550 Adelaide St E
550 Adelaide St E is in Moss Park. It's outside TRCA flood hazard areas, with 17 planning applications within 250 metres.
Data as of Nov 8, 2026 · Every item lists its source
- Outside TRCA flood and shoreline hazard areas.
- 15 active development applications and 2 Committee of Adjustment applications within 250 m.
03The building
Most recent permits (3 of 3)
- Other(BA) · Permit Issued · Apr 25, 2024
Demolish existing front entrance and stair. Fill opening with new curtain wall and and spandrel aluminum · Permit 24 126892 BLD - Backflow Prevention Devices (Water only) · Closed - Dormant · Oct 1, 2010
Proposal to install 1 backflow prevention device in an existing sales and repair garage. · Permit 10 259423 PSA - Building Permit Related(MS) · Permit Issued · Oct 14, 2003
HVAC - Interior alterations to existing offices in sale or hire garage - Interior Alterations · Permit 03 137985 HVA
04Risks and the ground
TRCA mapping is for screening, not site-specific decisions. Lead results are voluntary samples from homes in the postal area, not this address.
01What’s changing nearby
- 1550 Adelaide St E · 0 m awayCommittee of Adjustment · Minor varianceTo alter the development standards as approved under Site Specific Zoning By-law 1306-2023, by increasing the maximum residential gross floor area from 19,800 m² to 24,000 m², the total gross floor area (for residential and…File A0674/26TEY · submitted Aug 28, 2026
- 2351 Queen St E · 8 m awaySite PlanSite Plan Application for a 28-storey mixed-use development with 526 units, 448 square metres of parkland, 1,350 square metres of non-residential gross floor area, and one level of underground parking.File 21 176821 STE 13 SA · submitted Jun 28, 2021 · City record
- 3351 Queen St E · 8 m awaySubdivisionDraft Plan of subdivision for 3 blocks.File 21 235160 STE 13 SB · submitted Nov 7, 2021 · City record
- 4167 Parliament St · 22 m awaySite PlanSite Plan Application for a 28-storey mixed-use development with 526 units, 448 square metres of parkland, 1,350 square metres of non-residential gross floor area, and one level of underground parking.File 21 176821 STE 13 SA · submitted Jun 28, 2021 · City record
- 5167 Parliament St · 22 m awaySubdivisionDraft Plan of subdivision for 3 blocks.File 21 235160 STE 13 SB · submitted Nov 7, 2021 · City record
- 6363 Queen St E · 33 m awaySubdivisionDraft Plan of subdivision for 3 blocks.File 21 235160 STE 13 SB · submitted Nov 7, 2021 · City record
- 7363 Queen St E · 33 m awaySite PlanSite Plan Application for a 28-storey mixed-use development with 526 units, 448 square metres of parkland, 1,350 square metres of non-residential gross floor area, and one level of underground parking.File 21 176821 STE 13 SA · submitted Jun 28, 2021 · City record
- 892 Power St · 39 m awaySite PlanSite Plan Application for a 28-storey mixed-use development with 526 units, 448 square metres of parkland, 1,350 square metres of non-residential gross floor area, and one level of underground parking.File 21 176821 STE 13 SA · submitted Jun 28, 2021 · City record
- 992 Power St · 39 m awaySubdivisionDraft Plan of subdivision for 3 blocks.File 21 235160 STE 13 SB · submitted Nov 7, 2021 · City record
- 1094 Power St · 42 m awaySubdivisionDraft Plan of subdivision for 3 blocks.File 21 235160 STE 13 SB · submitted Nov 7, 2021 · City record
- 1194 Power St · 42 m awaySite PlanSite Plan Application for a 28-storey mixed-use development with 526 units, 448 square metres of parkland, 1,350 square metres of non-residential gross floor area, and one level of underground parking.File 21 176821 STE 13 SA · submitted Jun 28, 2021 · City record
- 1290 Power St · 43 m awaySubdivisionDraft Plan of subdivision for 3 blocks.File 21 235160 STE 13 SB · submitted Nov 7, 2021 · City record
Development Applications; Committee of Adjustment Applications; Short Term Rentals Registration.
02City services
05Quick answers about 550 Adelaide St E
Is 550 Adelaide St E in a flood plain?
No. It is outside TRCA's mapped flood and shoreline hazard areas. Source: TRCA Regulation mapping 2025.
What is being built near 550 Adelaide St E?
15 active development applications within 250 metres, the closest at 351 Queen St E (8 m). Source: Development Applications.
When is garbage day at 550 Adelaide St E?
Collection calendar Wednesday 1. Next garbage pickup: Nov 18, 2026. Source: Solid Waste Collection Schedule.
Answers are generated from the data on this page and update when the data changes.
06From the archives
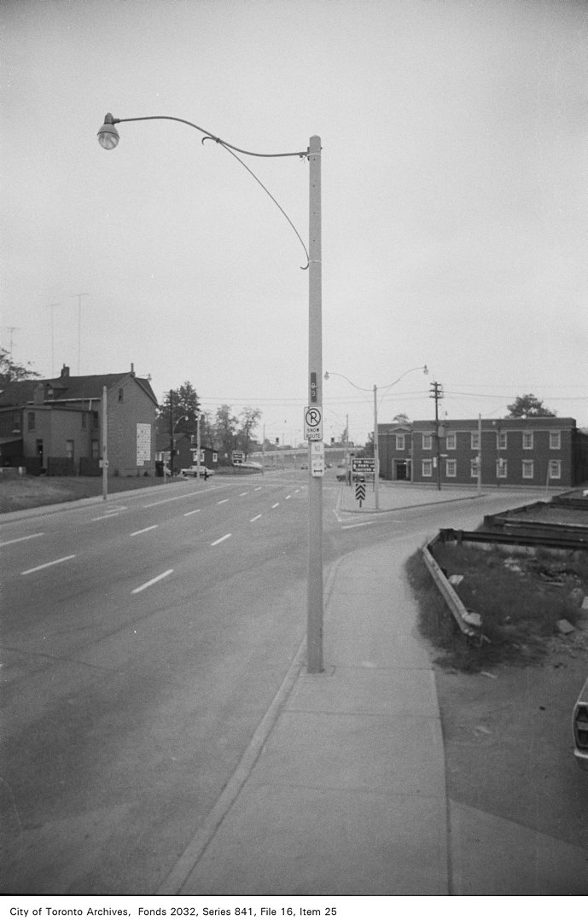

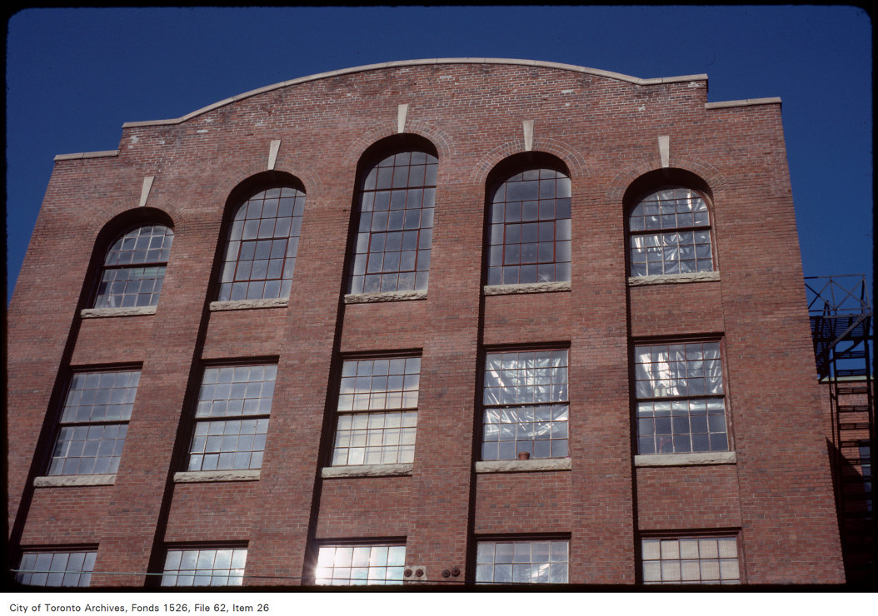
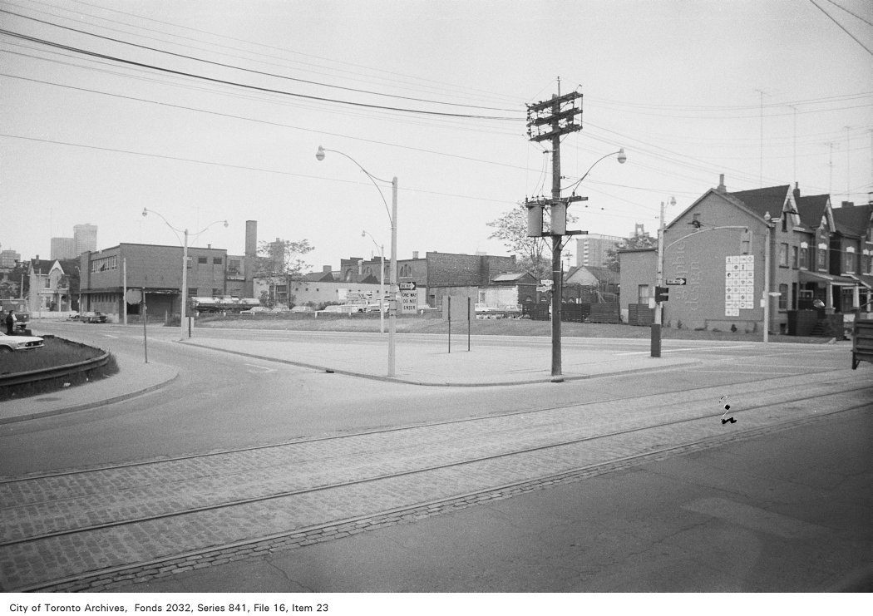
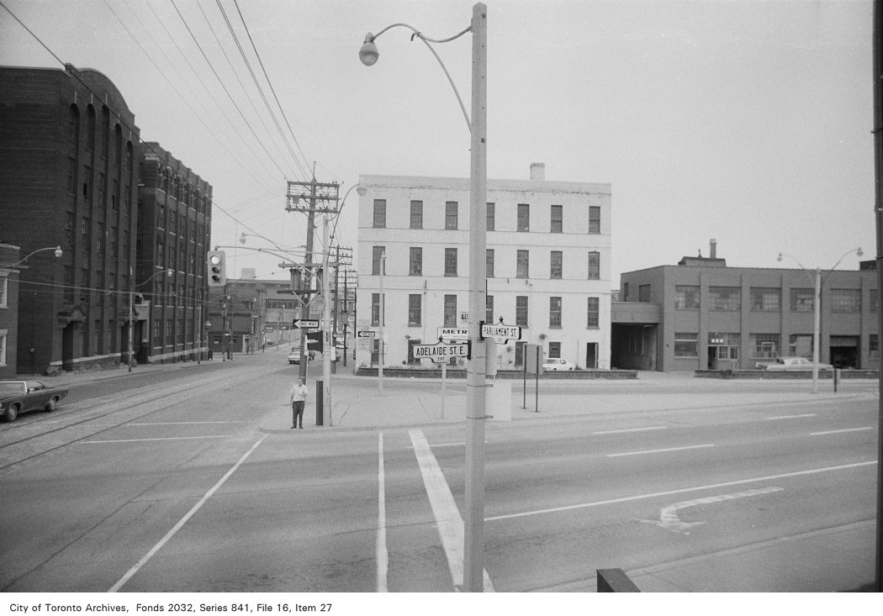
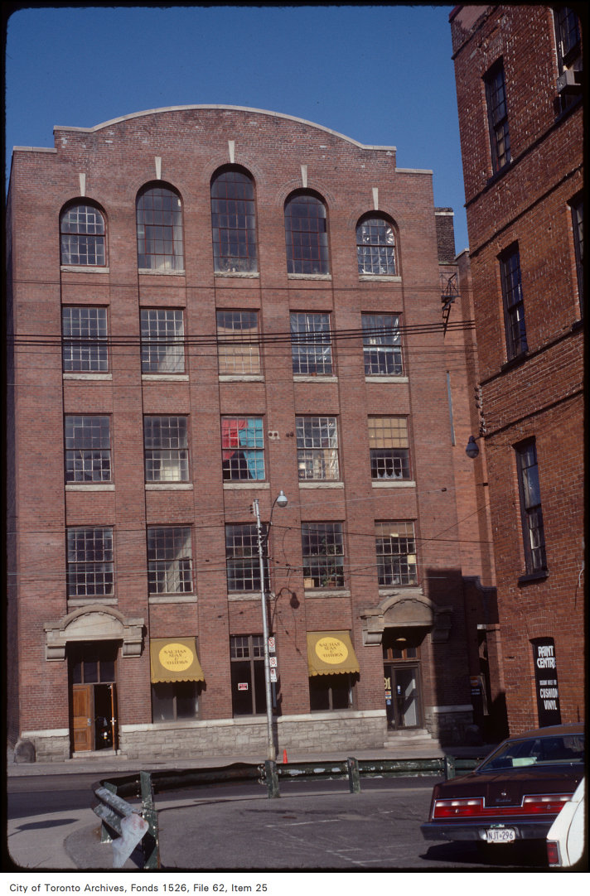
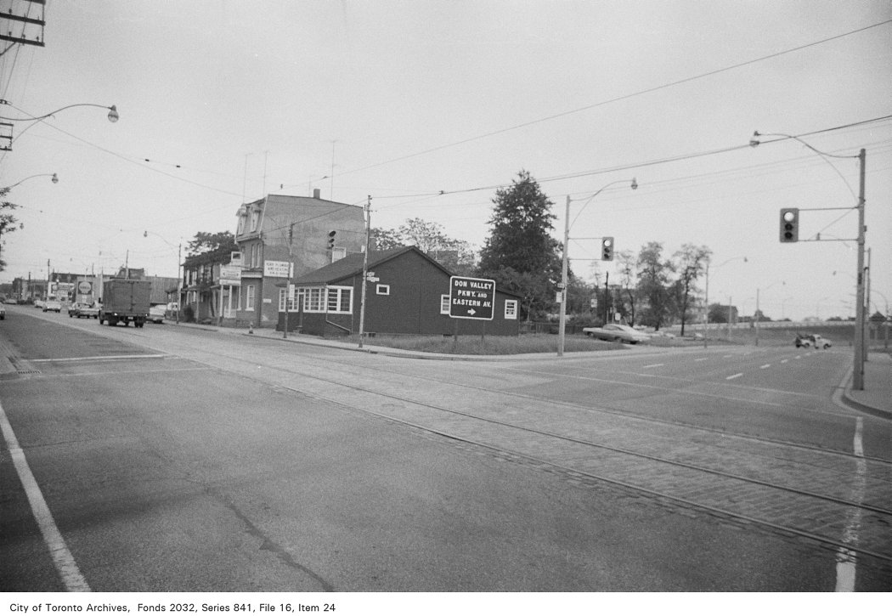
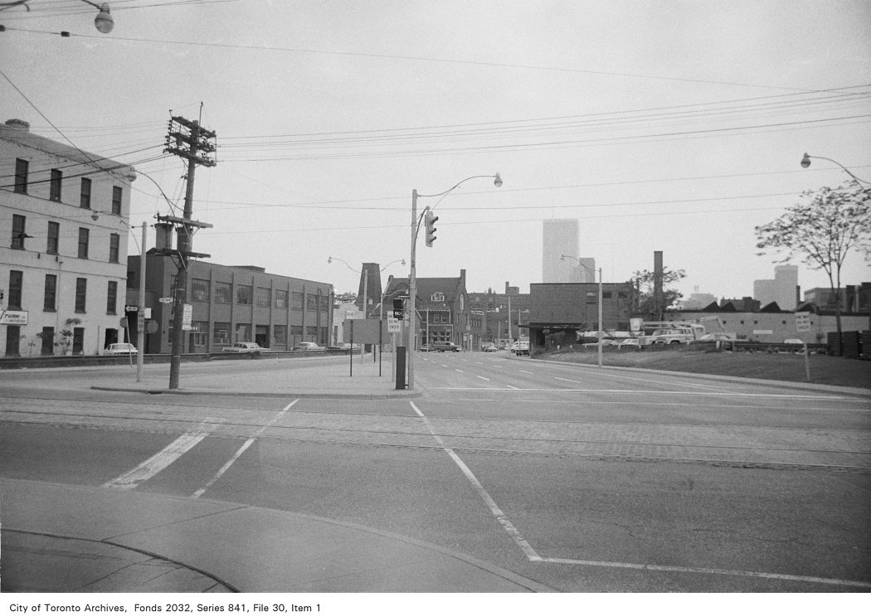

Photo locations are matched from each photo’s title against City street and address data, so some may be off. Report a wrong location