557 Perth Ave
557 Perth Ave is in Weston-Pelham Park. It's outside TRCA flood hazard areas, with 3 planning applications within 250 metres.
Data as of Nov 8, 2026 · Every item lists its source
- Outside TRCA flood and shoreline hazard areas.
- 1 active development application and 2 Committee of Adjustment applications within 250 m.
03The building
Most recent permits (6 of 6)
- Building Permit Related(PS) · Revocation Pending · Aug 28, 2023
Plumbing - Proposed structural work on basement demising wall and relocation of washroom in basement · Permit 23 183180 PLB - Interior Alterations · Inspection · Aug 28, 2023
Proposed structural work on basement demising wall and relocation of washroom in basement · Permit 23 183180 BLD - Building Permit Related(PS) · Inspection · Jul 31, 2023
Plumbing - Proposed new Party Wall Reinforcement work . No admin permit required as both sides have structural work permits. · Permit 23 171191 PLB - Party Wall Admin Permits · Closed · Jul 19, 2023
Proposed new Party Wall Reinforcement work . No admin permit required as both sides have structural work permits. · Permit 23 171191 BLD - Other(SR) · Cancelled · Jul 12, 2023
Proposed party-wall reinforcement see other party wall permit · Permit 23 173143 BLD - Other(SR) · Permit Issued · Aug 20, 2013
Proposal to demolish existing garage with parking pad to remain. · Permit 13 222597 BLD
04Risks and the ground
TRCA mapping is for screening, not site-specific decisions. Lead results are voluntary samples from homes in the postal area, not this address.
01What’s changing nearby
- 164 Laughton Ave · 138 m awayCommittee of Adjustment · Minor varianceTo construct a cantilevered second storey addition to the existing one-storey ancillary building (semi-detached garage), in the rear yard, abutting the laneway. This ancillary building will have one laneway suite on the second level.File A0711/23TEY · submitted Aug 16, 2023
- 250 Laughton Ave · 145 m awayCommittee of Adjustment · Minor varianceTo legalize and to maintain the front porch with stairs and rear ground floor two-level deck with stairs, which were constructed without an authorized building permit on the existing two-storey semi-detached dwelling.File A0658/26TEY · submitted Sep 14, 2026
- 31921 Davenport Rd · 225 m awaySite PlanProposal to construct a 6 storey mixed-use building with 36 residential dwelling units (2,134.47 m² of residential gross floor area) and commercial space on the ground floor (109.14 m² of non-residential gross floor area). Four parking…File 20 219677 STE 09 SA · submitted Nov 18, 2020 · City record
Development Applications; Committee of Adjustment Applications; Short Term Rentals Registration.
02City services
05Quick answers about 557 Perth Ave
Is 557 Perth Ave in a flood plain?
No. It is outside TRCA's mapped flood and shoreline hazard areas. Source: TRCA Regulation mapping 2025.
What is being built near 557 Perth Ave?
1 active development application within 250 metres, the closest at 1921 Davenport Rd (225 m). Source: Development Applications.
When is garbage day at 557 Perth Ave?
Collection calendar Friday 1. Next garbage pickup: Nov 20, 2026. Source: Solid Waste Collection Schedule.
Answers are generated from the data on this page and update when the data changes.
06From the archives
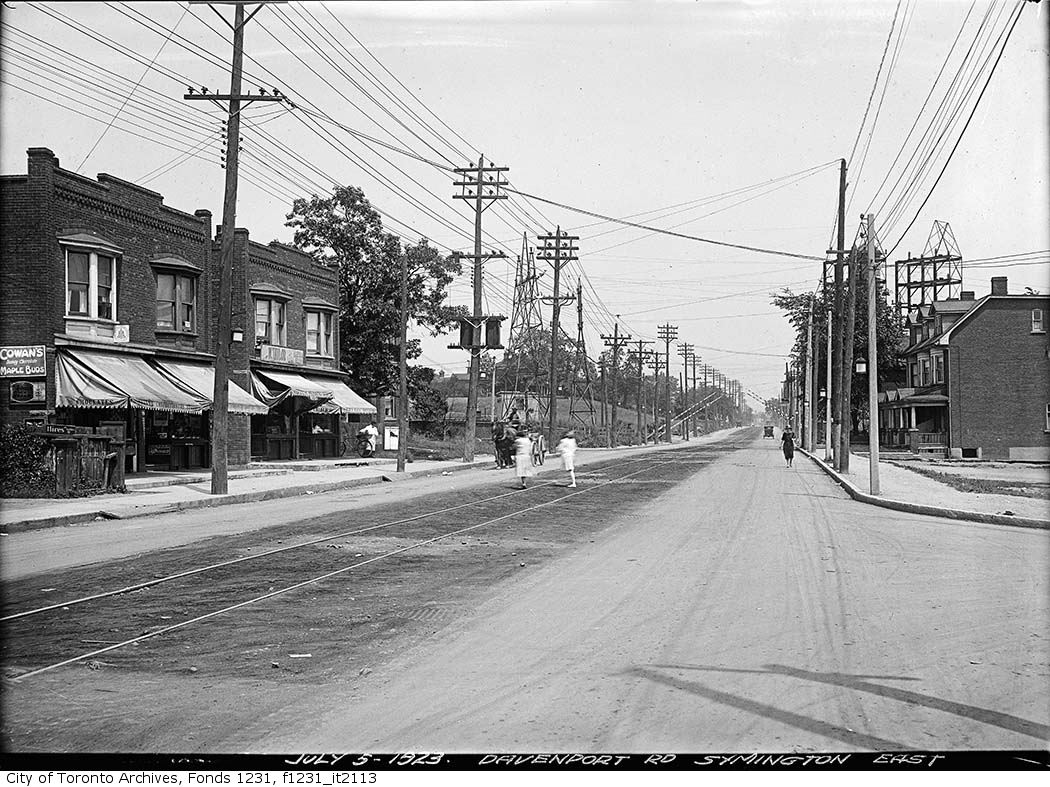
Photo locations are matched from each photo’s title against City street and address data, so some may be off. Report a wrong location