56 Queen St E
A property on the Heritage Register (Part IV), outside TRCA flood and shoreline hazard areas, with 15 active development applications within 250 metres.
Data as of Nov 7, 2026 · Every item lists its source
- On the Heritage Register (Part IV).
- Outside TRCA flood and shoreline hazard areas.
- 15 active development applications and 2 Committee of Adjustment applications within 250 m.
01The building
Recent permits (8)
- Other(FS) · Closed · Sep 17, 2024
Proposal for replacement of existing obsolete beam smoke detectors with new detectors · Permit 24 201193 FSU - Fire Alarm · Closed · Feb 24, 2021
Revision 01. To include code review letterRemove and replace fire alarm panel/annuciator to existing place of worship · Permit 20 220531 FSU - Fire Alarm · Closed · Dec 4, 2020
Remove and replace fire alarm panel/annuciator to existing place of worship · Permit 20 220531 FSU - Other(BA) · Closed · Feb 14, 2019
Proposal to replace exterior steps and add a barrier free ramp at north- east entrance of existing Church · Permit 19 106128 BLD - Other(BA) · Closed · May 9, 2018
Replacement of 4 sets of stone entrance steps See Attached and also see permit 17 - 224215 · Permit 18 141757 BLD - Other(BA) · Closed · Dec 4, 2017
Proposal to replace 4 existing stone stairs. "Metropolitan United church" · Permit 17 224215 BLD - Multiple Projects · Closed · Sep 20, 2017
Proposal for interior alterations to all floors and to construct new ramp in existing place of worship - "Metropolitan United Church" · Permit 17 114162 BLD - Building Permit Related(MS) · Closed · Sep 20, 2017
HVAC - Proposal for interior alterations to all floors and to construct new ramp in existing place of worship - "Metropolitan United Church" · Permit 17 114162 HVA
02Risks and the ground
TRCA mapping is for screening, not site-specific decisions. Lead results are voluntary samples from homes in the postal area, not this address.
03What’s changing nearby
- 166 Bond St · 157 m · Site Plan · Under ReviewSite Plan Approval for a 6-storey school having a non-residential gross floor area of 7230 square metres.File 21 243769 STE 13 SA · submitted Dec 1, 2021 · City record
- 256 Bond St · 177 m · Site Plan · Under ReviewSite Plan Approval for a 6-storey school having a non-residential gross floor area of 7230 square metres.File 21 243769 STE 13 SA · submitted Dec 1, 2021 · City record
- 345 Mutual St · 192 m · Site Plan · Under ReviewSite Plan Approval for a 4-storey addition, having a non-residential gross floor area of 779.6 square metres, above the existing 5-storey hotel. The proposed non-residential gross floor area is 1727.2 square metres.File 22 129627 STE 13 SA · submitted Apr 1, 2022 · City record
- 4237 Victoria St · 204 m · Official Plan / Rezoning · Appeal ReceivedOfficial Plan Amendment and Zoning By-Law Amendment applications for a 24 storey tower with a total of 256 residential dwelling units and a total gross floor area of approximately 17,826 square metres, including 17,410 square metres of…File 22 198781 STE 13 OZ · submitted Sep 1, 2022 · City record
- 5237 Victoria St · 204 m · Site Plan · Under ReviewSite Plan Approval application for a 24 storey tower with a total of 256 residential dwelling units and a total gross floor area of approximately 17,826 square metres, including 17,410 square metres of residential GFA and 416 square…File 22 198780 STE 13 SA · submitted Sep 1, 2022 · City record
- 6219 Jarvis St · 208 m · Official Plan / Rezoning · Under ReviewThis application proposes to amend the Official Plan and Zoning By-law to permit a 32-storey mixed-use building, containing 315 dwelling units (including 38 replacement rental units), approximately 377 sq. m. of non-residential gross…File 26 136937 STE 13 OZ · submitted Mar 31, 2026 · City record
- 7217 Jarvis St · 209 m · Official Plan / Rezoning · Under ReviewThis application proposes to amend the Official Plan and Zoning By-law to permit a 32-storey mixed-use building, containing 315 dwelling units (including 38 replacement rental units), approximately 377 sq. m. of non-residential gross…File 26 136937 STE 13 OZ · submitted Mar 31, 2026 · City record
- 8213 Jarvis St · 210 m · Official Plan / Rezoning · Under ReviewThis application proposes to amend the Official Plan and Zoning By-law to permit a 32-storey mixed-use building, containing 315 dwelling units (including 38 replacement rental units), approximately 377 sq. m. of non-residential gross…File 26 136937 STE 13 OZ · submitted Mar 31, 2026 · City record
- 9215 Jarvis St · 210 m · Official Plan / Rezoning · Under ReviewThis application proposes to amend the Official Plan and Zoning By-law to permit a 32-storey mixed-use building, containing 315 dwelling units (including 38 replacement rental units), approximately 377 sq. m. of non-residential gross…File 26 136937 STE 13 OZ · submitted Mar 31, 2026 · City record
- 10211 Jarvis St · 211 m · Official Plan / Rezoning · Under ReviewThis application proposes to amend the Official Plan and Zoning By-law to permit a 32-storey mixed-use building, containing 315 dwelling units (including 38 replacement rental units), approximately 377 sq. m. of non-residential gross…File 26 136937 STE 13 OZ · submitted Mar 31, 2026 · City record
- 1133 Dundas St E · 213 m · Condominium · Under ReviewDraft Plan of Condominium Standard (Technical Stream) for two unitsFile 25 233767 STE 13 CD · submitted Oct 1, 2025 · City record
- 12209 Jarvis St · 213 m · Official Plan / Rezoning · Under ReviewThis application proposes to amend the Official Plan and Zoning By-law to permit a 32-storey mixed-use building, containing 315 dwelling units (including 38 replacement rental units), approximately 377 sq. m. of non-residential gross…File 26 136937 STE 13 OZ · submitted Mar 31, 2026 · City record
Development Applications; Committee of Adjustment Applications · 77 registered short-term rentals within 250 m.
04City services
05Quick answers about 56 Queen St E
Is 56 Queen St E in a flood plain?
No. It is outside TRCA's mapped flood and shoreline hazard areas. Source: TRCA Regulation mapping 2025.
What is being built near 56 Queen St E?
15 active development applications within 250 metres, the closest at 66 Bond St (157 m). Source: Development Applications.
Answers are generated from the data on this page and update when the data changes.
06From the archives


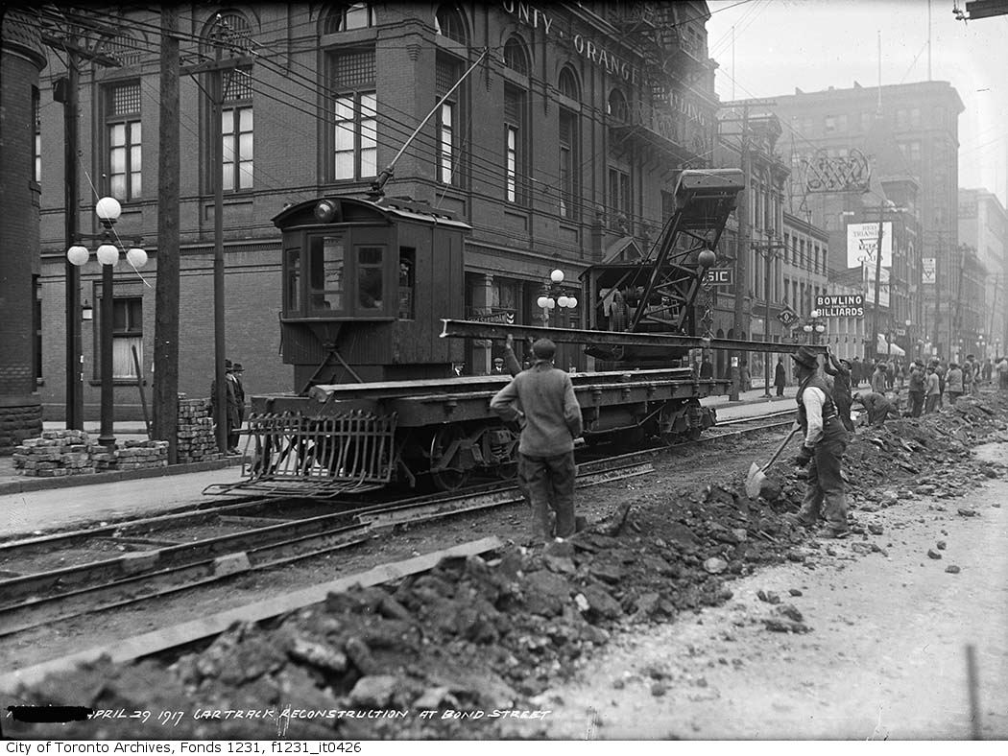

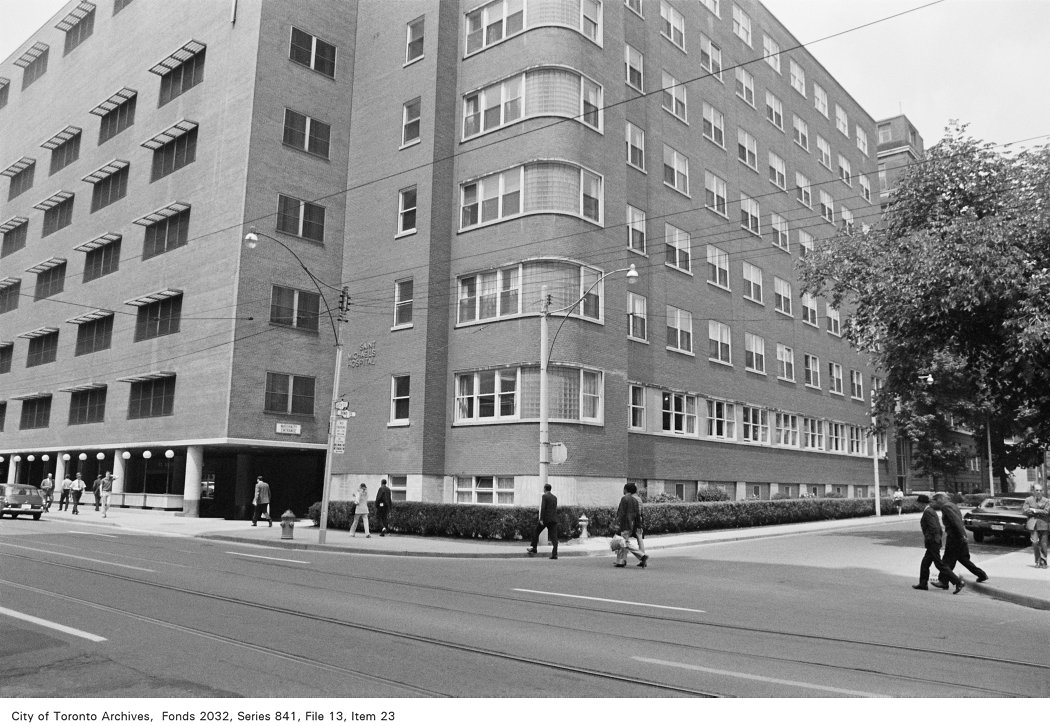
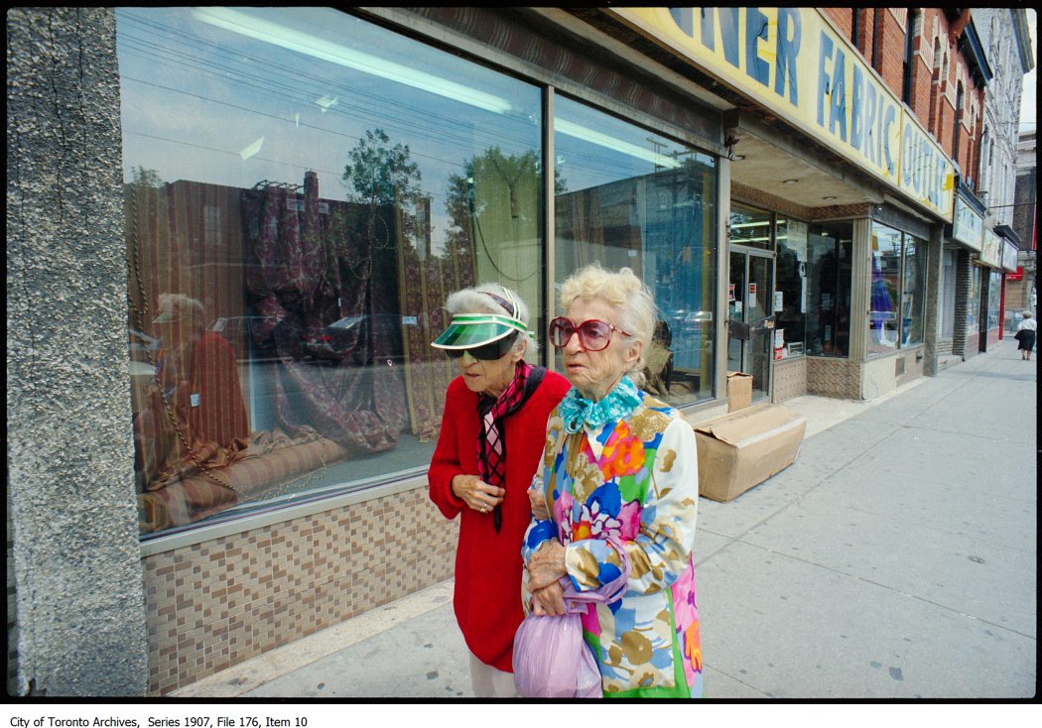
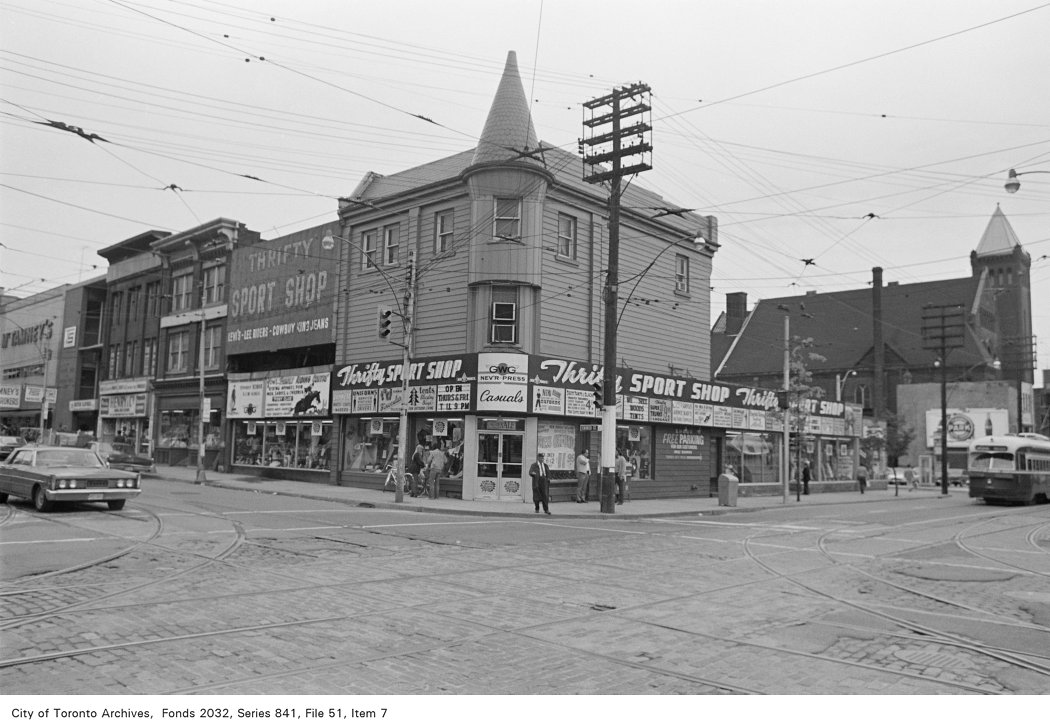

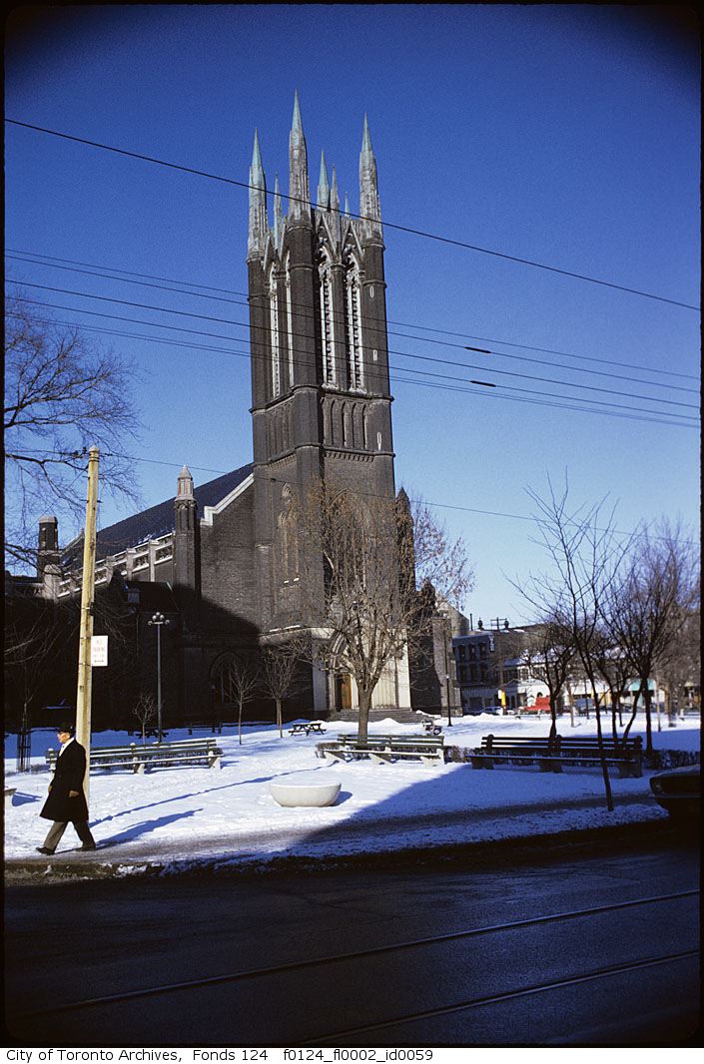
Photo locations are matched from each photo’s title against City street and address data, so some may be off. Report a wrong location