56 Wellesley St E
A property on the Heritage Register (Part IV), outside TRCA flood and shoreline hazard areas, with 15 active development applications within 250 metres.
Data as of Nov 8, 2026 · Every item lists its source
- On the Heritage Register (Part IV).
- Outside TRCA flood and shoreline hazard areas.
- 15 active development applications and 0 Committee of Adjustment applications within 250 m.
01The building
Recent permits (4)
- Retaining Wall · Closed · Jun 12, 2025
Proposed removal of exisitng deteriorated wood retaining wall and replacewith new concrete retaining wall. · Permit 25 150611 DST - Temporary Structures · Closed · Jun 22, 2017
Proposal to construct a temporary stage in Paul Kane Parkette to be erected June 23rd and dismantled June 25th for "PRIDE" Location (5) · Permit 17 181192 TPS - Backflow Prevention Devices (Water only) · Closed · Jun 1, 2015
Church - Isabella Residents Co-operative Inc.- Installation of 1 Backflow Preventor · Permit 15 147618 PSA - Balcony/Guard Repairs · Permit Issued · Mar 4, 2013
Proposal to replace 8 gauards on the balconies facing north of the existing building. · Permit 13 110242 BLD
02Risks and the ground
TRCA mapping is for screening, not site-specific decisions. Lead results are voluntary samples from homes in the postal area, not this address.
03What’s changing nearby
- 1566 X Church St · 79 m · Official Plan / Rezoning · Council ApprovedOfficial Plan and Zoning By-law amendment for 28-storey and 7-storey mixed-use buildings having a non-residential gross floor area of 883.9 square metres, and a residential gross floor area of 26017.0 square metres. 369 units are…File 21 235897 STE 13 OZ · submitted Nov 9, 2021 · City record
- 2566 X Church St · 79 m · Subdivision · Under Review1 blockFile 21 235904 STE 13 SB · submitted Nov 9, 2021 · City record
- 355 Isabella St · 85 m · Official Plan / Rezoning · Under ReviewThe application proposes to amend the Zoning By-law to permit a 75-storey mixed-use building (250.5 metres including mechanical penthouse) containing 92 square metres of ground floor retail space, 1,064 square metres of office space, and…File 26 130807 STE 13 OZ · submitted Mar 17, 2026 · City record
- 481 Isabella St · 91 m · Official Plan / Rezoning · OMB AppealZoning By-law Amendment for a 69-storey residential building, containing 647 dwelling units, including 48 replacement rental dwelling units.File 25 174904 STE 13 OZ · submitted Jun 10, 2025 · City record
- 588 Isabella St · 112 m · Site Plan · NOAC IssuedSite Plan Control application for a 50-storey residential development containing 508 units, of which 82 are rental replacement units.File 22 138555 STE 13 SA · submitted Apr 26, 2022 · City record
- 648 Isabella St · 123 m · Official Plan / Rezoning · Under ReviewCombined Official Plan & Zoning By-law Amendment for a 69-storey residential apartment building and will contain a total of 814 dwelling units, including 84 rental replacement units.File 25 182140 STE 13 OZ · submitted Jun 23, 2025 · City record
- 790 Isabella St · 159 m · Site Plan · Under ReviewSite Plan Approval for proposed for a 69-storey mixed-use building having a gross floor area of 52,797 square metres and 837 dwelling units.File 22 153990 STE 13 SA · submitted May 30, 2022 · City record
- 8572 A Church St · 183 m · Official Plan / Rezoning · Appeal ReceivedOPA and Rezoning application to permit a 12-storey mixed-use building (38.5 m plus mechanical penthouse) consisting of 225 square metres of retail uses at grade and 127 dwelling units above. A total of 96 bicycle parking spaces and 20…File 17 179441 STE 27 OZ · submitted Jun 13, 2017 · City record
- 9572 A Church St · 183 m · Site Plan · Under ReviewSite Plan Approval for a 12-storey mixed-use building with retail space on the ground floor and 115 rental dwelling units.File 24 219198 STE 13 SA · submitted Sep 27, 2024 · City record
- 10572 A Church St · 183 m · Condominium · Under Review*** Draft Plan of Condominium for 124 residential units and 2 commercial units.File 21 235174 STE 13 CD · submitted Nov 7, 2021 · City record
- 11572 Church St · 187 m · Condominium · Under Review*** Draft Plan of Condominium for 124 residential units and 2 commercial units.File 21 235174 STE 13 CD · submitted Nov 7, 2021 · City record
- 12572 Church St · 187 m · Official Plan / Rezoning · Appeal ReceivedOPA and Rezoning application to permit a 12-storey mixed-use building (38.5 m plus mechanical penthouse) consisting of 225 square metres of retail uses at grade and 127 dwelling units above. A total of 96 bicycle parking spaces and 20…File 17 179441 STE 27 OZ · submitted Jun 13, 2017 · City record
Development Applications; Committee of Adjustment Applications · 32 registered short-term rentals within 250 m.
04City services
05Quick answers about 56 Wellesley St E
Is 56 Wellesley St E in a flood plain?
No. It is outside TRCA's mapped flood and shoreline hazard areas. Source: TRCA Regulation mapping 2025.
What is being built near 56 Wellesley St E?
15 active development applications within 250 metres, the closest at 566 X Church St (79 m). Source: Development Applications.
Answers are generated from the data on this page and update when the data changes.
06From the archives
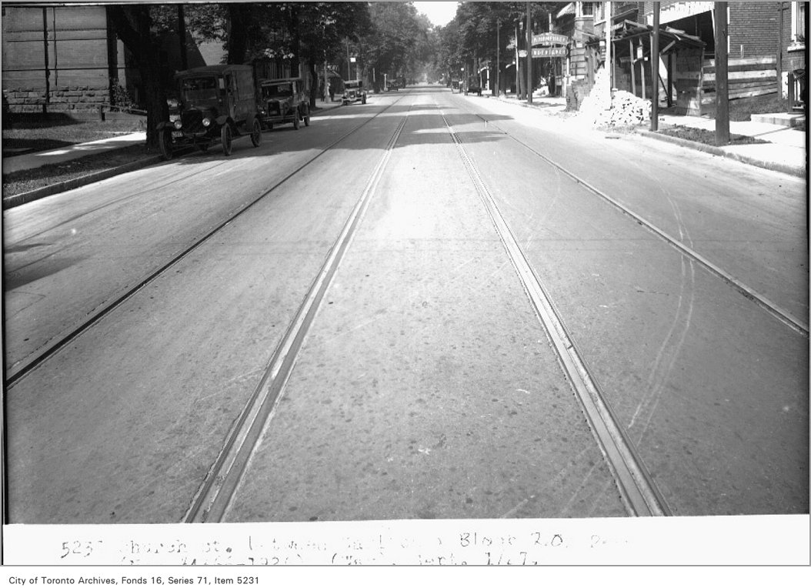
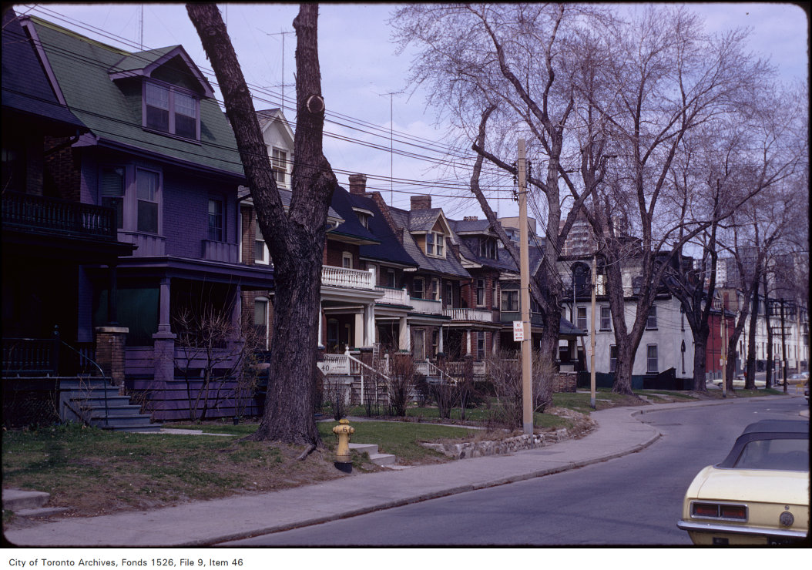
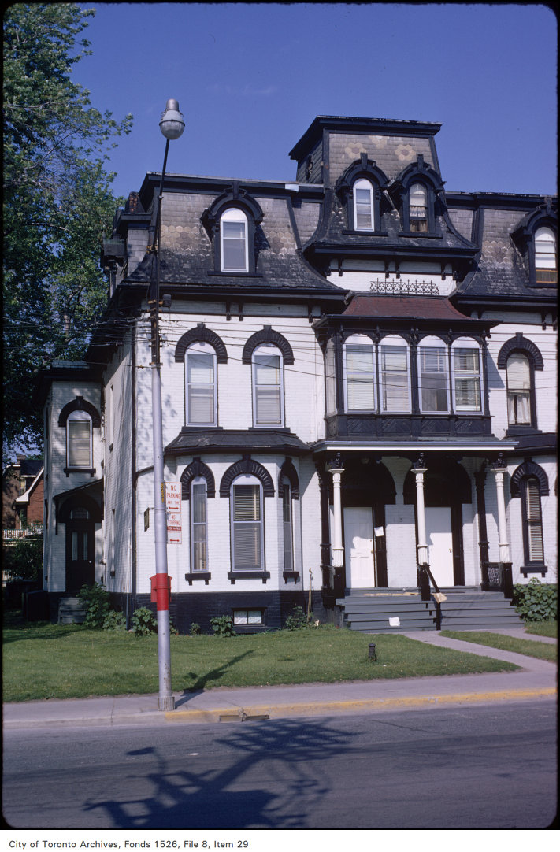
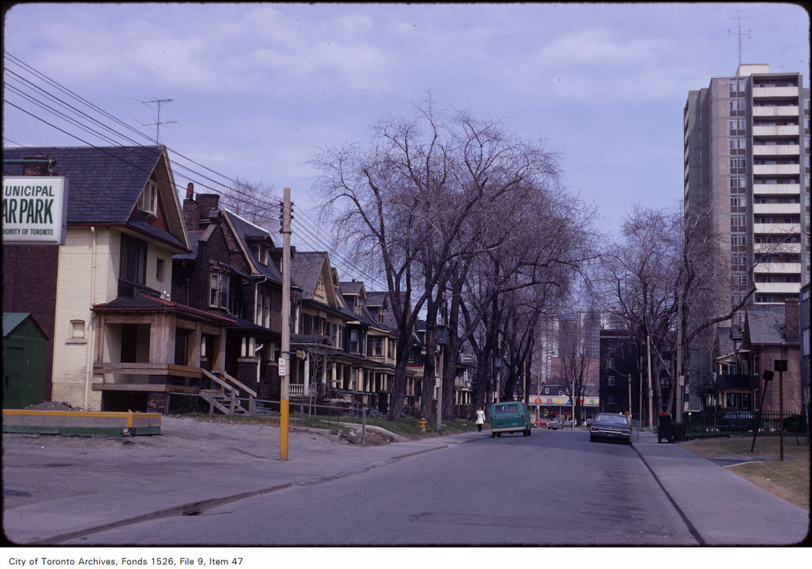
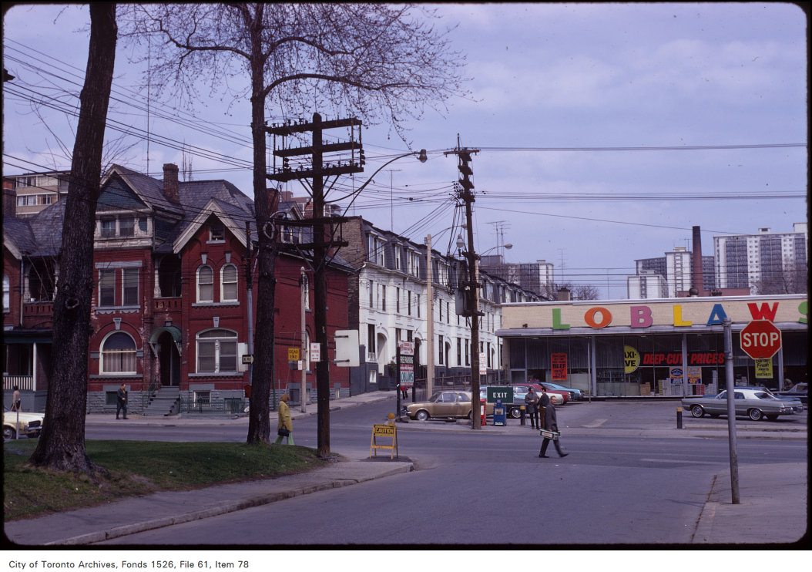
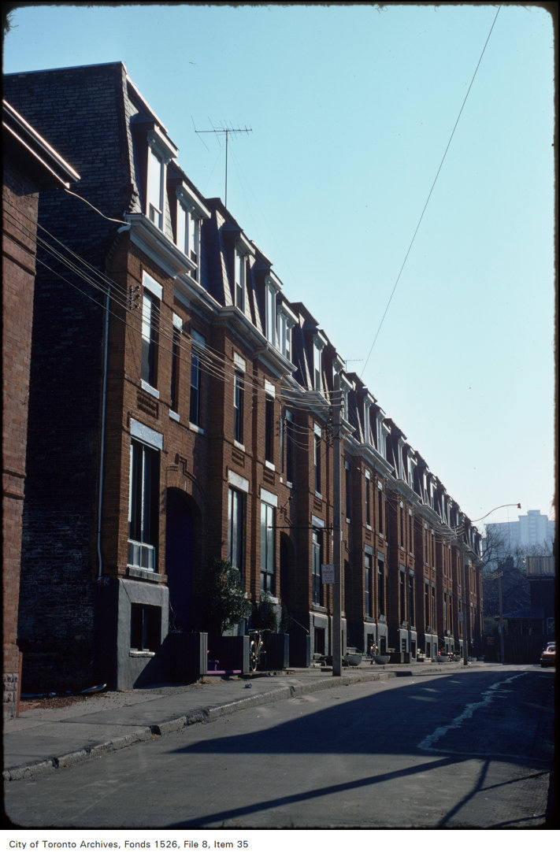
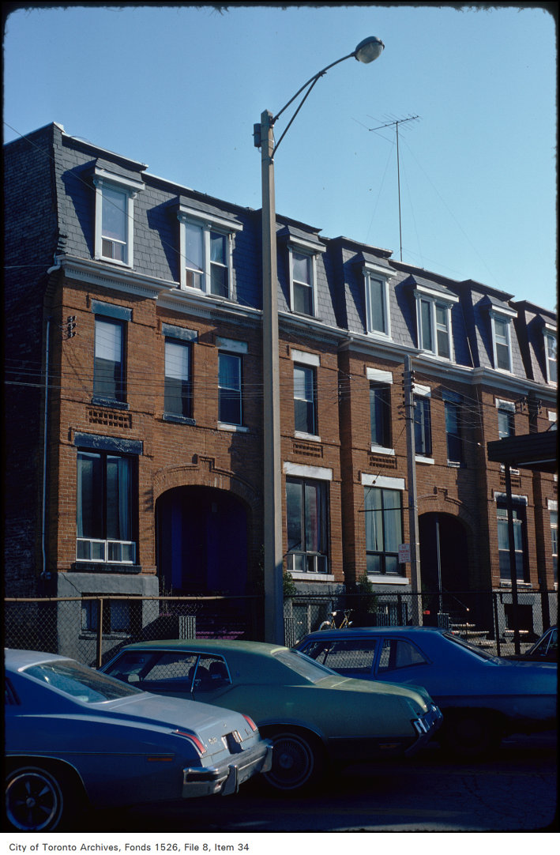

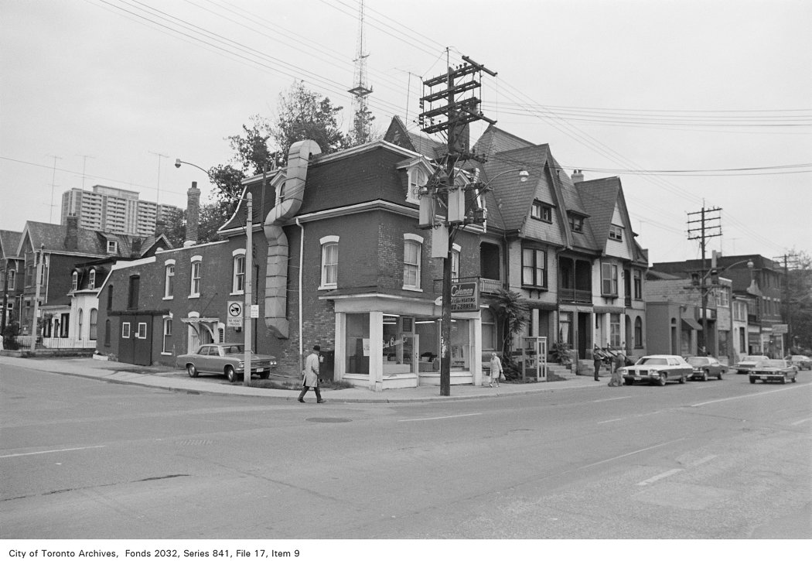
Photo locations are matched from each photo’s title against City street and address data, so some may be off. Report a wrong location