5643 Yonge St
An address in Newtonbrook East, outside TRCA flood and shoreline hazard areas, with 11 active development applications within 250 metres.
Data as of Nov 8, 2026 · Every item lists its source
- Outside TRCA flood and shoreline hazard areas.
- 11 active development applications and 0 Committee of Adjustment applications within 250 m.
01The building
02Risks and the ground
TRCA mapping is for screening, not site-specific decisions. Lead results are voluntary samples from homes in the postal area, not this address.
03What’s changing nearby
- 15799 Yonge St · 219 m · Site Plan · Under ReviewSite Plan Application for the second phase of the Newtonbrook Plaza development. Block 2 proposes a total gross floor area of 66,838.9 square metres, consisting of 63,152.3 square metres of residential GFA and 3,628.0 square metres of…File 20 209468 NNY 18 SA · submitted Oct 22, 2020 · City record
- 246 Averill Cres · 220 m · Site Plan · Final Approval CompletedSite plan approval application for the first phase (Block 1) of the Newtonbrook Plaza re-development. Phase 1 includes two mixed-use towers of 34 and 32 storeys with a total of 810 residential units. A total gross floor area of 73,345.6…File 18 125604 NNY 24 SA · submitted Mar 6, 2018 · City record
- 346 Averill Cres · 220 m · Official Plan / Rezoning · OMB ApprovedProposed redevelopment of the 'Newtonbrook Plaza' and adjacent lands for a mixed-use project with 1,674 residential units in 3 blocks with 4 buildings of 28, 36, 36 and 44 storeys, at-grade retail uses, office uses, townhouses and a new…File 11 287471 NNY 24 OZ · submitted Oct 5, 2011 · City record
- 446 Averill Cres · 220 m · Site Plan · Under ReviewSite Plan Application for the second phase of the Newtonbrook Plaza development. Block 2 proposes a total gross floor area of 66,838.9 square metres, consisting of 63,152.3 square metres of residential GFA and 3,628.0 square metres of…File 20 209468 NNY 18 SA · submitted Oct 22, 2020 · City record
- 547 Averill Cres · 221 m · Official Plan / Rezoning · OMB ApprovedProposed redevelopment of the 'Newtonbrook Plaza' and adjacent lands for a mixed-use project with 1,674 residential units in 3 blocks with 4 buildings of 28, 36, 36 and 44 storeys, at-grade retail uses, office uses, townhouses and a new…File 11 287471 NNY 24 OZ · submitted Oct 5, 2011 · City record
- 647 Averill Cres · 221 m · Site Plan · Under ReviewSite Plan Application for the second phase of the Newtonbrook Plaza development. Block 2 proposes a total gross floor area of 66,838.9 square metres, consisting of 63,152.3 square metres of residential GFA and 3,628.0 square metres of…File 20 209468 NNY 18 SA · submitted Oct 22, 2020 · City record
- 747 Averill Cres · 221 m · Site Plan · Final Approval CompletedSite plan approval application for the first phase (Block 1) of the Newtonbrook Plaza re-development. Phase 1 includes two mixed-use towers of 34 and 32 storeys with a total of 810 residential units. A total gross floor area of 73,345.6…File 18 125604 NNY 24 SA · submitted Mar 6, 2018 · City record
- 85799-5915 Yonge St · 223 m · Subdivision · Final Approval CompletedA zoning by-law amendment and a draft plan of subdivision approval respecting that part of the Subject Lands proposed for redevelopment and a public park. 46 & 47 Averill Crescent.File 11 287481 NNY 24 SB · submitted Oct 5, 2011
- 95799-5915 Yonge St · 223 m · Official Plan / Rezoning · OMB ApprovedProposed redevelopment of the 'Newtonbrook Plaza' and adjacent lands for a mixed-use project with 1,674 residential units in 3 blocks with 4 buildings of 28, 36, 36 and 44 storeys, at-grade retail uses, office uses, townhouses and a new…File 11 287471 NNY 24 OZ · submitted Oct 5, 2011 · City record
- 105799-5915 Yonge St · 223 m · Site Plan · Under ReviewSite Plan Application for the second phase of the Newtonbrook Plaza development. Block 2 proposes a total gross floor area of 66,838.9 square metres, consisting of 63,152.3 square metres of residential GFA and 3,628.0 square metres of…File 20 209468 NNY 18 SA · submitted Oct 22, 2020 · City record
- 115799-5915 Yonge St · 223 m · Site Plan · Final Approval CompletedSite plan approval application for the first phase (Block 1) of the Newtonbrook Plaza re-development. Phase 1 includes two mixed-use towers of 34 and 32 storeys with a total of 810 residential units. A total gross floor area of 73,345.6…File 18 125604 NNY 24 SA · submitted Mar 6, 2018 · City record
Development Applications; Committee of Adjustment Applications · 1 registered short-term rentals within 250 m.
04City services
05Quick answers about 5643 Yonge St
Is 5643 Yonge St in a flood plain?
No. It is outside TRCA's mapped flood and shoreline hazard areas. Source: TRCA Regulation mapping 2025.
What is being built near 5643 Yonge St?
11 active development applications within 250 metres, the closest at 5799 Yonge St (219 m). Source: Development Applications.
When is garbage day at 5643 Yonge St?
Collection calendar Friday 2. Next garbage pickup: Nov 13, 2026. Source: Solid Waste Collection Schedule.
Answers are generated from the data on this page and update when the data changes.
06From the archives
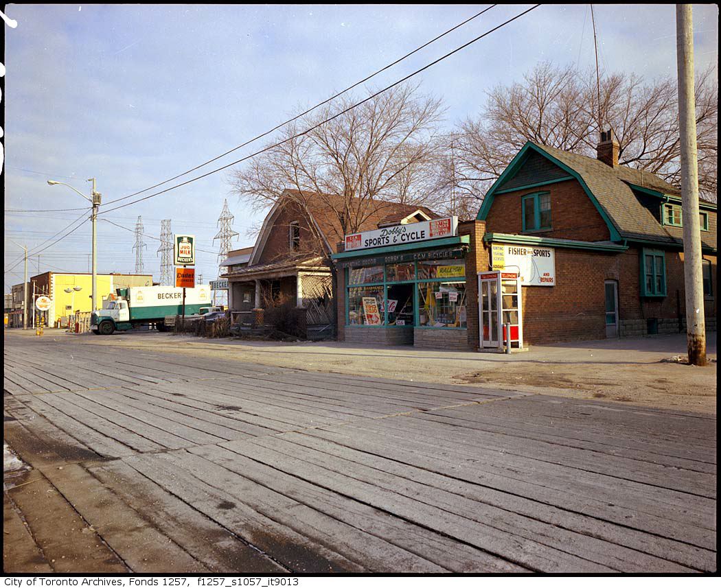
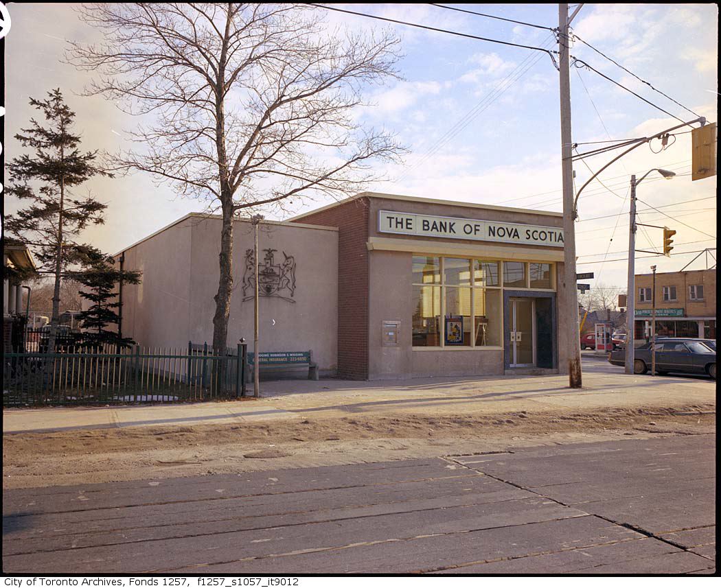
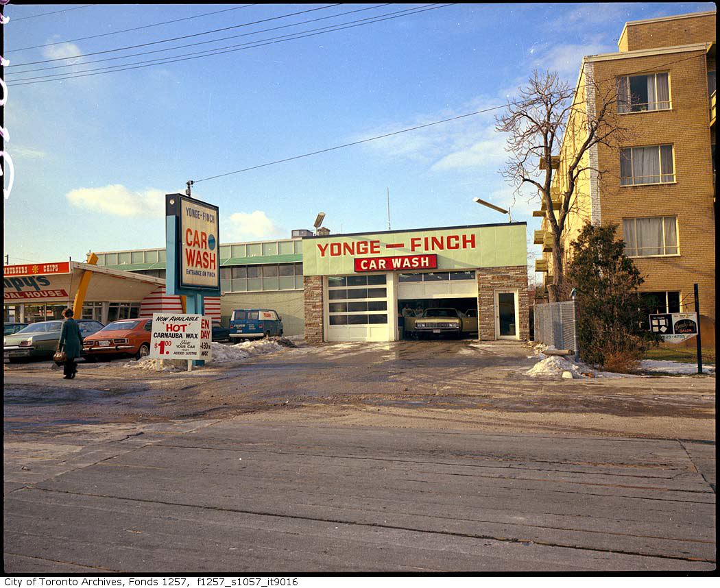
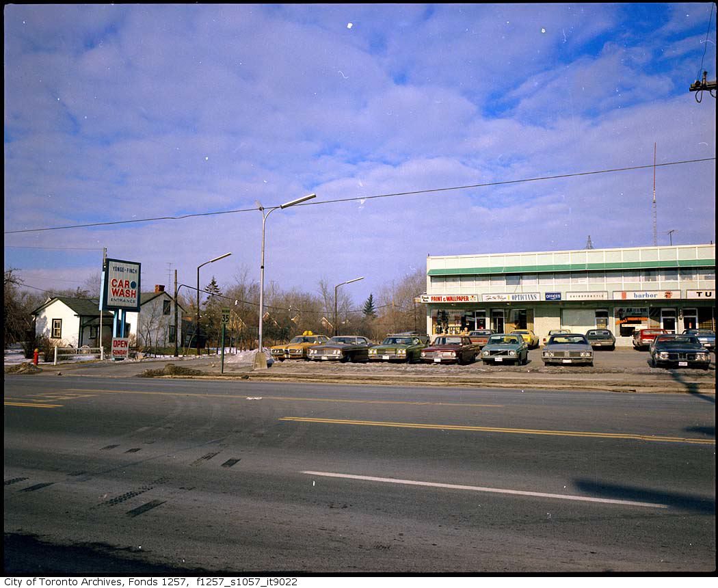
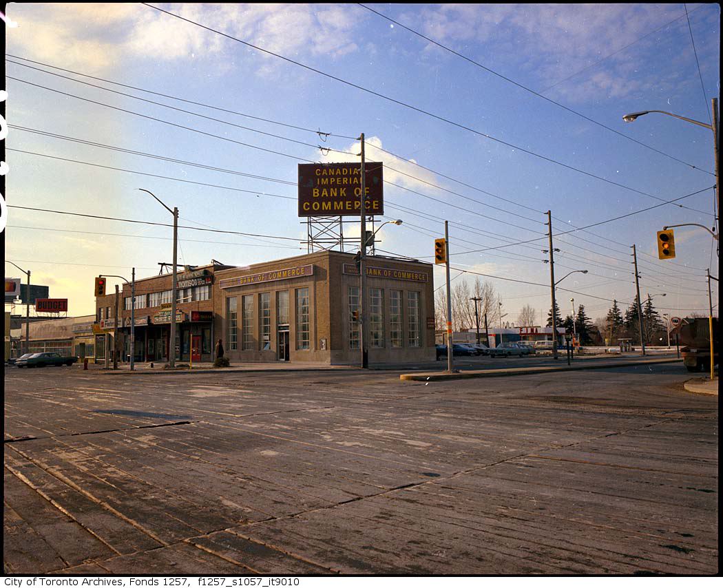
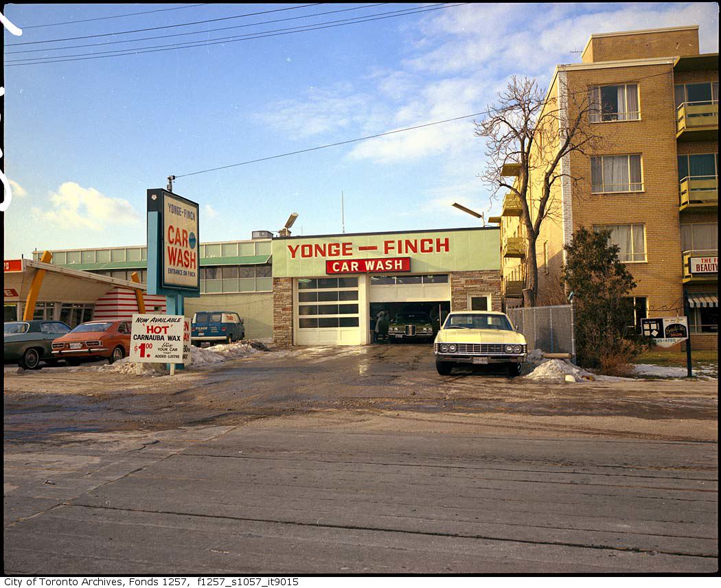
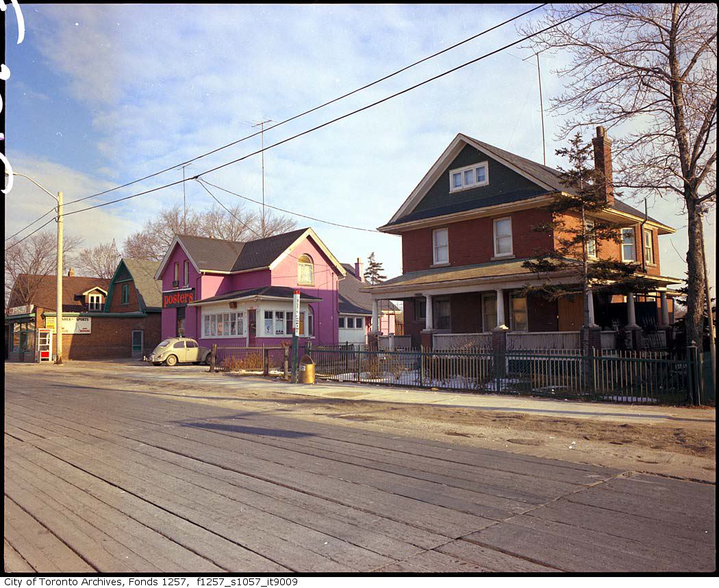
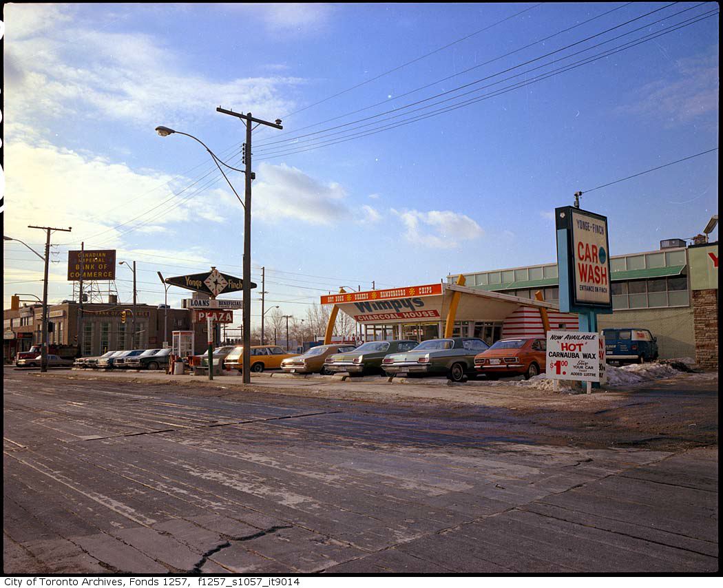
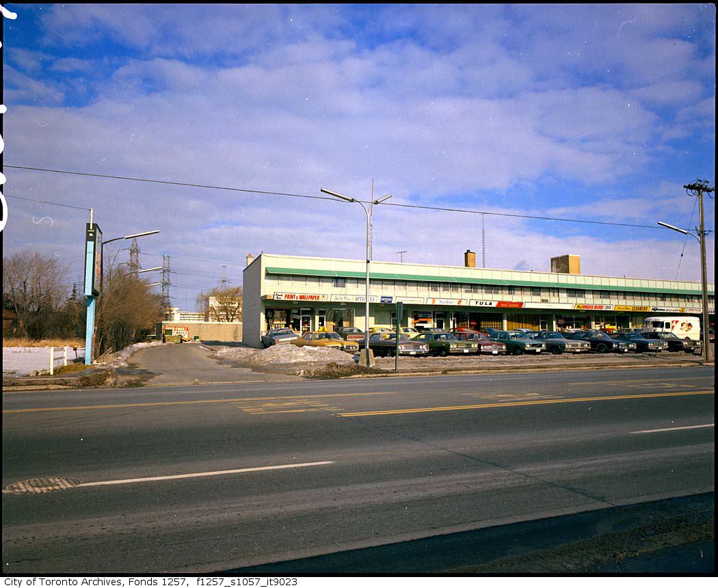
Photo locations are matched from each photo’s title against City street and address data, so some may be off. Report a wrong location