593 Roehampton Ave
An address in Mount Pleasant East, outside TRCA flood and shoreline hazard areas, with 15 active development applications within 250 metres.
Data as of Nov 8, 2026 · Every item lists its source
- Outside TRCA flood and shoreline hazard areas.
- 15 active development applications and 3 Committee of Adjustment applications within 250 m.
01The building
Recent permits (2)
- Multiple Projects · Closed · Mar 15, 2019
Proposal for interior alterations and to reconstruct portion of the west wall · Permit 19 119059 BLD - Backflow Prevention Devices (Water only) · Closed · Mar 1, 2013
Proposal to install 1 backwater valve on the sanitary line of existing SFD-townhouse. · Permit 13 127271 PSA
02Risks and the ground
TRCA mapping is for screening, not site-specific decisions. Lead results are voluntary samples from homes in the postal area, not this address.
03What’s changing nearby
- 129 Glenavy Ave · 96 m · Site Plan · Under ReviewFile 24 208067 NNY 15 SA · submitted Sep 4, 2024 · City record
- 220 Glazebrook Ave · 97 m · Site Plan · Under ReviewPropose 34-storey (109.9 metre) residential and commercial mixed-use building. 434 residential units are proposed with 314 square metres of retail. The total gross floor area of the project is 29,600 squaremetres (FSI 13.78). In total, 91…File 22 177065 NNY 15 SA · submitted Jul 14, 2022 · City record
- 327 Glenavy Ave · 103 m · Site Plan · Under ReviewFile 24 208067 NNY 15 SA · submitted Sep 4, 2024 · City record
- 418 Glazebrook Ave · 103 m · Site Plan · Under ReviewPropose 34-storey (109.9 metre) residential and commercial mixed-use building. 434 residential units are proposed with 314 square metres of retail. The total gross floor area of the project is 29,600 squaremetres (FSI 13.78). In total, 91…File 22 177065 NNY 15 SA · submitted Jul 14, 2022 · City record
- 516 Glazebrook Ave · 108 m · Site Plan · Under ReviewPropose 34-storey (109.9 metre) residential and commercial mixed-use building. 434 residential units are proposed with 314 square metres of retail. The total gross floor area of the project is 29,600 squaremetres (FSI 13.78). In total, 91…File 22 177065 NNY 15 SA · submitted Jul 14, 2022 · City record
- 625 Glenavy Ave · 110 m · Site Plan · Under ReviewFile 24 208067 NNY 15 SA · submitted Sep 4, 2024 · City record
- 714 Glazebrook Ave · 114 m · Site Plan · Under ReviewPropose 34-storey (109.9 metre) residential and commercial mixed-use building. 434 residential units are proposed with 314 square metres of retail. The total gross floor area of the project is 29,600 squaremetres (FSI 13.78). In total, 91…File 22 177065 NNY 15 SA · submitted Jul 14, 2022 · City record
- 823 Glenavy Ave · 119 m · Site Plan · Under ReviewFile 24 208067 NNY 15 SA · submitted Sep 4, 2024 · City record
- 912 Glazebrook Ave · 121 m · Site Plan · Under ReviewPropose 34-storey (109.9 metre) residential and commercial mixed-use building. 434 residential units are proposed with 314 square metres of retail. The total gross floor area of the project is 29,600 squaremetres (FSI 13.78). In total, 91…File 22 177065 NNY 15 SA · submitted Jul 14, 2022 · City record
- 1010 Glazebrook Ave · 126 m · Site Plan · Under ReviewPropose 34-storey (109.9 metre) residential and commercial mixed-use building. 434 residential units are proposed with 314 square metres of retail. The total gross floor area of the project is 29,600 squaremetres (FSI 13.78). In total, 91…File 22 177065 NNY 15 SA · submitted Jul 14, 2022 · City record
- 111840 Bayview Ave · 126 m · Official Plan / Rezoning · OMB AppealProposal for a 34-storey mixed use building with 24,103 square meters of residential area and 202 square meters of ground floor retail area fronting Bayview Avenue for a total of 24,305 square meters with a 14.75 FSI.File 22 210813 NNY 15 OZ · submitted Sep 29, 2022 · City record
- 121840 Bayview Ave · 126 m · Site Plan · Under ReviewProposal for a 34-storey mixed use building with 24,103 square meters of residential area and 202 square meters of ground floor retail area fronting Bayview Avenue for a total of 24,305 square meters with a 14.75 FSI.File 22 210812 NNY 15 SA · submitted Sep 29, 2022 · City record
Development Applications; Committee of Adjustment Applications · 2 registered short-term rentals within 250 m.
04City services
05Quick answers about 593 Roehampton Ave
Is 593 Roehampton Ave in a flood plain?
No. It is outside TRCA's mapped flood and shoreline hazard areas. Source: TRCA Regulation mapping 2025.
What is being built near 593 Roehampton Ave?
15 active development applications within 250 metres, the closest at 29 Glenavy Ave (96 m). Source: Development Applications.
When is garbage day at 593 Roehampton Ave?
Collection calendar Wednesday 2. Next garbage pickup: Nov 11, 2026. Source: Solid Waste Collection Schedule.
Answers are generated from the data on this page and update when the data changes.
06From the archives
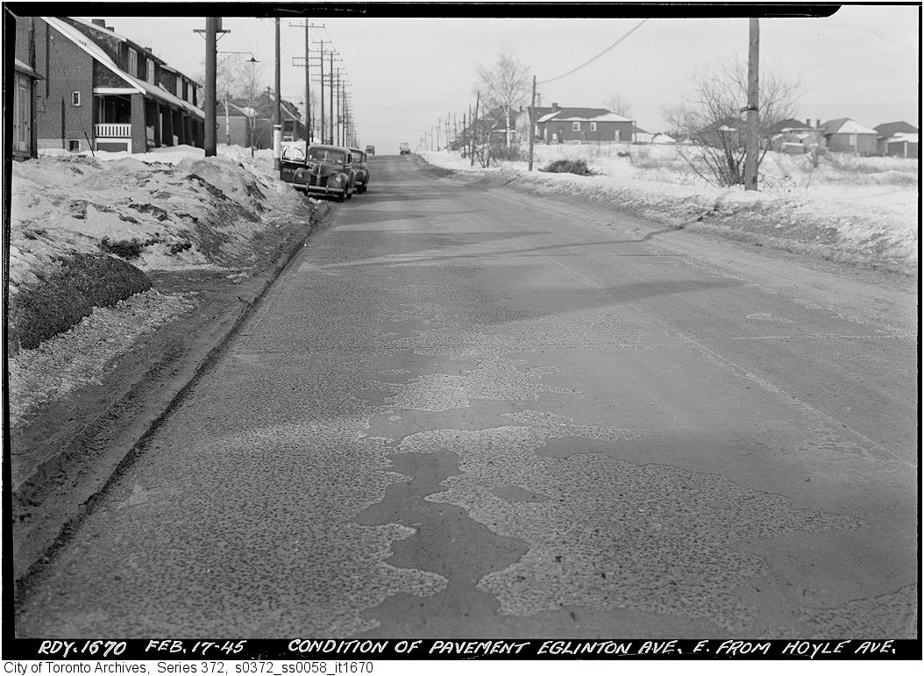
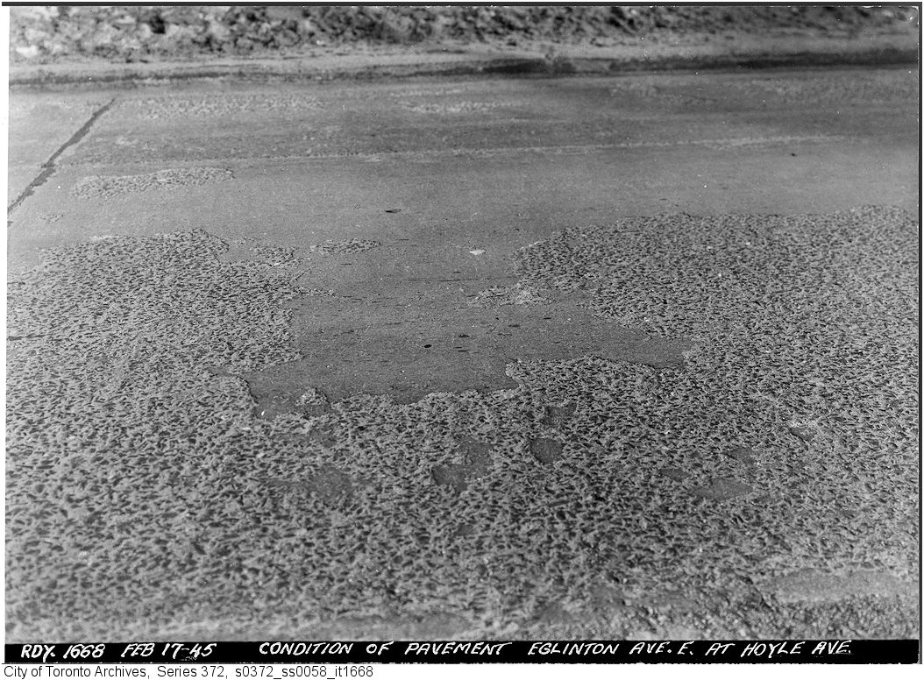
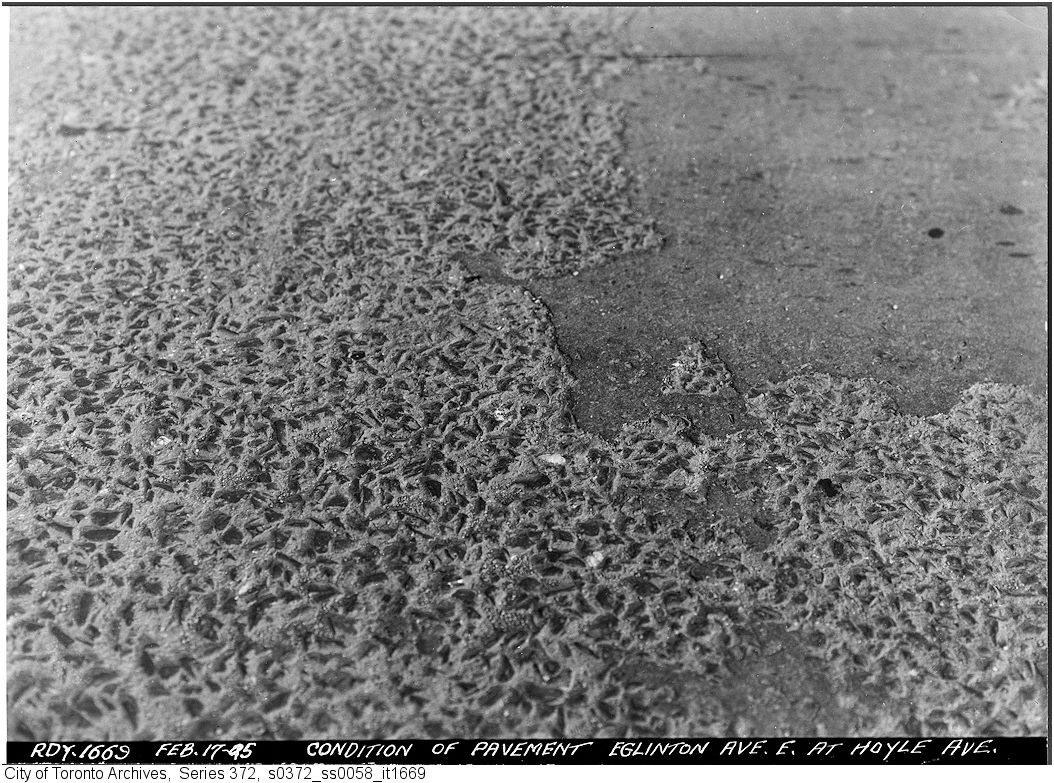
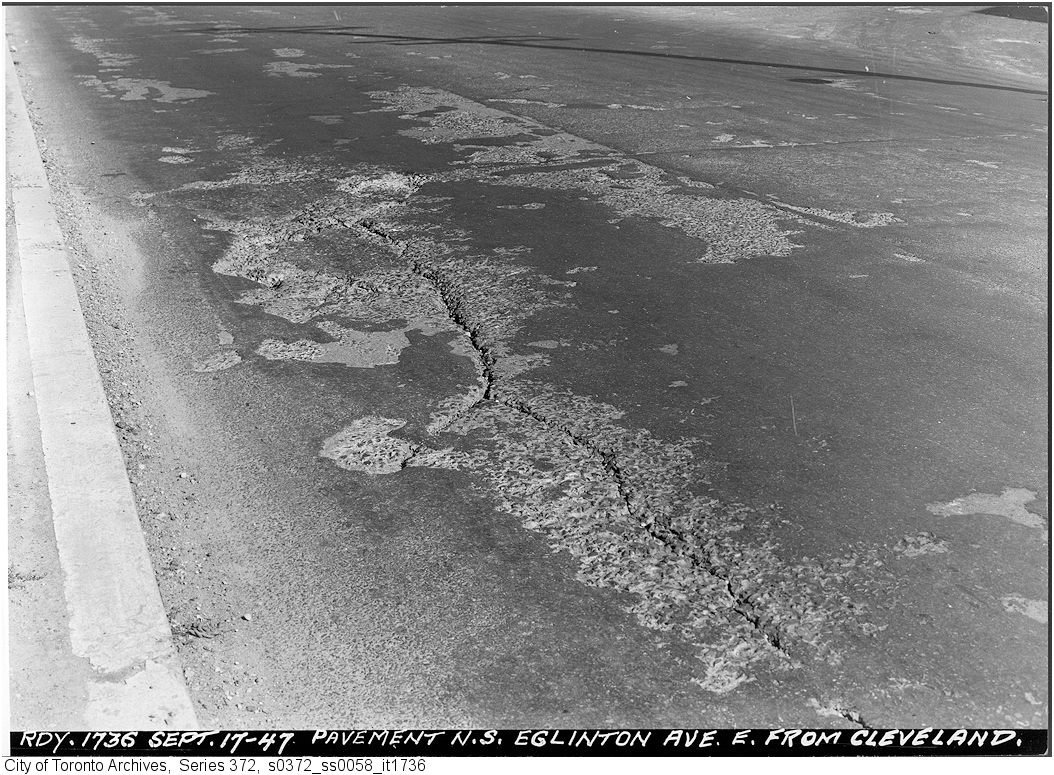
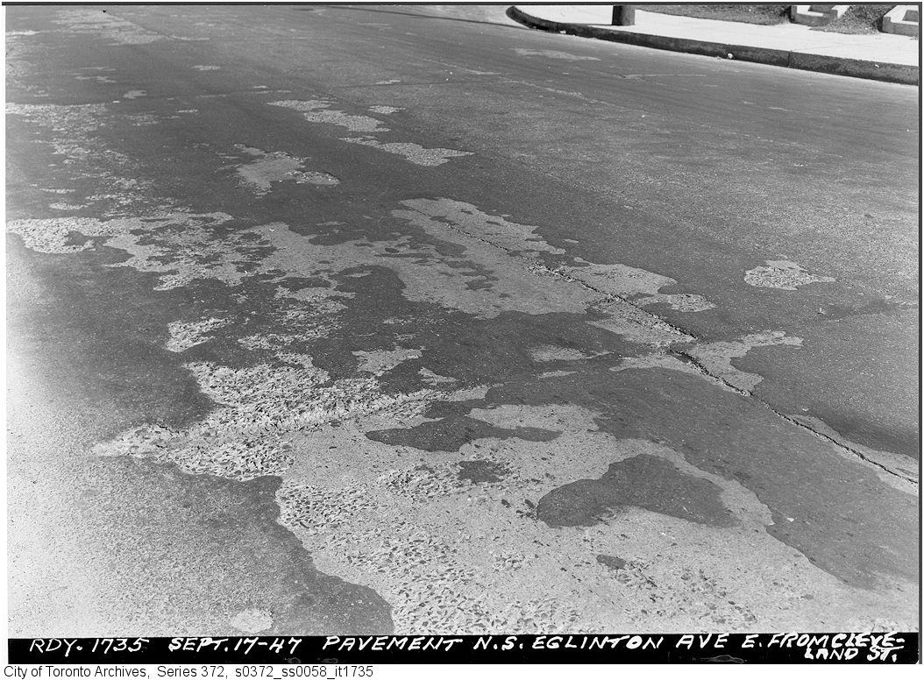
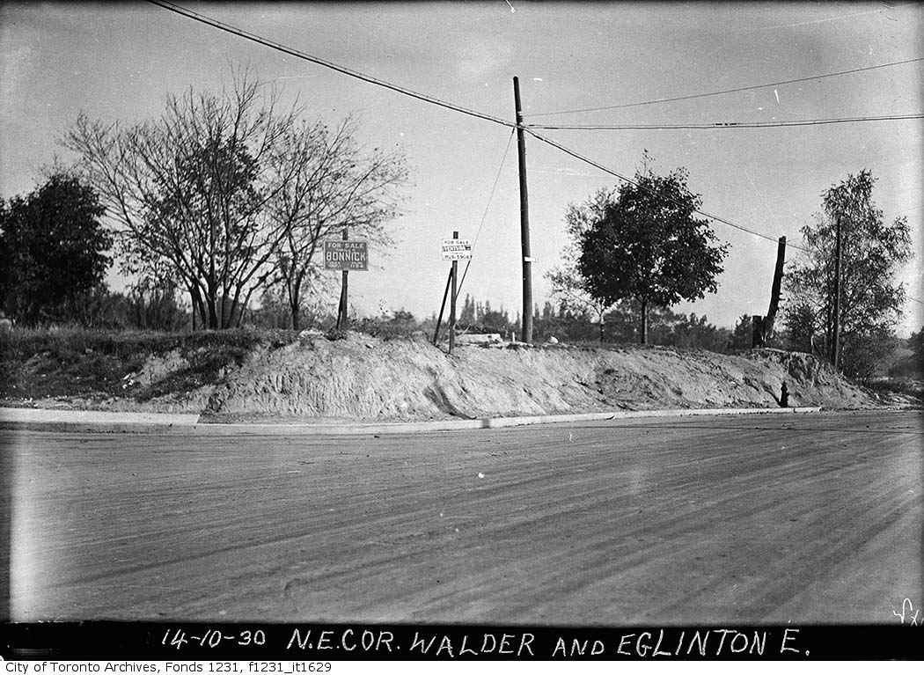
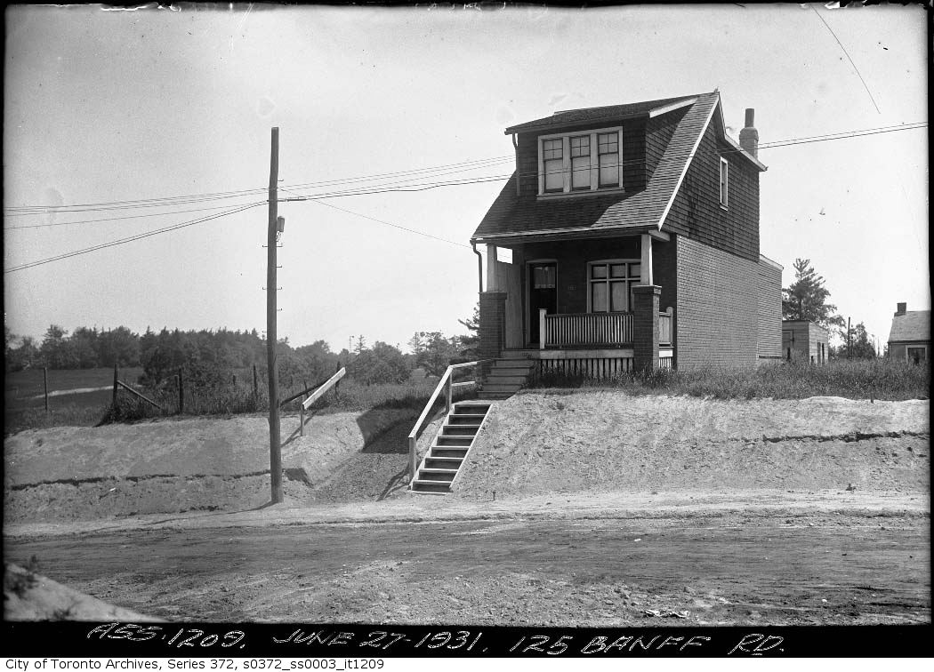
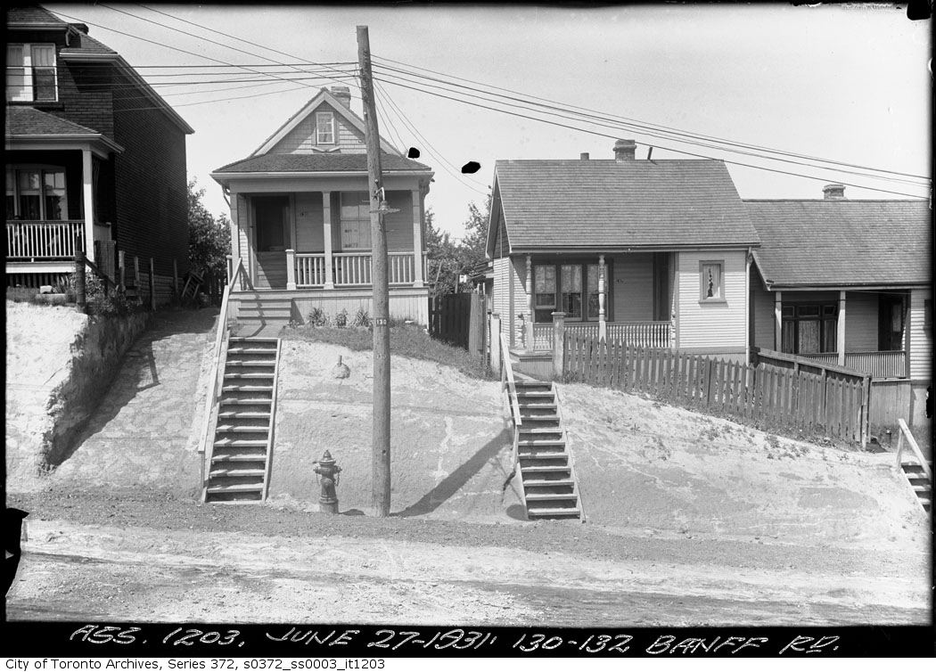

Photo locations are matched from each photo’s title against City street and address data, so some may be off. Report a wrong location