6 Adelaide St E
An address in Downtown Yonge East, outside TRCA flood and shoreline hazard areas, with 14 active development applications within 250 metres.
Data as of Nov 8, 2026 · Every item lists its source
- Outside TRCA flood and shoreline hazard areas.
- 14 active development applications and 0 Committee of Adjustment applications within 250 m.
01The building
Recent permits (8)
- Alter: Boiler/Furnace/AC Replacement · Examiner's Notice Sent · Sep 29, 2026
Revision 01 - Revisions to address clarify structural concerns and complete phase 2 of heating system retrofit.----------------------------------------------------------Replacement of existing… · Permit 26 183456 MSA - Alter: Boiler/Furnace/AC Replacement · Permit Issued · Jul 20, 2026
Replacement of existing heating system with Air Source Heat Pumps and a back up condensing boiler. Mechanical room update to renew building pumps. · Permit 26 183456 MSA - Multiple Projects · Revision Issued · Nov 3, 2025
REV: The scope of changes is as follows-Typo error in specified design loads ¿ letter signed by engineer has been attached.Notes, markups and comments provided by City of Toronto Transportation… · Permit 25 163880 BLD - Multiple Projects · Inspection · Jun 24, 2025
Proposal to removal and rehabilitation of existing podium deck slab and corresponding surface finishes, installation of new structural steel beams and columns to support podium deck slab, and… · Permit 25 163880 BLD - Other(BA) · Closed · Jan 3, 2025
Targeted repair of deteriorated cast stone on the south and west elevations. · Permit 24 243059 BLD - Building Permit Related(MS) · Closed · Dec 20, 2024
HVAC - Proposal for Interior alterations, including HVAC and PLB alterations of an existing office space. · Permit 24 240472 HVA - Building Permit Related(PS) · Closed · Dec 20, 2024
Plumbing - Proposal for Interior alterations, including HVAC and PLB alterations of an existing office space. · Permit 24 240472 PLB - Interior Alterations · Closed · Dec 11, 2024
Proposal for Interior alterations, including HVAC and PLB alterations of an existing office space. · Permit 24 240472 BLD
02Risks and the ground
TRCA mapping is for screening, not site-specific decisions. Lead results are voluntary samples from homes in the postal area, not this address.
03What’s changing nearby
- 115 Richmond St E · 117 m · Official Plan / Rezoning · Appeal ReceivedOfficial Plan and Zoning By-law Amendment application to permit a 71-storey mixed-use building containing 126 square metres of retail space on the ground floor and 565 residential dwelling units above.File 22 204563 STE 13 OZ · submitted Sep 16, 2022 · City record
- 215 Richmond St E · 117 m · Site Plan · Under ReviewOfficial Plan and Zoning By-law Amendment application to permit a 71-storey mixed-use building containing 126 square metres of retail space on the ground floor and 565 residential dwelling units above.File 22 204562 STE 13 SA · submitted Sep 16, 2022 · City record
- 359 Richmond St E · 167 m · Condominium · Draft Plan ApprovedStandard condominium application to create 592 residential units within a 48-storey mixed-use building. There will be 4 levels of below grade parking.File 25 124489 STE 13 CD · submitted Mar 4, 2025 · City record
- 459 Richmond St E · 167 m · Subdivision · Under ReviewDraft Plan of Subdivision for 2 blocks.File 21 228105 STE 13 SB · submitted Oct 20, 2021 · City record
- 5120 Church St · 197 m · Subdivision · Under ReviewDraft Plan of Subdivision for 2 blocks.File 21 228105 STE 13 SB · submitted Oct 20, 2021 · City record
- 6120 Church St · 197 m · Condominium · Draft Plan ApprovedStandard condominium application to create 592 residential units within a 48-storey mixed-use building. There will be 4 levels of below grade parking.File 25 124489 STE 13 CD · submitted Mar 4, 2025 · City record
- 7114 Church St · 202 m · Condominium · Draft Plan ApprovedStandard condominium application to create 592 residential units within a 48-storey mixed-use building. There will be 4 levels of below grade parking.File 25 124489 STE 13 CD · submitted Mar 4, 2025 · City record
- 8114 Church St · 202 m · Subdivision · Under ReviewDraft Plan of Subdivision for 2 blocks.File 21 228105 STE 13 SB · submitted Oct 20, 2021 · City record
- 9119 Church St · 209 m · Site Plan · Under ReviewProposal for a 61 storey mixed-use building containing 691 dwelling units, 43,404 sqm of residential GFA, and 464 sqm of retail GFA.File 22 186083 STE 13 SA · submitted Aug 4, 2022 · City record
- 10137 Church St · 212 m · Site Plan · Under ReviewSite plan approval for a 53-storey mixed-use building having a non-residential gross floor area of 293 square metres, and a residential gross floor area of 30947 square metres. A total of 463 residential dwelling units are proposed.File 21 215567 STE 13 SA · submitted Sep 21, 2021 · City record
- 11139 Church St · 215 m · Site Plan · Under ReviewSite plan approval for a 53-storey mixed-use building having a non-residential gross floor area of 293 square metres, and a residential gross floor area of 30947 square metres. A total of 463 residential dwelling units are proposed.File 21 215567 STE 13 SA · submitted Sep 21, 2021 · City record
- 12147 Church St · 219 m · Site Plan · Under ReviewSite plan approval for a 53-storey mixed-use building having a non-residential gross floor area of 293 square metres, and a residential gross floor area of 30947 square metres. A total of 463 residential dwelling units are proposed.File 21 215567 STE 13 SA · submitted Sep 21, 2021 · City record
Development Applications; Committee of Adjustment Applications · 0 registered short-term rentals within 250 m.
04City services
05Quick answers about 6 Adelaide St E
Is 6 Adelaide St E in a flood plain?
No. It is outside TRCA's mapped flood and shoreline hazard areas. Source: TRCA Regulation mapping 2025.
What is being built near 6 Adelaide St E?
14 active development applications within 250 metres, the closest at 15 Richmond St E (117 m). Source: Development Applications.
Answers are generated from the data on this page and update when the data changes.
06From the archives
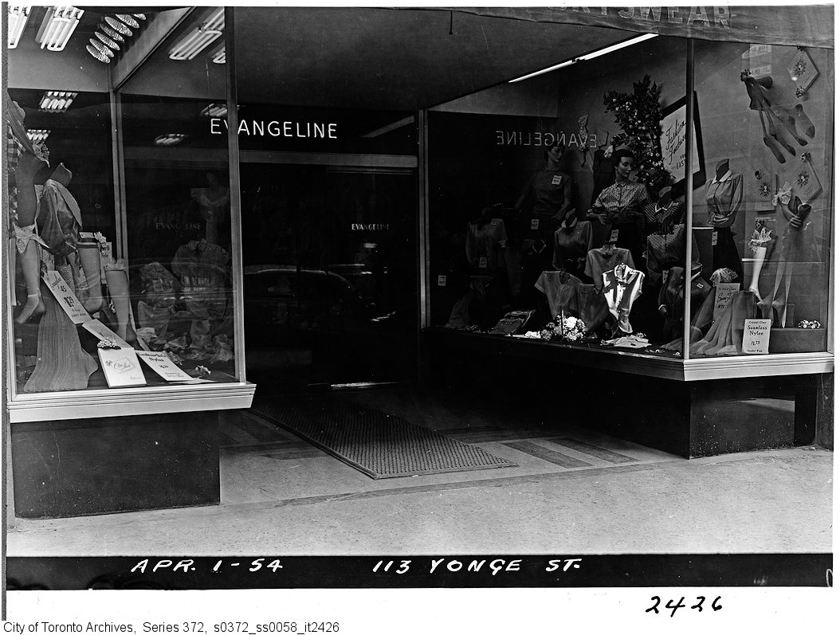
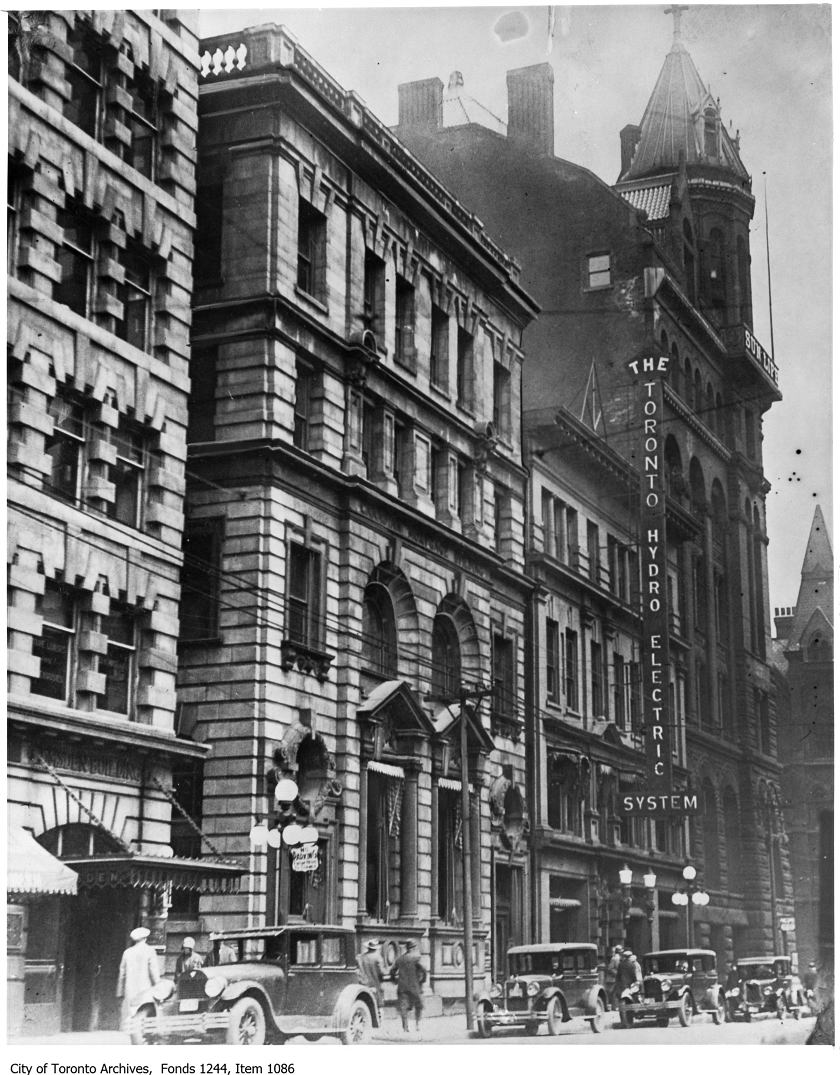
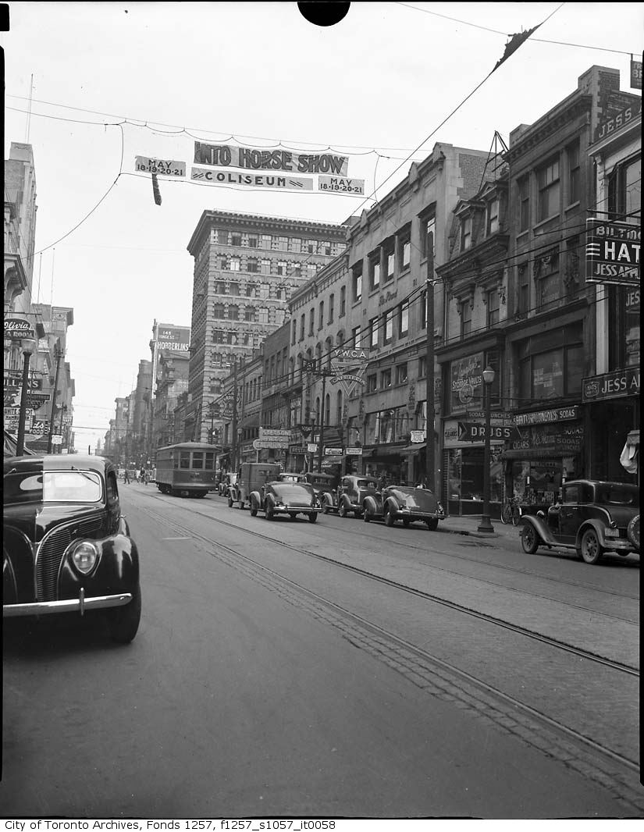
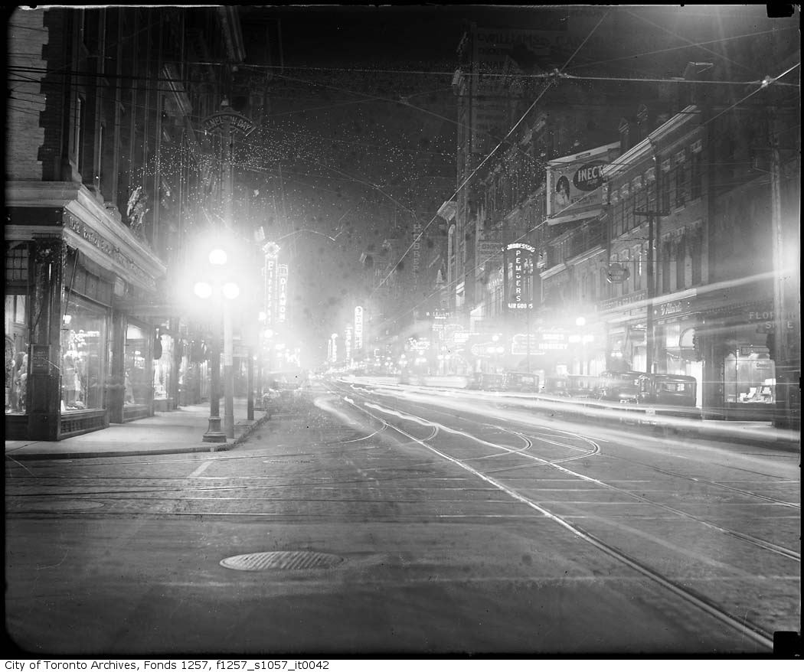
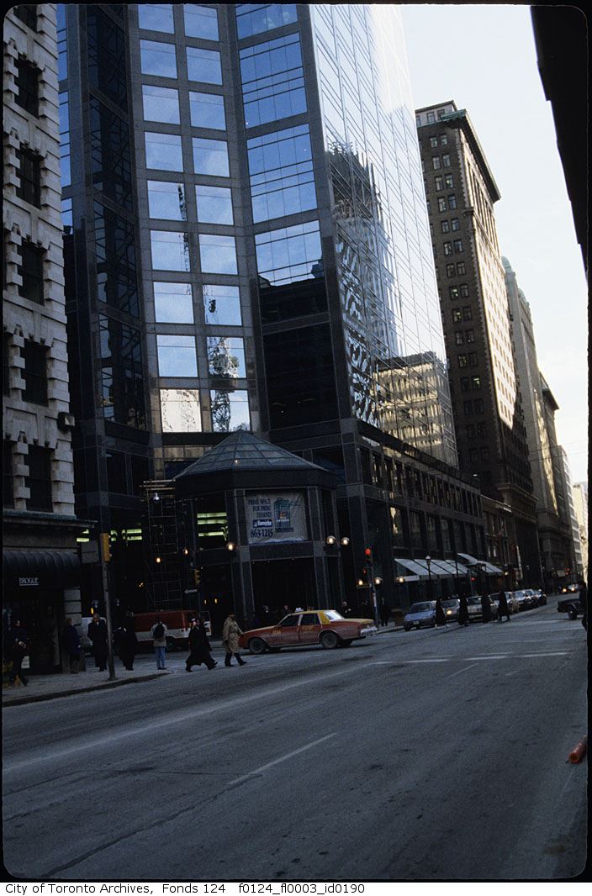
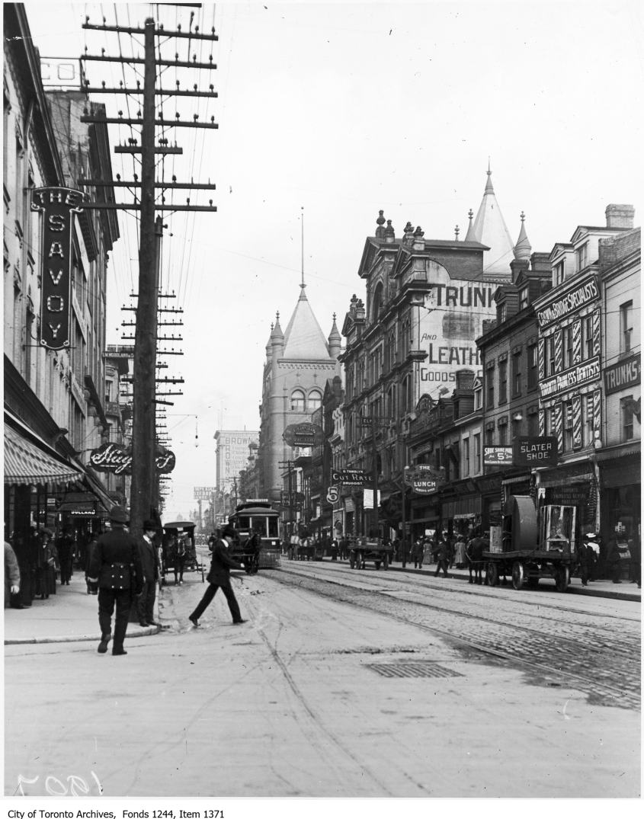
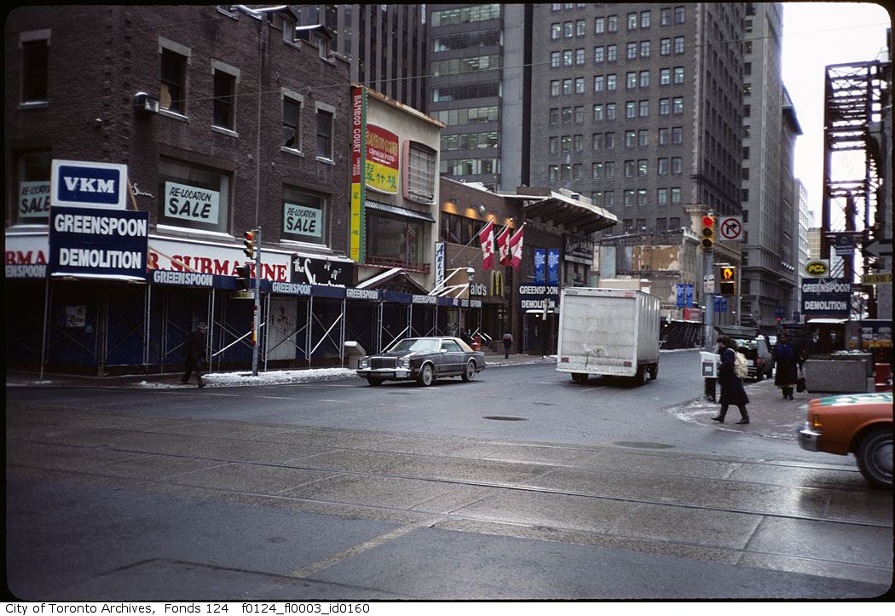
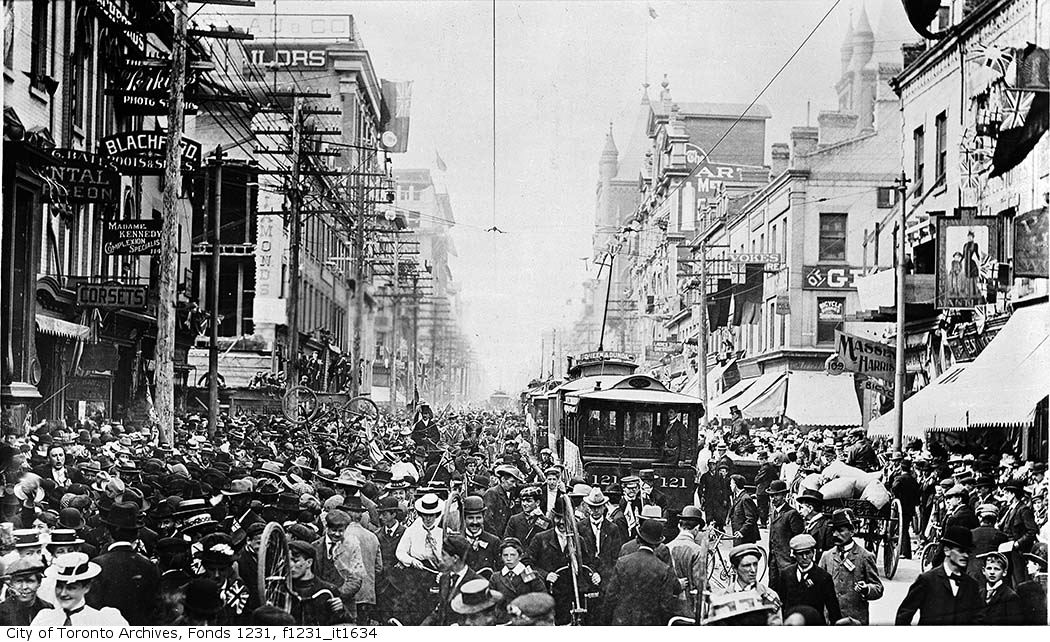
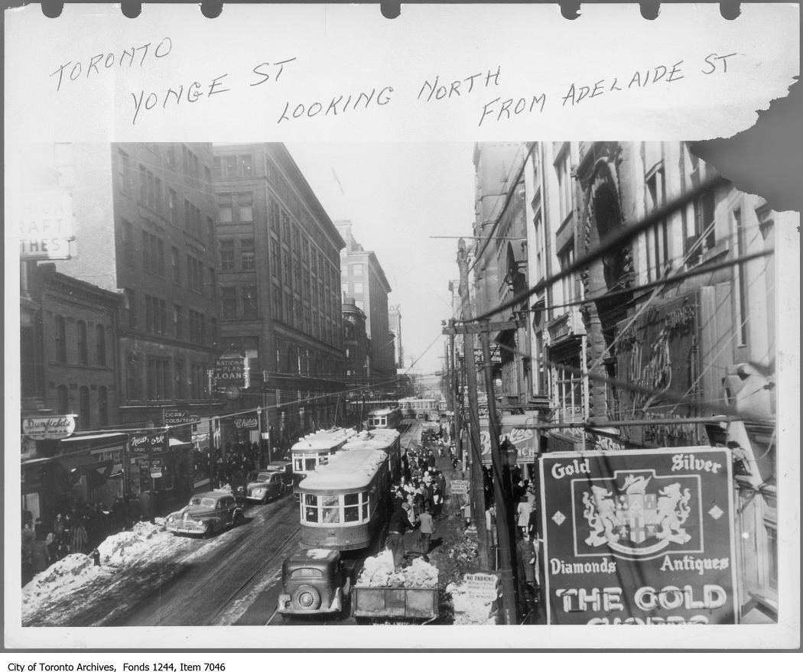
Photo locations are matched from each photo’s title against City street and address data, so some may be off. Report a wrong location