6 Crescent Rd
An address in Rosedale-Moore Park, outside TRCA flood and shoreline hazard areas, with 15 active development applications within 250 metres.
Data as of Nov 8, 2026 · Every item lists its source
- Outside TRCA flood and shoreline hazard areas.
- 15 active development applications and 1 Committee of Adjustment application within 250 m.
01The building
Recent permits (8)
- Electromagnetic Locks · Closed · Mar 27, 2025
Proposal to add an electromagnetic lock to main entrance door. · Permit 25 133581 FSU - Interior Alterations · Closed · Feb 7, 2023
interior alterations to existing office ground floor · Permit 22 222868 BLD - Building Permit Related(MS) · Closed · Feb 7, 2023
HVAC - interior alterations to existing office ground floor · Permit 22 222868 HVA - Building Permit Related(PS) · Closed · Feb 7, 2023
Plumbing - interior alterations to existing office ground floor · Permit 22 222868 PLB - Interior Alterations · Closed · Jun 16, 2021
Proposal for minor interior alterations on the 3rd floor level for an existing tenant - 'Royal College of Dental Surgeons of Ontario' to add a universal washroom & a storage room. · Permit 21 162954 BLD - Building Permit Related(MS) · Closed · Jun 16, 2021
HVAC - Proposal for interior alterations to 3rd floor. · Permit 21 162954 HVA - Building Permit Related(PS) · Closed · Jun 16, 2021
Plumbing - Proposal for interior alterations to 3rd floor. · Permit 21 162954 PLB - Interior Alterations · Closed · Sep 10, 2018
Interior alterations - Suite 500 - Royal College of Dental surgeons of Onatrio · Permit 18 198942 BLD
02Risks and the ground
TRCA mapping is for screening, not site-specific decisions. Lead results are voluntary samples from homes in the postal area, not this address.
03What’s changing nearby
- 19 Price St · 100 m · Official Plan / Rezoning · Under ReviewOfficial Plan and Zoning By-law Amendment application to permit a 35-storey mixed-use building, containing 235 dwelling units and 1,645 square metres of non-residential gross floor area.File 25 166443 STE 11 OZ · submitted May 28, 2025 · City record
- 29 Price St · 100 m · Site Plan · Under ReviewSite Plan Approval for a 19-storey mixed-use building having a non-residential gross floor area of 1569 square metres, and a residential gross floor area of 10,189 square metres. 143 residential dwelling units are proposed.File 22 139888 STE 11 SA · submitted Apr 29, 2022 · City record
- 31087 Yonge St · 113 m · Official Plan / Rezoning · Under ReviewOfficial Plan and Zoning By-law Amendment application to permit a 35-storey mixed-use building, containing 235 dwelling units and 1,645 square metres of non-residential gross floor area.File 25 166443 STE 11 OZ · submitted May 28, 2025 · City record
- 41087 Yonge St · 113 m · Site Plan · Under ReviewSite Plan Approval for a 19-storey mixed-use building having a non-residential gross floor area of 1569 square metres, and a residential gross floor area of 10,189 square metres. 143 residential dwelling units are proposed.File 22 139888 STE 11 SA · submitted Apr 29, 2022 · City record
- 51091 Yonge St · 121 m · Site Plan · Under ReviewSite Plan Approval for a 19-storey mixed-use building having a non-residential gross floor area of 1569 square metres, and a residential gross floor area of 10,189 square metres. 143 residential dwelling units are proposed.File 22 139888 STE 11 SA · submitted Apr 29, 2022 · City record
- 61091 Yonge St · 121 m · Official Plan / Rezoning · Under ReviewOfficial Plan and Zoning By-law Amendment application to permit a 35-storey mixed-use building, containing 235 dwelling units and 1,645 square metres of non-residential gross floor area.File 25 166443 STE 11 OZ · submitted May 28, 2025 · City record
- 744 Price St · 144 m · Site Plan · NOAC IssuedSite Plan Approval to permit the demolition, renovation and reconfiguration of the existing Toronto Lawn Tennis Club clubhouse and the semi-detached dwelling located at 43 and 45 Price Street in order to provide a new two-storey (8.75m…File 25 212659 STE 11 SA · submitted Aug 19, 2025 · City record
- 81134 Yonge St · 151 m · Site Plan · Under ReviewThe City has received an application to amend the Official Plan and Zoning By-law to allow a 10-storey (39.95 metres plus a 6 metre mechanical penthouse) mixed-use building with retail at-grade, 64 dwelling units, 72 parking spaces in a…File 21 250334 STE 11 SA · submitted Dec 20, 2021 · City record
- 91134 Yonge St · 151 m · Condominium · Under Review*** Draft Plan of Condominium for 66 units.File 21 232841 STE 11 CD · submitted Nov 1, 2021 · City record
- 101088 Yonge St · 166 m · Site Plan · NOAC IssuedSite Plan Approval for 12-storey mixed-use building with retail/commercial uses at grade and on the second floor, with a total of 24 dwelling units above. Related File: 22 154014 STE 11 OZFile 24 238650 STE 11 SA · submitted Nov 14, 2024 · City record
- 111088 Yonge St · 166 m · Condominium · Application ReceivedFile 26 265453 STE 11 CD · submitted Nov 4, 2026 · City record
- 121140 Yonge St · 168 m · Condominium · Under Review*** Draft Plan of Condominium for 66 units.File 21 232841 STE 11 CD · submitted Nov 1, 2021 · City record
Development Applications; Committee of Adjustment Applications · 1 registered short-term rentals within 250 m.
04City services
05Quick answers about 6 Crescent Rd
Is 6 Crescent Rd in a flood plain?
No. It is outside TRCA's mapped flood and shoreline hazard areas. Source: TRCA Regulation mapping 2025.
What is being built near 6 Crescent Rd?
15 active development applications within 250 metres, the closest at 9 Price St (100 m). Source: Development Applications.
When is garbage day at 6 Crescent Rd?
Collection calendar Wednesday 1. Next garbage pickup: Nov 18, 2026. Source: Solid Waste Collection Schedule.
Answers are generated from the data on this page and update when the data changes.
06From the archives
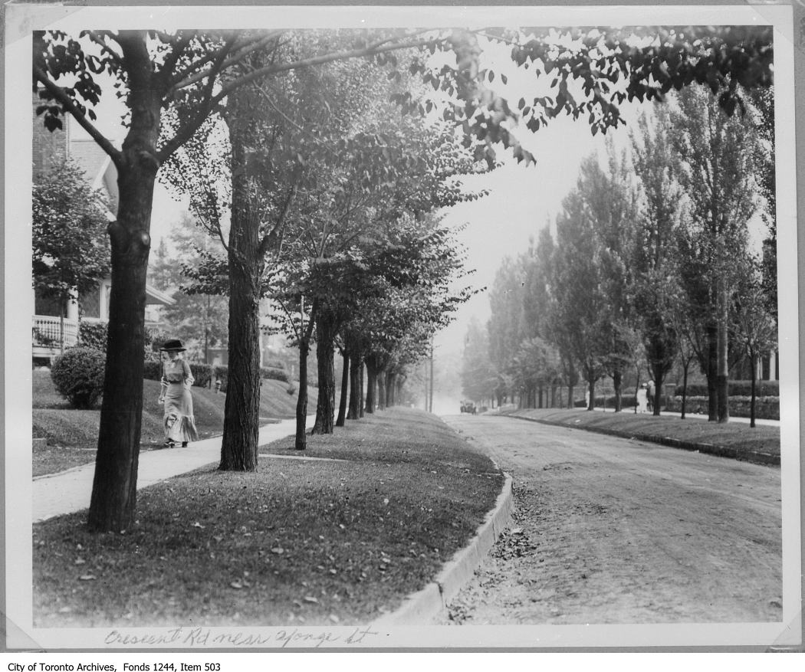
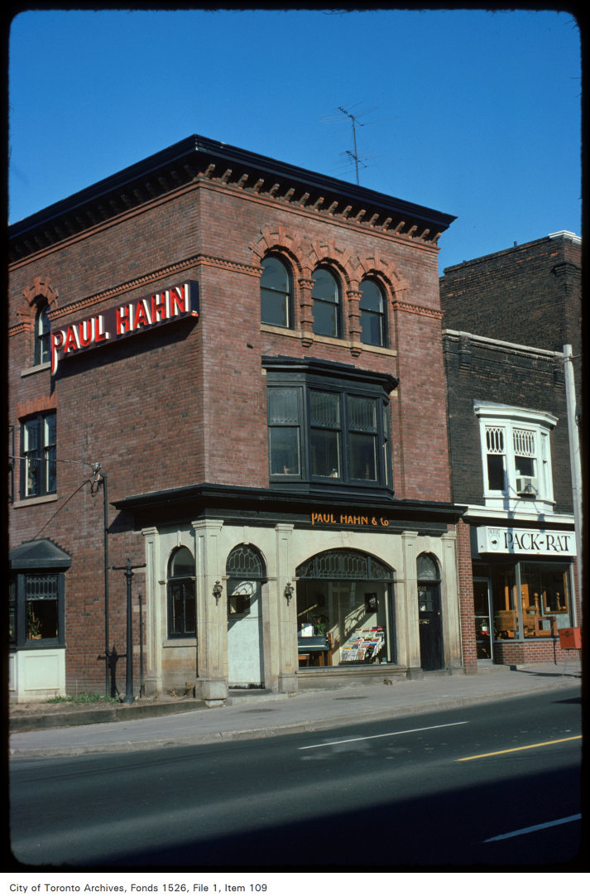
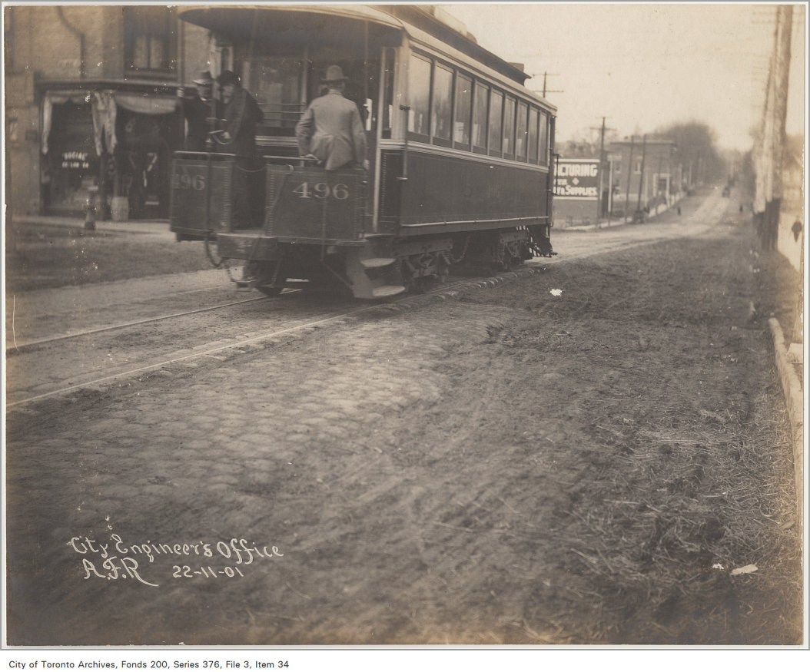

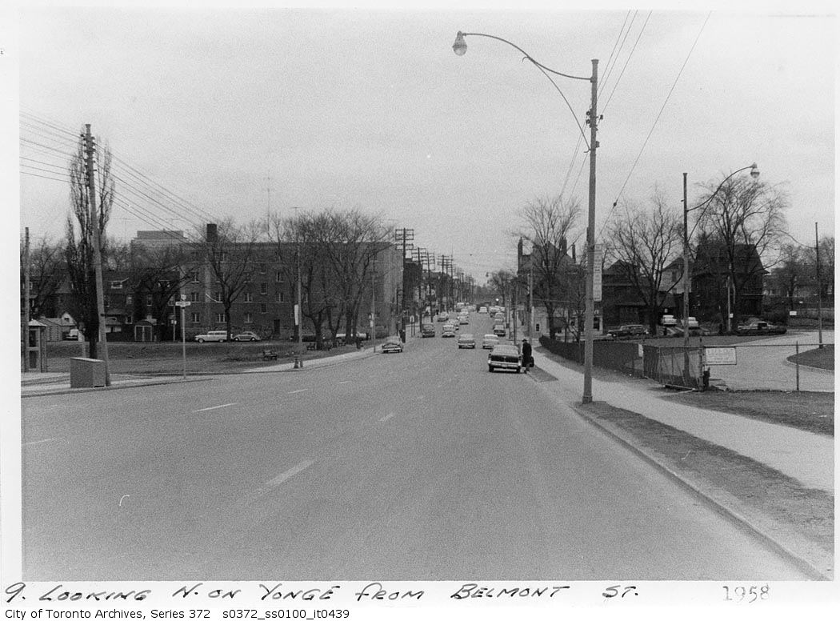
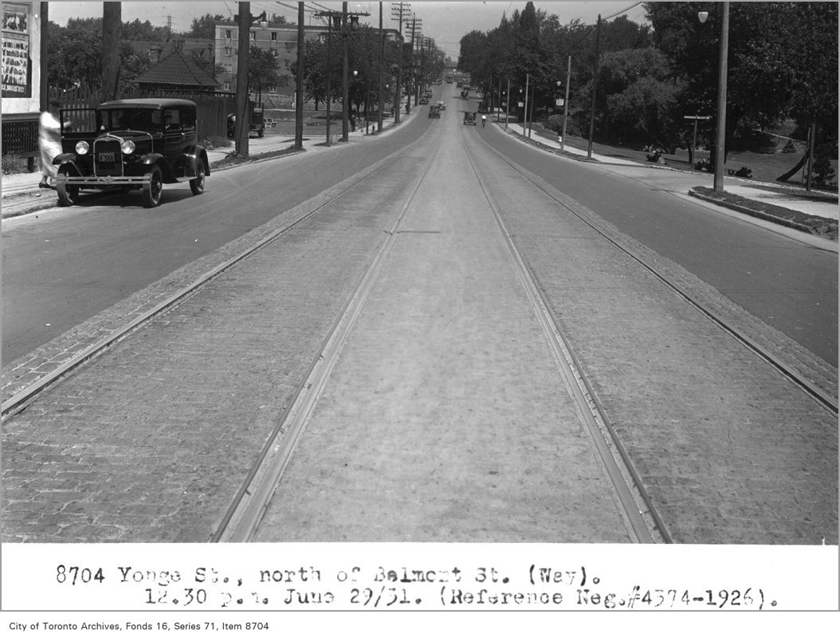
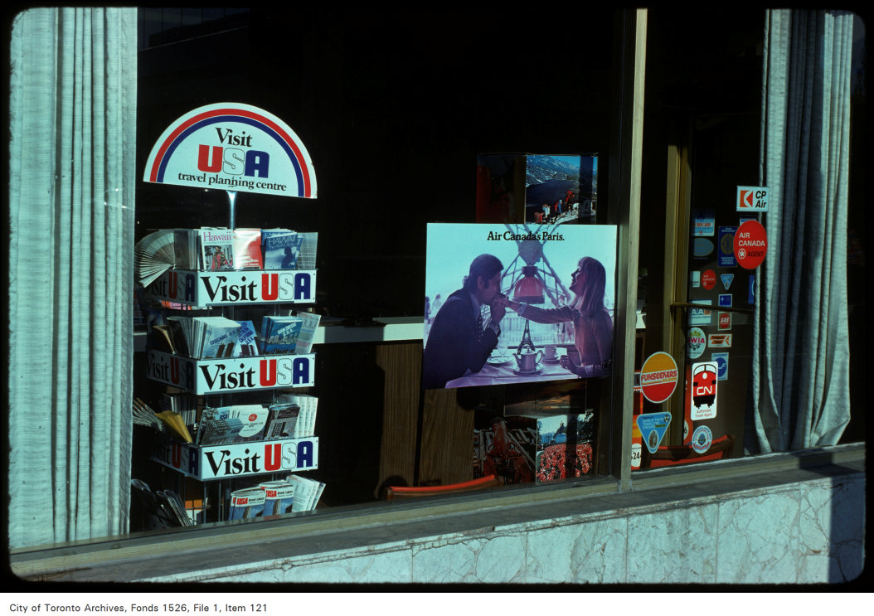
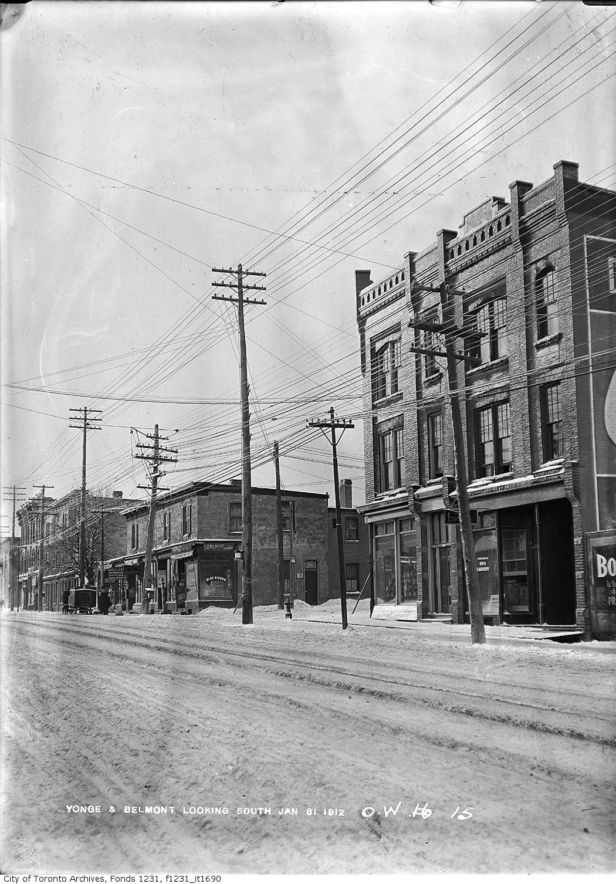

Photo locations are matched from each photo’s title against City street and address data, so some may be off. Report a wrong location