6 Strathearn Rd
An address in Humewood-Cedarvale, outside TRCA flood and shoreline hazard areas, with 12 active development applications within 250 metres.
Data as of Nov 8, 2026 · Every item lists its source
- Outside TRCA flood and shoreline hazard areas.
- 12 active development applications and 1 Committee of Adjustment application within 250 m.
01The building
Recent permits (5)
- Back Water Valve (Sewer only) · Closed · Nov 6, 2017
Proposal to install a back water valve · Permit 17 258528 DRN - Building Permit Related(PS) · Closed · Oct 12, 2017
Plumbing - Interior Alterations to remove load bearing wall · Permit 17 214251 PLB - Interior Alterations · Closed · Aug 11, 2017
Interior Alterations to remove load bearing wall · Permit 17 214251 BLD - Multiple Projects · Revision Issued · Aug 23, 2005
Alter plans approved under B.P.#05-129549 to modify the attic framing plan. · Permit 05 129549 BLD - Multiple Projects · Inspection · May 12, 2005
make interior alterations to convert attic space for habitable space to create 3rd floor with 3 dormer · Permit 05 129549 BLD
02Risks and the ground
TRCA mapping is for screening, not site-specific decisions. Lead results are voluntary samples from homes in the postal area, not this address.
03What’s changing nearby
- 11673-1675 Bathurst St · 75 m · Condominium · Draft Plan ApprovedDraft Plan of Condominium to facilitate the conversion of eight existing rental apartments.File 25 189666 STE 12 CD · submitted Jul 7, 2025 · City record
- 21673 Bathurst St · 76 m · Condominium · Draft Plan ApprovedDraft Plan of Condominium to facilitate the conversion of eight existing rental apartments.File 25 189666 STE 12 CD · submitted Jul 7, 2025 · City record
- 31677 Bathurst St · 94 m · Official Plan / Rezoning · OMB ApprovedThe original proposal for a Zoning By-law Amendment and Official Plan Amendment to permit a 4 storey apartment building consisting of 45 residential units (including 13 are rental replacement units) was approved by the Ontario Land…File 16 270455 STE 21 OZ · submitted Dec 23, 2016 · City record
- 43 Markdale Ave · 106 m · Condominium · Draft Plan ApprovedDraft Plan of Standard Condominium to permit 7 residential units in an existing three-storey building with 7 surface vehicle parking and 7 surface bicycle parking spaces.File 20 162445 STE 12 CD · submitted Jul 2, 2020 · City record
- 51645 Bathurst St · 108 m · Site Plan · NOAC IssuedA Site Plan Control application to permit a 4 storey rental apartment building containing 75 units. The five existing 3-storey buildings on the site are proposed to be demolished and the existing 25 rental units will be replaced in the…File 19 263095 STE 12 SA · submitted Dec 19, 2019 · City record
- 61679 Bathurst St · 119 m · Official Plan / Rezoning · OMB ApprovedThe original proposal for a Zoning By-law Amendment and Official Plan Amendment to permit a 4 storey apartment building consisting of 45 residential units (including 13 are rental replacement units) was approved by the Ontario Land…File 16 270455 STE 21 OZ · submitted Dec 23, 2016 · City record
- 775 Elderwood Dr · 124 m · Official Plan / Rezoning · OMB ApprovedThe original proposal for a Zoning By-law Amendment and Official Plan Amendment to permit a 4 storey apartment building consisting of 45 residential units (including 13 are rental replacement units) was approved by the Ontario Land…File 16 270455 STE 21 OZ · submitted Dec 23, 2016 · City record
- 873 Elderwood Dr · 132 m · Official Plan / Rezoning · OMB ApprovedThe original proposal for a Zoning By-law Amendment and Official Plan Amendment to permit a 4 storey apartment building consisting of 45 residential units (including 13 are rental replacement units) was approved by the Ontario Land…File 16 270455 STE 21 OZ · submitted Dec 23, 2016 · City record
- 91643 Bathurst St · 135 m · Site Plan · NOAC IssuedA Site Plan Control application to permit a 4 storey rental apartment building containing 75 units. The five existing 3-storey buildings on the site are proposed to be demolished and the existing 25 rental units will be replaced in the…File 19 263095 STE 12 SA · submitted Dec 19, 2019 · City record
- 101641 Bathurst St · 154 m · Site Plan · NOAC IssuedA Site Plan Control application to permit a 4 storey rental apartment building containing 75 units. The five existing 3-storey buildings on the site are proposed to be demolished and the existing 25 rental units will be replaced in the…File 19 263095 STE 12 SA · submitted Dec 19, 2019 · City record
- 111639 Bathurst St · 174 m · Site Plan · NOAC IssuedA Site Plan Control application to permit a 4 storey rental apartment building containing 75 units. The five existing 3-storey buildings on the site are proposed to be demolished and the existing 25 rental units will be replaced in the…File 19 263095 STE 12 SA · submitted Dec 19, 2019 · City record
- 121637 Bathurst St · 198 m · Site Plan · NOAC IssuedA Site Plan Control application to permit a 4 storey rental apartment building containing 75 units. The five existing 3-storey buildings on the site are proposed to be demolished and the existing 25 rental units will be replaced in the…File 19 263095 STE 12 SA · submitted Dec 19, 2019 · City record
Development Applications; Committee of Adjustment Applications · 1 registered short-term rentals within 250 m.
04City services
05Quick answers about 6 Strathearn Rd
Is 6 Strathearn Rd in a flood plain?
No. It is outside TRCA's mapped flood and shoreline hazard areas. Source: TRCA Regulation mapping 2025.
What is being built near 6 Strathearn Rd?
12 active development applications within 250 metres, the closest at 1673-1675 Bathurst St (75 m). Source: Development Applications.
When is garbage day at 6 Strathearn Rd?
Collection calendar Thursday 2. Next garbage pickup: Nov 12, 2026. Source: Solid Waste Collection Schedule.
Answers are generated from the data on this page and update when the data changes.
06From the archives
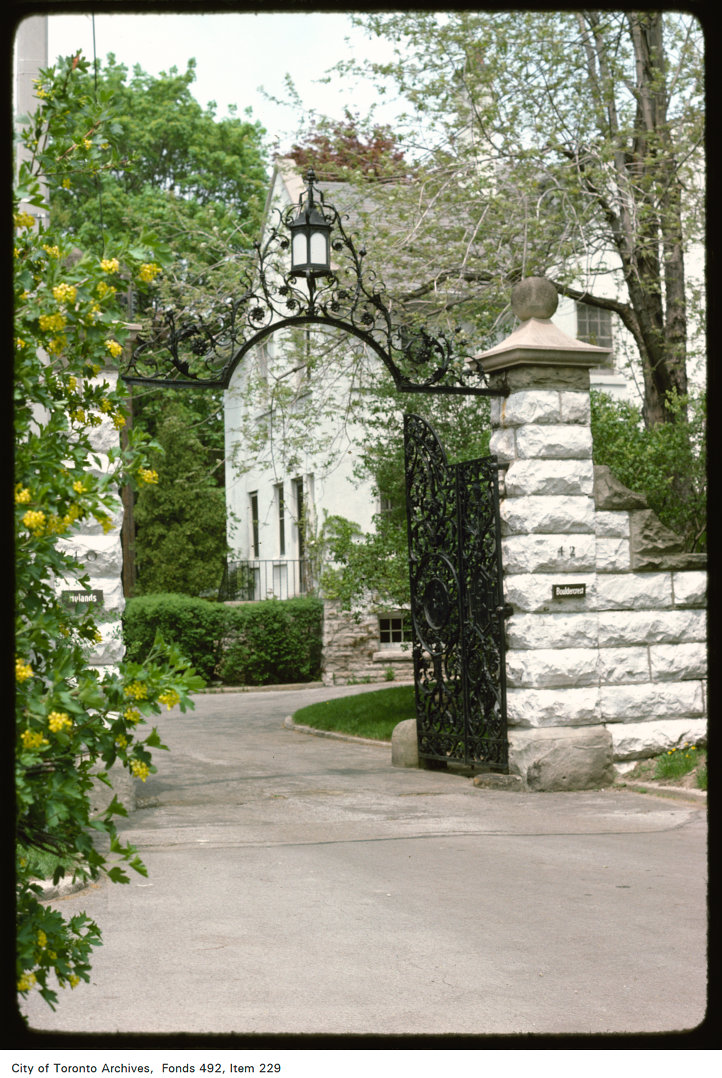

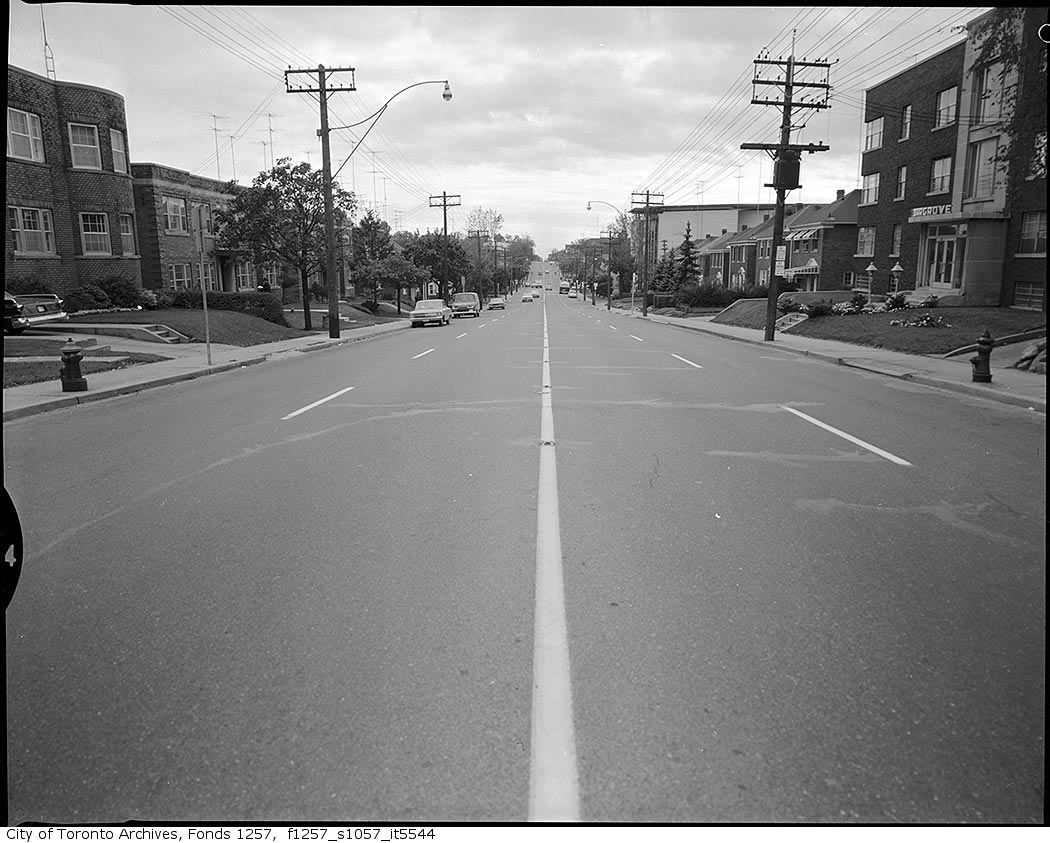
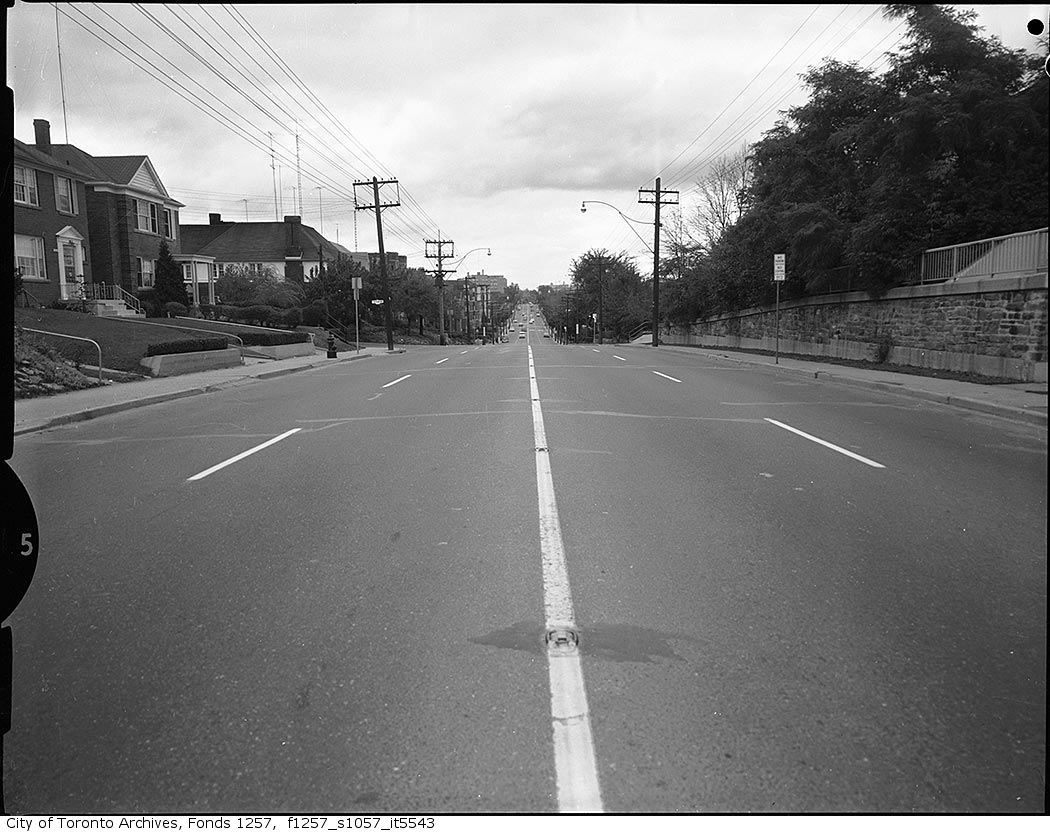
Photo locations are matched from each photo’s title against City street and address data, so some may be off. Report a wrong location