60 Sheldrake Blvd
An address in Mount Pleasant East, outside TRCA flood and shoreline hazard areas, with 8 active development applications within 250 metres.
Data as of Nov 8, 2026 · Every item lists its source
- Outside TRCA flood and shoreline hazard areas.
- 8 active development applications and 8 Committee of Adjustment applications within 250 m.
01The building
Recent permits (1)
- Building Permit Related(PS) · Under Review · Jun 21, 2001
install fixtures on 2nd floor- 1 w.b., 1 w.c., 1 shower, 1 b.t.see bp#01-150722 · Permit 01 150725 CMB
02Risks and the ground
TRCA mapping is for screening, not site-specific decisions. Lead results are voluntary samples from homes in the postal area, not this address.
03What’s changing nearby
- 12678 Yonge St · 203 m · Site Plan · NOAC IssuedSite Plan Control Application proposes the development of a 13-storey residential retirement building. The building will provide a total of 208 residential units, being a mix of studio, 1-bedroom, 1 bedroom + den, and 2-bedroom. The…File 25 248864 NNY 08 SA · submitted Nov 4, 2025 · City record
- 22678 Yonge St · 203 m · Official Plan / Rezoning · Council ApprovedOPA & Rezoning Application proposes the development of a 13-storey seniors residence providing residential suites, assisted living suites and memory care suites. The building will provide a total of 251 residential units, being a mix of…File 25 120999 NNY 08 OZ · submitted Feb 24, 2025 · City record
- 32674 Yonge St · 205 m · Official Plan / Rezoning · Council ApprovedOPA & Rezoning Application proposes the development of a 13-storey seniors residence providing residential suites, assisted living suites and memory care suites. The building will provide a total of 251 residential units, being a mix of…File 25 120999 NNY 08 OZ · submitted Feb 24, 2025 · City record
- 42674 Yonge St · 205 m · Site Plan · NOAC IssuedSite Plan Control Application proposes the development of a 13-storey residential retirement building. The building will provide a total of 208 residential units, being a mix of studio, 1-bedroom, 1 bedroom + den, and 2-bedroom. The…File 25 248864 NNY 08 SA · submitted Nov 4, 2025 · City record
- 52704 Yonge St · 209 m · Site Plan · NOAC IssuedSite Plan Control Application proposes the development of a 13-storey residential retirement building. The building will provide a total of 208 residential units, being a mix of studio, 1-bedroom, 1 bedroom + den, and 2-bedroom. The…File 25 248864 NNY 08 SA · submitted Nov 4, 2025 · City record
- 62704 Yonge St · 209 m · Official Plan / Rezoning · Council ApprovedOPA & Rezoning Application proposes the development of a 13-storey seniors residence providing residential suites, assisted living suites and memory care suites. The building will provide a total of 251 residential units, being a mix of…File 25 120999 NNY 08 OZ · submitted Feb 24, 2025 · City record
- 72676 Yonge St · 211 m · Site Plan · NOAC IssuedSite Plan Control Application proposes the development of a 13-storey residential retirement building. The building will provide a total of 208 residential units, being a mix of studio, 1-bedroom, 1 bedroom + den, and 2-bedroom. The…File 25 248864 NNY 08 SA · submitted Nov 4, 2025 · City record
- 82676 Yonge St · 211 m · Official Plan / Rezoning · Council ApprovedOPA & Rezoning Application proposes the development of a 13-storey seniors residence providing residential suites, assisted living suites and memory care suites. The building will provide a total of 251 residential units, being a mix of…File 25 120999 NNY 08 OZ · submitted Feb 24, 2025 · City record
- 912 Stibbard Ave · 97 m · Committee of Adjustment · Minor variance · Hearing ScheduledTo alter the existing two-storey detached dwelling by constructing a two-storey front and rear additions, and a new front porch and rear deck.File A0351/26NY · submitted Oct 9, 2026
- 1037 Blythwood Rd · 143 m · Committee of Adjustment · Minor variance · Hearing ScheduledTo construct a new detached garage.File A0746/17NY · submitted Aug 11, 2017
- 1146 Sherwood Ave · 170 m · Committee of Adjustment · Minor variance · Approved with ConditionsTo alter existing dwelling by constructing a three-storey rear addition, a third storey addition over existing dwelling, and a rear deck.File A0446/18NY · submitted Jun 5, 2018
- 122664 Yonge St · 181 m · Committee of Adjustment · Minor variance · Hearing ScheduledProposed rear and above additions to the existing one-storey commercial building.File A0411/23NY · submitted Jul 24, 2023
Development Applications; Committee of Adjustment Applications · 3 registered short-term rentals within 250 m.
04City services
05Quick answers about 60 Sheldrake Blvd
Is 60 Sheldrake Blvd in a flood plain?
No. It is outside TRCA's mapped flood and shoreline hazard areas. Source: TRCA Regulation mapping 2025.
What is being built near 60 Sheldrake Blvd?
8 active development applications within 250 metres, the closest at 2678 Yonge St (203 m). Source: Development Applications.
When is garbage day at 60 Sheldrake Blvd?
Collection calendar Wednesday 2. Next garbage pickup: Nov 11, 2026. Source: Solid Waste Collection Schedule.
Answers are generated from the data on this page and update when the data changes.
06From the archives
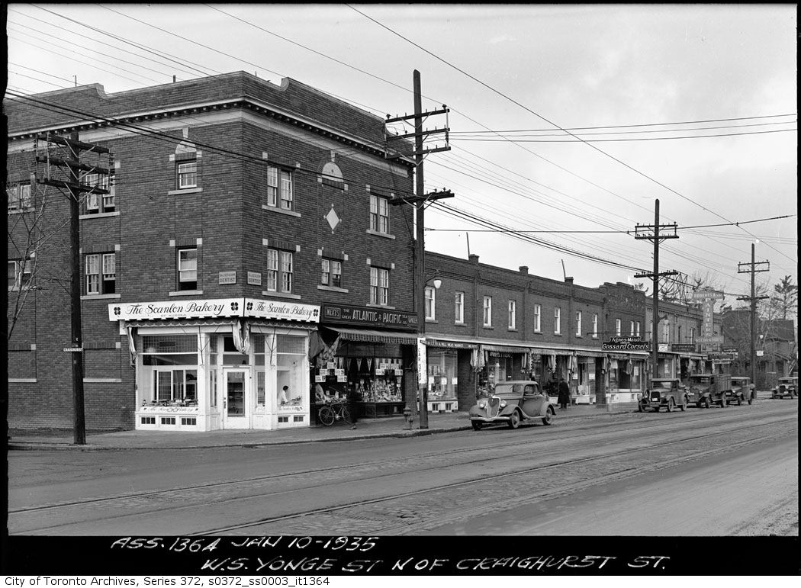
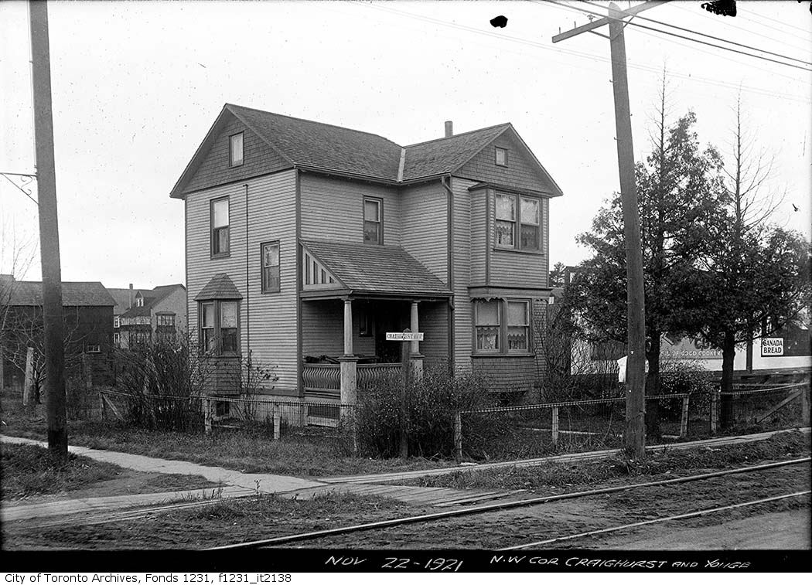
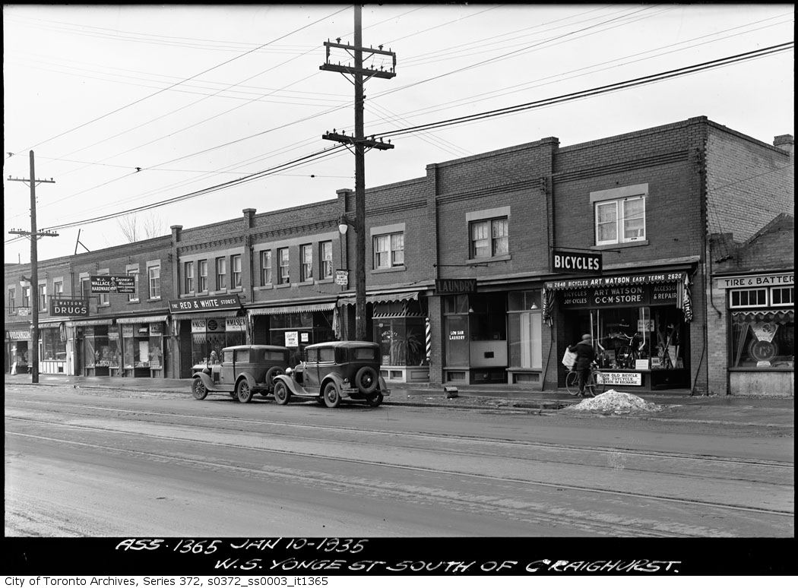
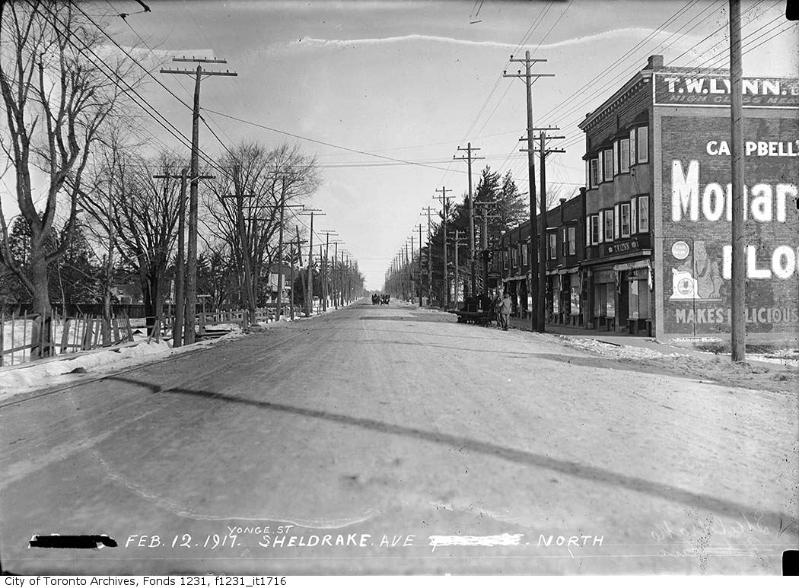
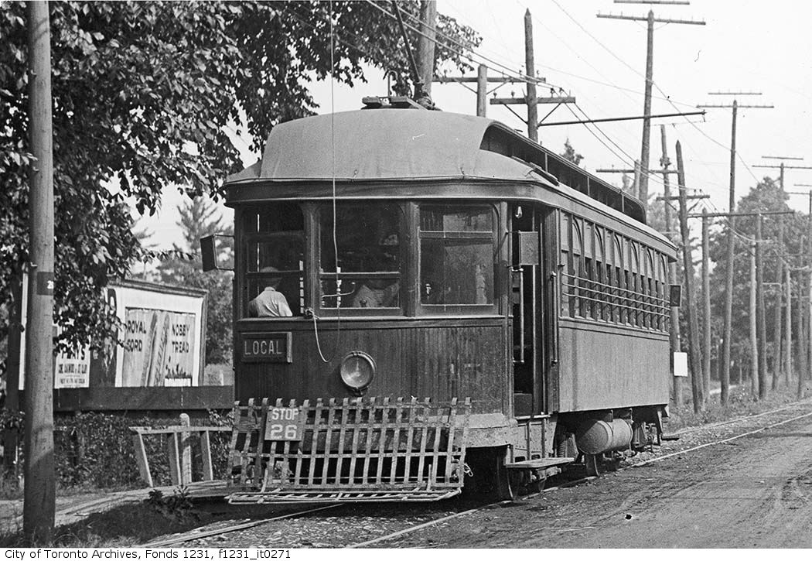
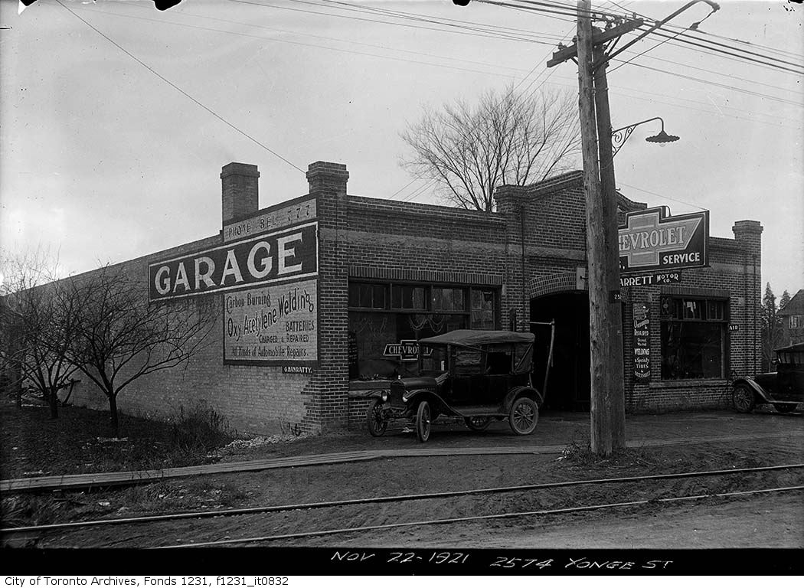

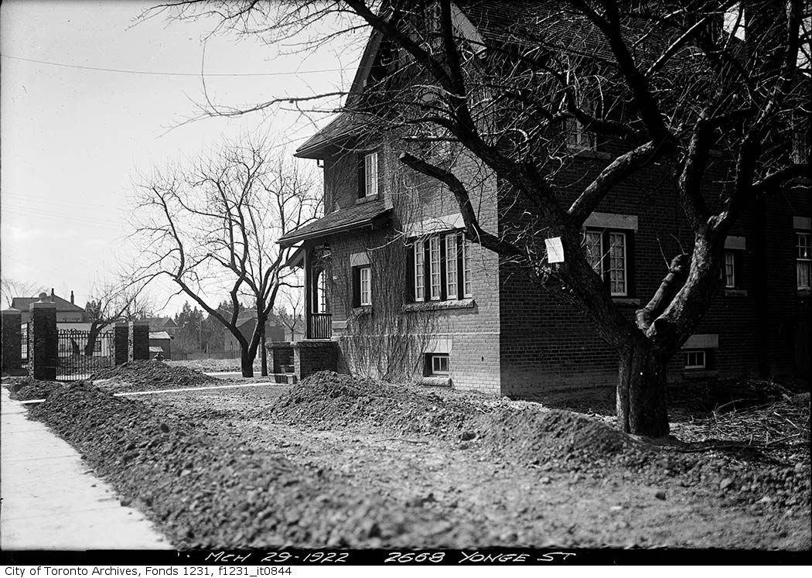
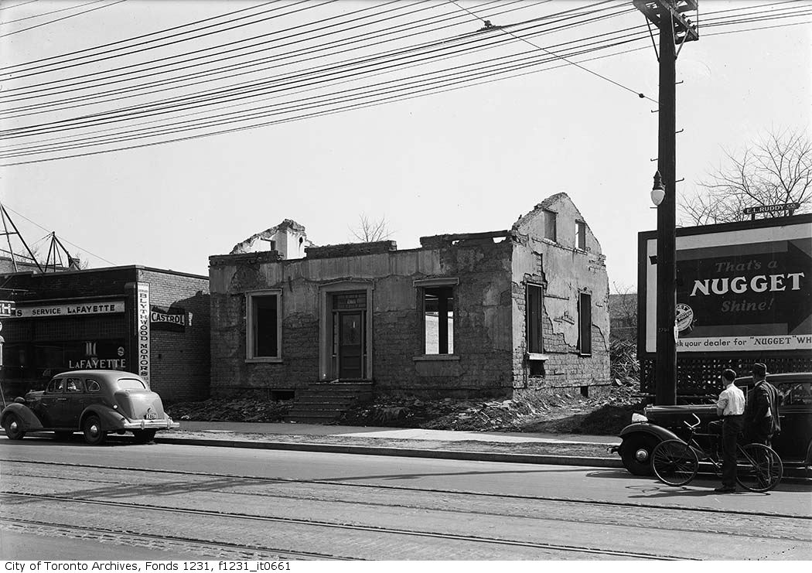
Photo locations are matched from each photo’s title against City street and address data, so some may be off. Report a wrong location