60 Simcoe St
A property on the Heritage Register (Part IV), outside TRCA flood and shoreline hazard areas, with 15 active development applications within 250 metres.
Data as of Nov 7, 2026 · Every item lists its source
- On the Heritage Register (Part IV).
- Outside TRCA flood and shoreline hazard areas.
- 15 active development applications and 2 Committee of Adjustment applications within 250 m.
01The building
Recent permits (8)
- Interior Alterations · Permit Issued · Sep 30, 2026
Proposal for repair & reinstatement of fire-stopping & fire-separation seals at Roy Thomson Hall. · Permit 26 228895 BLD - Fire Alarm · Permit Issued · Jul 28, 2025
Proposal for fire alarm panel replacements · Permit 25 179847 FSU - Temporary Structures · Closed · Aug 27, 2019
Temporary Struction, Proposed Temporary structre for '' Acura Canada'' for Toronto Film Festival, Installation date: August 31, 2019 Dismantle Date: September 15, 2019. · Permit 19 207344 TPS - Temporary Structures · Closed · Aug 29, 2018
Proposed Temporary structure for "Acura Canada" for Toronto Film Festival. Installation date: September 01, 2018. Dismantle: September 18, 2018. · Permit 18 216547 TPS - Temporary Structures · Closed · Oct 18, 2017
Proposal to erect temporary structures at locations B and C. Location B- main installation, erection date September 5th and being dismantled September 17th. Location C- LED screen for viewing… · Permit 17 220516 TPS - Garage Repair/Reconstruction · Permit Issued · Jul 4, 2017
PROPOSAL FOR LOCALIZED SURFACE, VERTICAL, & SOFFIT CONCRETE REPAIRS WITHIN ALL LEVELS OF THE PARKING GARAGE, WHOLESALE REPLACEMENT OF THIN TRAFFIC DECK WATERPROOFING SYSTEM ON THE SUSPENDED SLABS… · Permit 17 174753 BLD - Other(BA) · Permit Issued · Mar 20, 2017
Proposal for replacement of the pedestal flooring system in the North Court reflecting pool at Roy Thomson Hall. · Permit 17 123527 BLD - Temporary Structures · Closed · Sep 7, 2016
Proposal to erect a temporary structure for TIFF. Sept 6-Sept11/16. · Permit 16 218104 TPS
02Risks and the ground
TRCA mapping is for screening, not site-specific decisions. Lead results are voluntary samples from homes in the postal area, not this address.
03What’s changing nearby
- 1100 Simcoe St · 69 m · Site Plan · Under ReviewSite Plan Approval application for a 61-storey mixed-use building having a non-residential gross floor area 22,601 square metres, and a residential gross floor area of 44,683 square metres. A total of 526 rental dwelling units are…File 22 119164 STE 10 SA · submitted Mar 3, 2022 · City record
- 2211 Adelaide St W · 80 m · Site Plan · Under ReviewSite Plan Approval application for a 61-storey mixed-use building having a non-residential gross floor area 22,601 square metres, and a residential gross floor area of 44,683 square metres. A total of 526 rental dwelling units are…File 22 119164 STE 10 SA · submitted Mar 3, 2022 · City record
- 3217 Adelaide St W · 104 m · Site Plan · Under ReviewProposal for a 23-storey non-residential building having a gross floor area of 18,641 square metres.File 21 111990 STE 10 SA · submitted Feb 3, 2021 · City record
- 4217 Adelaide St W · 104 m · Official Plan / Rezoning · OMB ApprovedThis is a substantially amended Zoning Amendment application submitted to address City concerns regardng the previous proposal for a 56-storey residential building. The application has been appealed to the Ontario Municipal Board (OMB).…File 15 177189 STE 20 OZ · submitted Jun 19, 2015 · City record
- 5212 King St W · 113 m · Official Plan / Rezoning · OMB AppealProposal for an 80-storey mixed-use building containing 569 rental dwelling units (down from 588 in the initial application). The proposed building will have a non-residential gross floor area of 81,535 square metres (up from 75,002…File 20 227738 STE 10 OZ · submitted Dec 10, 2020 · City record
- 6212 King St W · 113 m · Site Plan · Under ReviewSite Plan approval for an 80-storey mixed-use building having a non-residential gorss floor area of 75,002.35 square metres, and a residential gross floor area of 41,861.86 square metres. A total of 588 purpose built rental units are…File 21 166710 STE 10 SA · submitted Jun 7, 2021 · City record
- 7212 King St W · 113 m · Subdivision · Under ReviewDraft Plan of subdivison for 5 blocks.File 21 234759 STE 10 SB · submitted Nov 5, 2021 · City record
- 8200 University Ave · 113 m · Official Plan / Rezoning · OMB AppealOfficial Plan and Zoning By-law Amendment application to facilitate redevelopment at 200 University Avenue for a 37-storey addition above the existing 16-storey heritage building for an overall height of 53-storeys. The proposal consists…File 22 166819 STE 10 OZ · submitted Jun 23, 2022 · City record
- 9200 University Ave · 113 m · Site Plan · OMB AppealSite Plan application to facilitate redevelopment at 200 University Avenue for a 37-storey addition above the existing 16-storey heritage building for an overall height of 53-storeys. The proposal consists of 52,661 square metres of gross…File 22 200875 STE 10 SA · submitted Sep 8, 2022 · City record
- 10150 Pearl St · 133 m · Site Plan · NOAC IssuedSite Plan Approval application for a 57-storey mixed-use building containing 482 residential units and 3,975.3 sq. m of non-residential gross floor area, and 114 parking spaces in 4 levels of underground parking. The existing heritage…File 19 186554 STE 10 SA · submitted Jul 10, 2019 · City record
- 11214 King St W · 134 m · Official Plan / Rezoning · OMB AppealProposal for an 80-storey mixed-use building containing 569 rental dwelling units (down from 588 in the initial application). The proposed building will have a non-residential gross floor area of 81,535 square metres (up from 75,002…File 20 227738 STE 10 OZ · submitted Dec 10, 2020 · City record
- 12214 King St W · 134 m · Subdivision · Under ReviewDraft Plan of subdivison for 5 blocks.File 21 234759 STE 10 SB · submitted Nov 5, 2021 · City record
Development Applications; Committee of Adjustment Applications · 1 registered short-term rentals within 250 m.
04City services
05Quick answers about 60 Simcoe St
Is 60 Simcoe St in a flood plain?
No. It is outside TRCA's mapped flood and shoreline hazard areas. Source: TRCA Regulation mapping 2025.
What is being built near 60 Simcoe St?
15 active development applications within 250 metres, the closest at 100 Simcoe St (69 m). Source: Development Applications.
Answers are generated from the data on this page and update when the data changes.
06From the archives
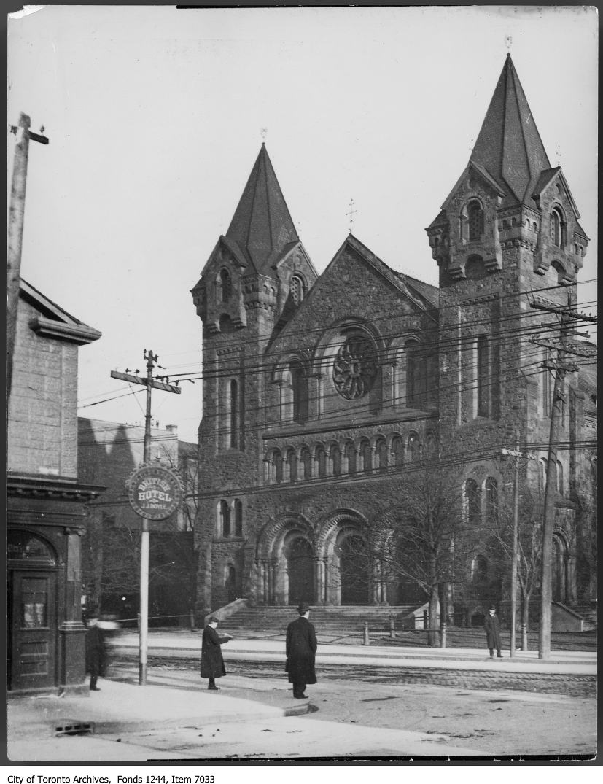
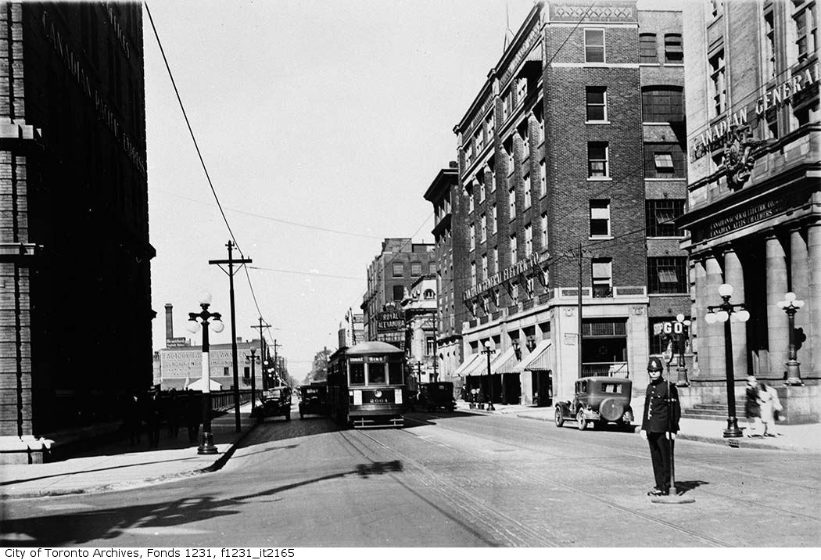
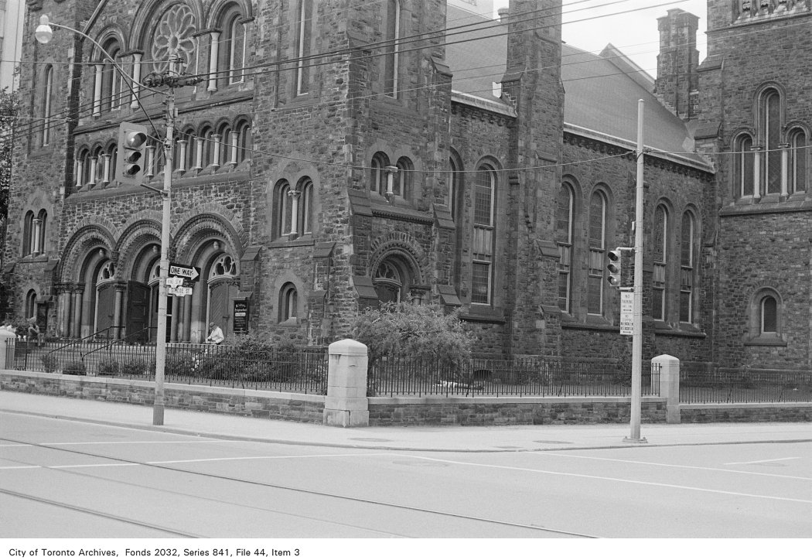

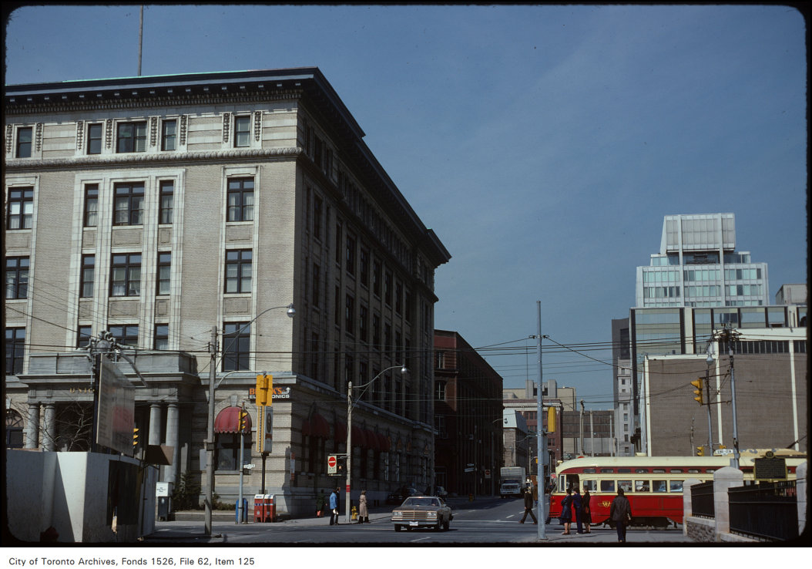
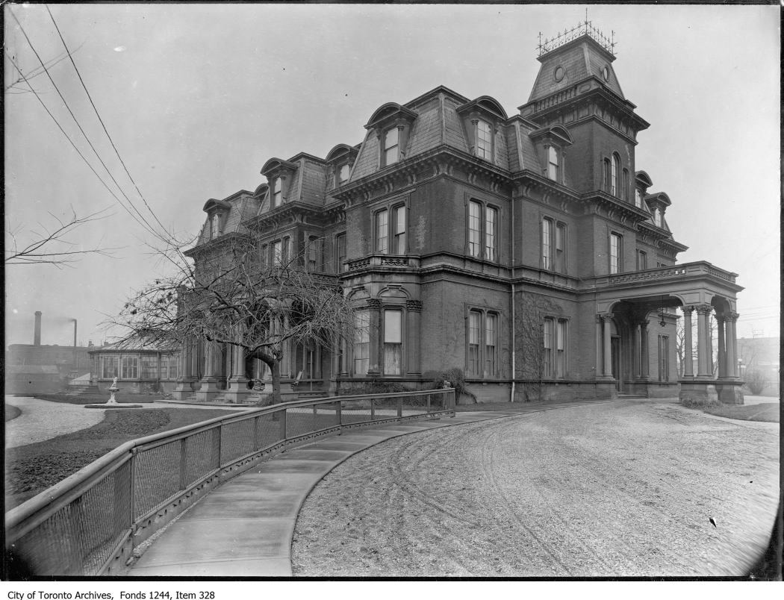
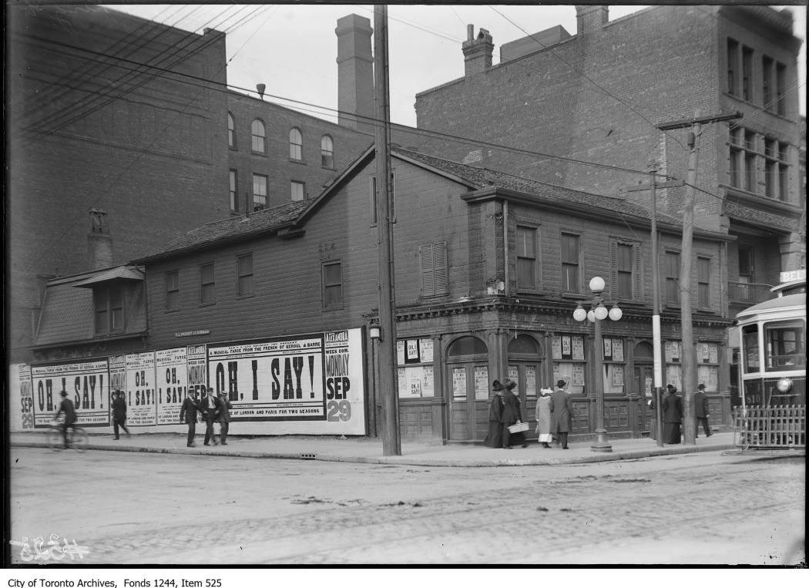
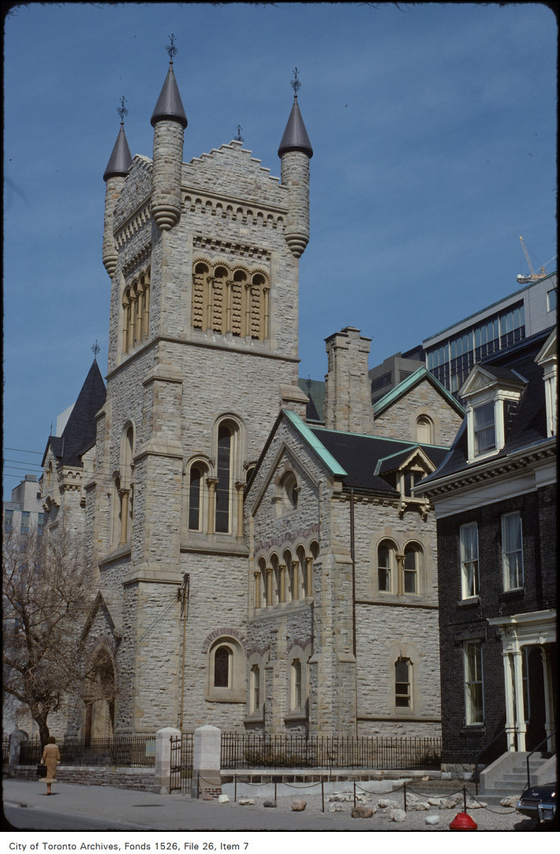
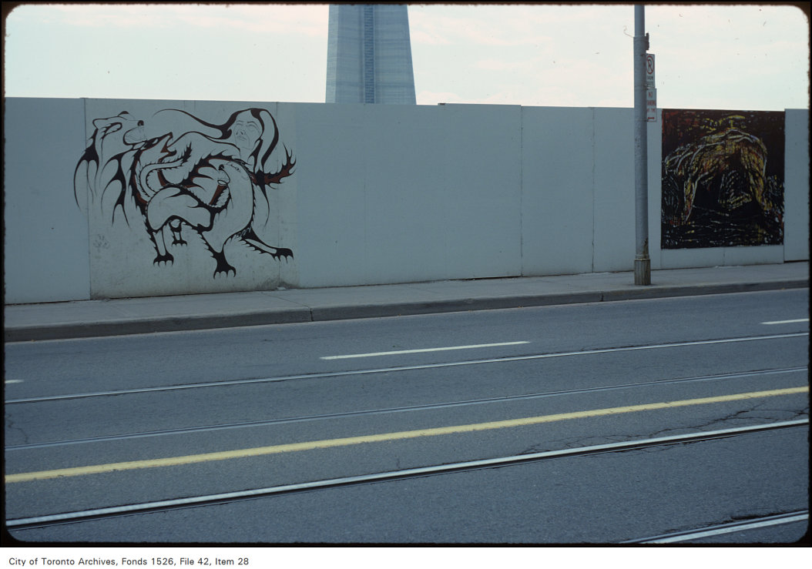
Photo locations are matched from each photo’s title against City street and address data, so some may be off. Report a wrong location