63 Pine Crest Rd
An address in High Park North, outside TRCA flood and shoreline hazard areas, with no active development applications within 250 metres.
Data as of Nov 7, 2026 · Every item lists its source
- Outside TRCA flood and shoreline hazard areas.
- 0 active development applications and 7 Committee of Adjustment applications within 250 m.
01The building
Recent permits (4)
- Building Permit Related(PS) · Closed · Apr 25, 2022
Plumbing - Remove load-bearing wall on 1st floor to allow for a new open concept kitchen area, and Convert 2nd floor Bathroom& Closet into 2 new smaller bathrooms · Permit 22 134289 PLB - Interior Alterations · Closed · Apr 25, 2022
Remove load-bearing wall on 1st floor to allow for a new open concept kitchen area, and Convert 2nd floor Bathroom& Closet into 2 new smaller bathrooms · Permit 22 134289 BLD - Addition(s) · Closed · Oct 30, 2006
Rear second-floor addition to an existing 2-storey SFD - detached. · Permit 06 172697 BLD - New Building · Closed · May 16, 2000
Demolish & Replace garage @ the rear · Permit 00 151426 CMB
02Risks and the ground
TRCA mapping is for screening, not site-specific decisions. Lead results are voluntary samples from homes in the postal area, not this address.
03What’s changing nearby
- 161 Pine Crest Rd · 9 m · Committee of Adjustment · Minor variance · TLAB AppealTo construct a new four-storey detached dwelling (houseplex with the basement level considered the first storey) with an integral garage, a front porch with stairs, front and rear first storey walkouts, a rear second storey deck with…File A0471/26TEY · submitted Jun 25, 2026
- 261 Pine Crest Rd · 9 m · Committee of Adjustment · Minor variance · TLAB AppealTo construct a new four-storey detached dwelling (houseplex with the basement level considered the first storey) with an integral garage, a front porch with stairs, front and rear first storey walkouts, a rear second storey deck with…File A0470/26TEY · submitted Jun 25, 2026
- 361 Pine Crest Rd · 9 m · Committee of Adjustment · Consent (severance) · TLAB AppealTo obtain consent to sever the property into two residential lots.File B0032/26TEY · submitted Apr 1, 2026
- 454 Pine Crest Rd · 60 m · Committee of Adjustment · Minor variance · PostponedTo construct a new two-storey detached ancillary building (to contain two parking spaces with storage space within the basement level and attic), in the rear yard.File A0736/26TEY · submitted Oct 19, 2026
- 5181 Quebec Ave · 123 m · Committee of Adjustment · Consent (severance) · AcceptedTo obtain consent to the technical severance of the property for the purpose of re-establishing two separate lots.File B0046/18EYK · submitted May 17, 2018
- 6179 Quebec Ave · 124 m · Committee of Adjustment · Consent (severance) · PostponedFile B0047/18EYK · submitted May 17, 2018
- 7117 Clendenan Ave · 232 m · Committee of Adjustment · Consent (severance) · Conditional ConsentTo obtain consent to sever a portion of land for the purpose of a lot addition.File B0045/26TEY · submitted Jun 25, 2026
Development Applications; Committee of Adjustment Applications · 3 registered short-term rentals within 250 m.
04City services
05Quick answers about 63 Pine Crest Rd
Is 63 Pine Crest Rd in a flood plain?
No. It is outside TRCA's mapped flood and shoreline hazard areas. Source: TRCA Regulation mapping 2025.
What is being built near 63 Pine Crest Rd?
0 active development applications within 250 metres. Source: Development Applications.
When is garbage day at 63 Pine Crest Rd?
Collection calendar Wednesday 2. Next garbage pickup: Nov 11, 2026. Source: Solid Waste Collection Schedule.
Answers are generated from the data on this page and update when the data changes.
06From the archives
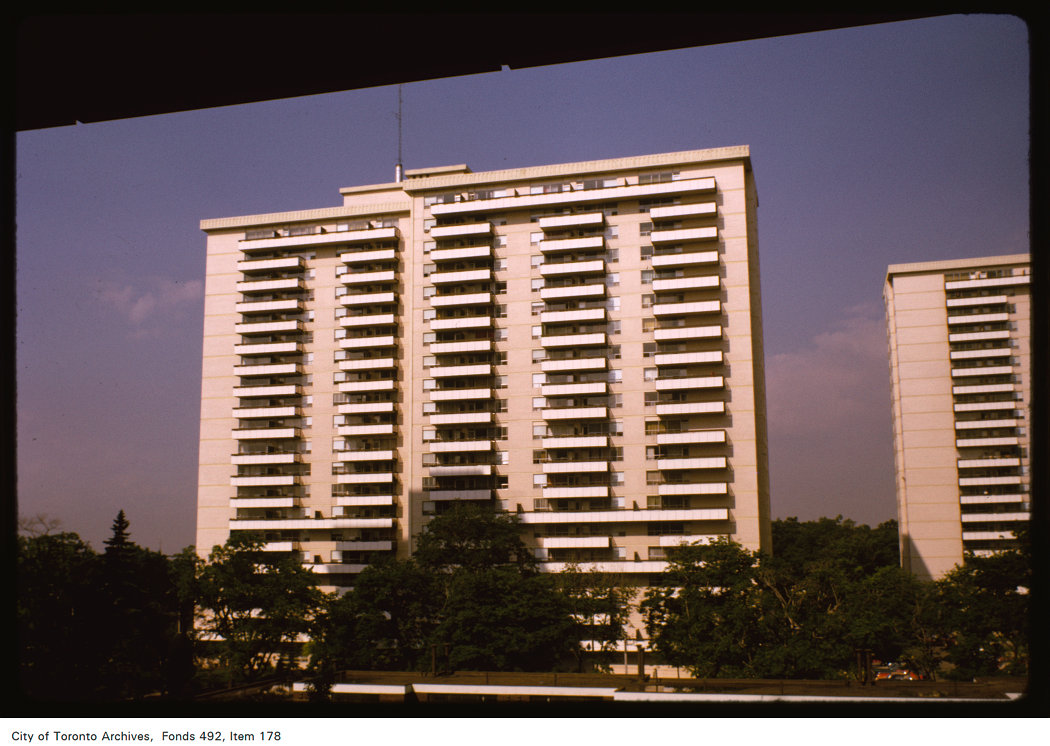
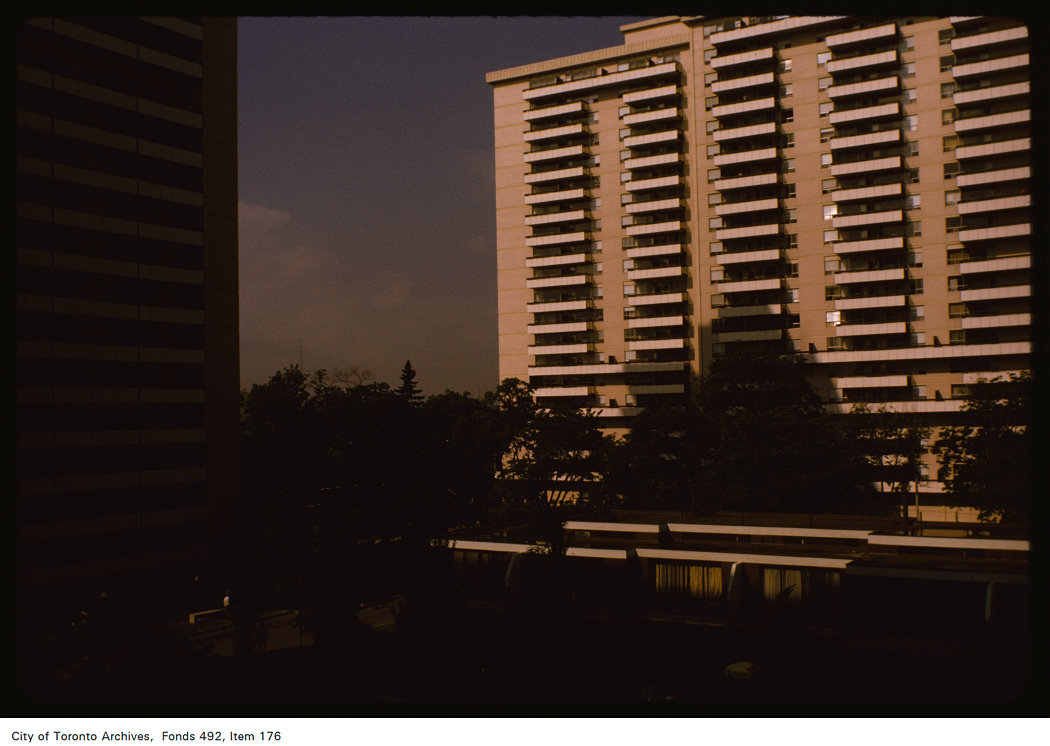
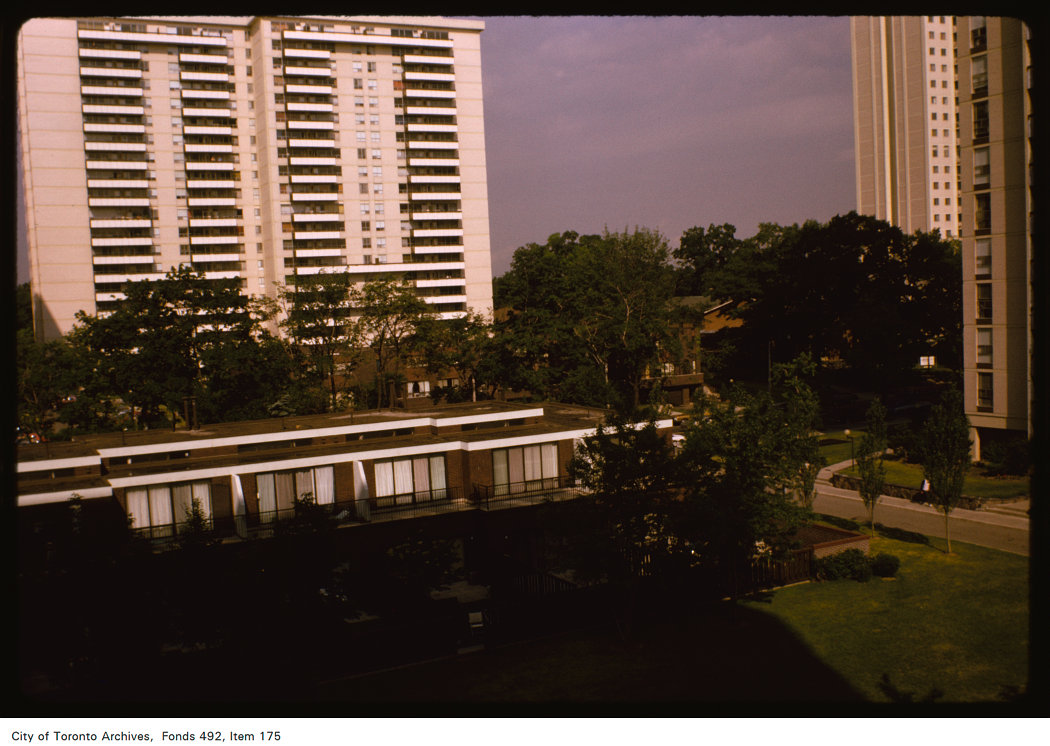
Photo locations are matched from each photo’s title against City street and address data, so some may be off. Report a wrong location