641 Gerrard St E
641 Gerrard St E is in South Riverdale. It's outside TRCA flood hazard areas and there are 2 planning applications nearby (one under review, one under appeal).
Data as of Nov 8, 2026 · Every item lists its source
- Outside TRCA flood hazard areas.
- 2 planning applications within 250 m: one under review, one under appeal.
03The building
0 building permits in the last 5 years. Together they added 3 new homes. Permits show work the City approved; they don't show work done without a permit.
It isn't listed or designated on the City's Heritage Register.
Permit history: 5 projects from 6 permits
- Backflow Prevention Devices (Water only) · inspection · issued Mar 16, 2012
This is for the installation of a 1 1/2" DVCA backflow prevention device to be installed within the basement of this three storey multi use building. · Permit 12 131914 - Building work · permit issued · issued Jun 20, 2007
Make alterations to recess existing entrance to retail store at front elevation. · Permit 07 225570 - Addition · inspection · issued May 14, 2004
Make interior alters to portion of 2nd floor to create 3 additional dwelling units. · 2 permits in this project (such as building, plumbing and heating) · Permit 03 165536 - Building work · inspection · issued Aug 7, 2003
alter storefront · Permit 03 164156 - Unknown · completed Jun 8, 2026
Extend elevator shaft from 1st to 2nd floor sf · Permit 92 016432
04Risks and environment
TRCA's maps show this address is outside the areas that could flood from rivers in a major storm (TRCA plans for a storm like Hurricane Hazel in 1954) and outside lake shoreline hazards. Basement flooding from overloaded sewers can still happen anywhere in the city.
In postal area M4M, 10 of 405 home tap-water samples (2.5%) tested above Ontario's limit for lead (10 micrograms per litre). Across Toronto, 2.0% of samples did, so M4M is about the same as the city overall. Health Canada recommends a stricter limit of 5 micrograms per litre: 23 samples here (5.7%) were above it. These are voluntary tests, mostly from older homes, so they don't tell you about this house. Lead comes from old pipes and plumbing, not the City's treatment plants. If your home was built before the mid-1950s, you can get a free test kit by calling 311.
TRCA mapping is for screening, not site-specific decisions. Lead results are voluntary samples from homes in the postal area, not this address.
01What’s changing nearby
2 active planning applications within 250 m (about a 3-minute walk): one under review, one under appeal. That's about typical for Toronto (the typical address has 1).
- 1415 Broadview Ave · 235 m awaySite Plan: City review of the design and layout of a new building
City planners are reviewing it. Residents can comment before a decision is made.
Site Plan Approval for a proposed residential addition to the existing congregation. The proposal will contain 3,824 square metres of residential gross floor area (GFA) and 51 residential units . The proposed plans also included 181…File 24 140233 STE 14 SA · submitted Apr 24, 2024 · City record - 2415 Broadview Ave · 235 m awayOfficial Plan / Rezoning: a request to change the Official Plan or zoning so something new can be built
It has been appealed to the Ontario Land Tribunal (formerly the OMB), which will make the final decision.
A 10 storey building adding to, and modifying, the existing heritage church building onsite. 4,892.98 square metres of residential gross floor area (GFA) are proposed, as well as 683 square metres of non-residential space to be allocated…File 21 251348 STE 14 OZ · submitted Dec 24, 2021 · City record
10 homes within 250 m are registered with the City as short-term rentals (stays of less than 28 days, like Airbnb). That's more than at most Toronto addresses (the typical address has 2).
Development Applications; Committee of Adjustment Applications; Short Term Rentals Registration.
02City services
Next: November 12: recycling and green bin. November 19: garbage, green bin and yard waste. Green bin goes out every week; garbage and recycling alternate.
05Quick answers about 641 Gerrard St E
Is 641 Gerrard St E in a flood plain?
No. TRCA maps it outside river flood and lake shoreline hazard areas. Basement flooding from sewers can still happen anywhere. Source: TRCA Regulation mapping 2025.
What is being built near 641 Gerrard St E?
There are 2 active planning applications within 250 metres (one under review, one under appeal). The closest is at 415 Broadview Ave, 235 m away. Source: Development Applications; Committee of Adjustment Applications.
Has 641 Gerrard St E been renovated?
Yes. The City has 6 building permits on record, 0 in the last 5 years. Source: Building Permits.
Is 641 Gerrard St E a heritage property?
No. It isn't listed or designated on the City's Heritage Register. Source: Heritage Register.
When is garbage day at 641 Gerrard St E?
Collection is on Thursdays. Green bin goes out every week; garbage and recycling alternate weeks. The next garbage pickup is Nov 19, 2026. Source: Solid Waste Collection Schedule.
Answers are generated from the data on this page and update when the data changes.
06From the archives
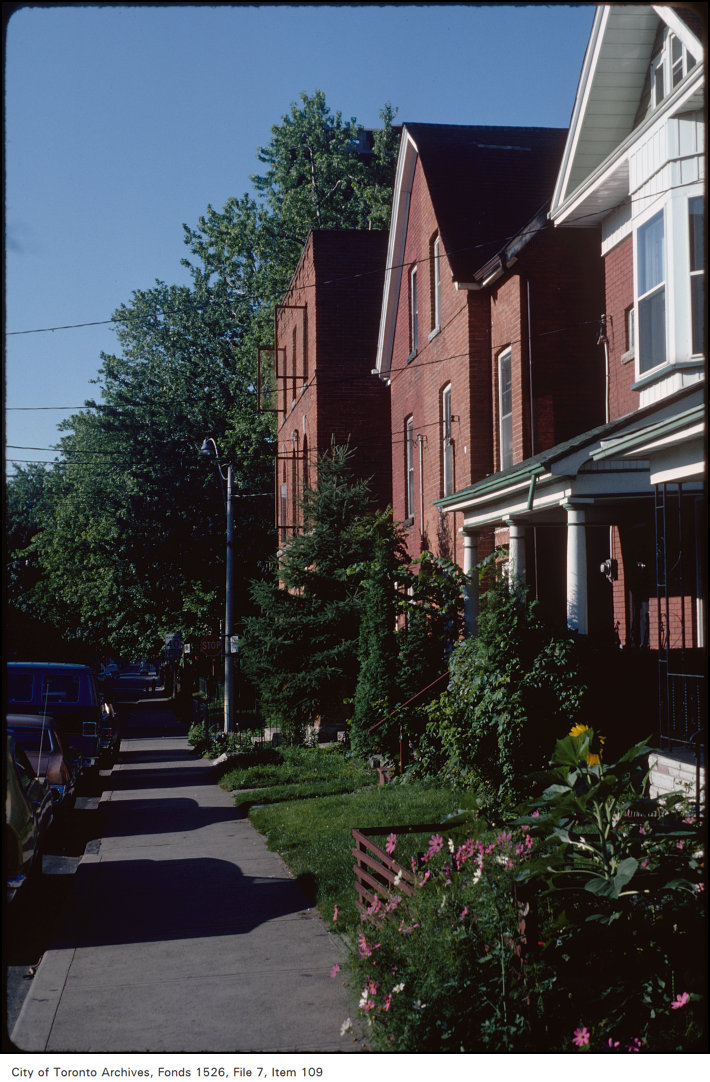


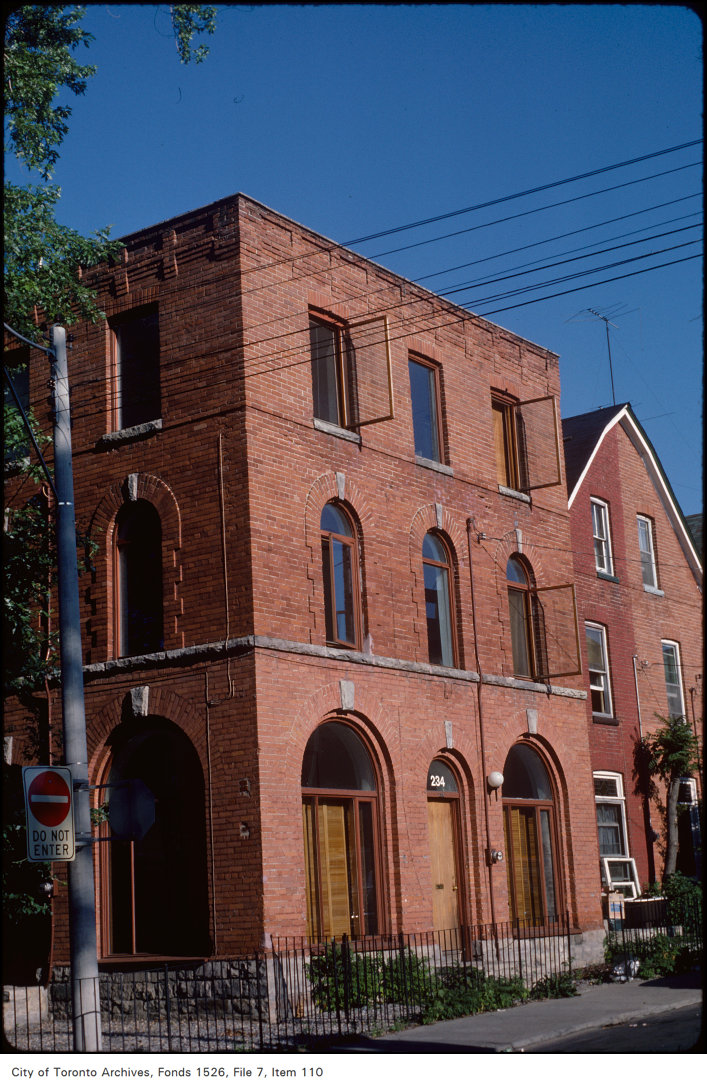


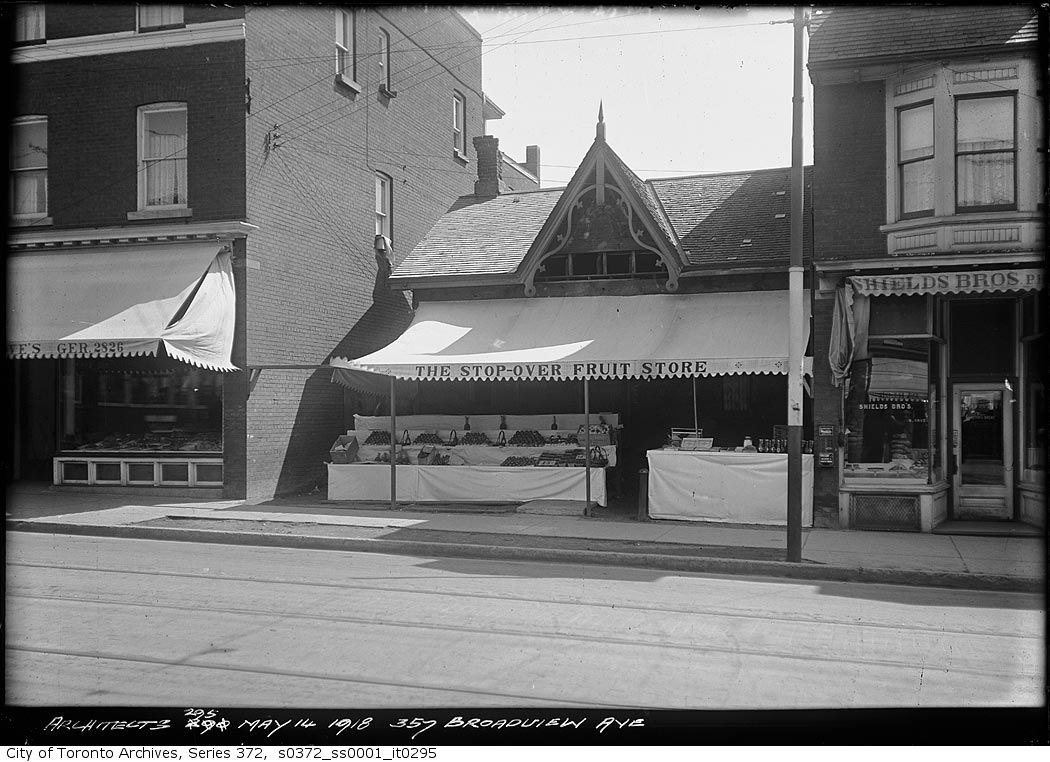
Photo locations are matched from each photo’s title against City street and address data, so some may be off. Report a wrong location