65 St Clair Ave E
An address in Rosedale-Moore Park, outside TRCA flood and shoreline hazard areas, with 15 active development applications within 250 metres.
Data as of Nov 7, 2026 · Every item lists its source
- Outside TRCA flood and shoreline hazard areas.
- 15 active development applications and 1 Committee of Adjustment application within 250 m.
01The building
Recent permits (8)
- Building Permit Related(PS) · Revision Issued · Nov 26, 2025
REV 02: PROPOSED INTERIOR RENOVATIONS FOR EXIST. OFFICE SPACES ON LEVELS 3, 4, 5 AND PART OF LEVEL 6 INCLUDING NEW PARTITIONS, CEILINGS, AND FINISHES. WASHROOM RENOVATIONS INCLUDING NEW FIXTURES AND… · Permit 23 226796 PLB - Other(FS) · Permit Issued · Nov 24, 2025
Proposal to related permit # 23 226796 BLD 00 BA for removal of existing dry agent fire suppression system. Removal and storage of existing dry agent tank on site for reinstallation. · Permit 25 244176 FSU - Building Permit Related(MS) · Revision Issued · Nov 19, 2025
REV 02: PROPOSED INTERIOR RENOVATIONS FOR EXIST. OFFICE SPACES ON LEVELS 3, 4, 5 AND PART OF LEVEL 6 INCLUDING NEW PARTITIONS, CEILINGS, AND FINISHES. WASHROOM RENOVATIONS INCLUDING NEW FIXTURES AND… · Permit 23 226796 HVA - Interior Alterations · Revision Issued · Nov 14, 2025
REV 02: PROPOSED INTERIOR RENOVATIONS FOR EXIST. OFFICE SPACES ON LEVELS 3, 4, 5 AND PART OF LEVEL 6 INCLUDING NEW PARTITIONS, CEILINGS, AND FINISHES. WASHROOM RENOVATIONS INCLUDING NEW FIXTURES AND… · Permit 23 226796 BLD - Interior Alterations · Ready for Issuance · Jul 14, 2025
REV 01- Revision to Level 4 including lighting and fire alarm layout due to client's request to expand scope on 4th floor.PROPOSAL FOR INTERIOR ALTERATIONS TO EXIST. OFFICE SPACES ON LEVELS 3, 4, 5… · Permit 23 226796 BLD - Building Permit Related(MS) · Revision Issued · Jul 10, 2025
REv. 1 -HVAC - Revision to mechanical details, HVAC demolition layout and proposed HVAC layout related to the expanded scope on the 4th floor.INTERIOR RENOVATIONS FOR EXIST. OFFICE SPACES ON LEVELS… · Permit 23 226796 HVA - Electromagnetic Locks · Closed · Apr 12, 2024
Addition of two card readers in the reception area of the 4th floor (D401 and D402)- removal of previous design requirement for two maglocks and relocation of a fire detector in the same area · Permit 24 133112 FSU - Sign Building Permit Related · Closed · Feb 27, 2024
1 SignInstallation of new ground sign for OECTA approved by variance · Permit 24 117474 DST
02Risks and the ground
TRCA mapping is for screening, not site-specific decisions. Lead results are voluntary samples from homes in the postal area, not this address.
03What’s changing nearby
- 136 Alvin Ave · 194 m · Official Plan / Rezoning · OMB AppealApplication to amend the Official Plan and Zoning By-law to permit a mixed-use development consisting of four residential buildings 44, 39, 27, and 13-storeys, a new park at the northwest corner of the site, a courtyard privately owned…File 19 134851 STE 12 OZ · submitted Apr 3, 2019 · City record
- 236 Alvin Ave · 194 m · Subdivision · Under ReviewDraft Plan of Subdivision for 4 blocks.File 21 226522 STE 12 SB · submitted Oct 15, 2021 · City record
- 336 Alvin Ave · 194 m · Site Plan · Under ReviewMixed use development consisting of three towers organized around a central publicly accessible open space (POPS), along with a new 1,560 m² public park at the northwest corner of the site. The development would include 661 residential…File 26 185667 STE 12 SA · submitted Jun 16, 2026 · City record
- 429 Heath St E · 203 m · Official Plan / Rezoning · OMB AppealApplication to amend the Official Plan and Zoning By-law to permit a mixed-use development consisting of four residential buildings 44, 39, 27, and 13-storeys, a new park at the northwest corner of the site, a courtyard privately owned…File 19 134851 STE 12 OZ · submitted Apr 3, 2019 · City record
- 529 Heath St E · 203 m · Subdivision · Under ReviewDraft Plan of Subdivision for 4 blocks.File 21 226522 STE 12 SB · submitted Oct 15, 2021 · City record
- 629 Heath St E · 203 m · Site Plan · Under ReviewMixed use development consisting of three towers organized around a central publicly accessible open space (POPS), along with a new 1,560 m² public park at the northwest corner of the site. The development would include 661 residential…File 26 185667 STE 12 SA · submitted Jun 16, 2026 · City record
- 730 Alvin Ave · 207 m · Official Plan / Rezoning · OMB AppealApplication to amend the Official Plan and Zoning By-law to permit a mixed-use development consisting of four residential buildings 44, 39, 27, and 13-storeys, a new park at the northwest corner of the site, a courtyard privately owned…File 19 134851 STE 12 OZ · submitted Apr 3, 2019 · City record
- 830 Alvin Ave · 207 m · Site Plan · Under ReviewMixed use development consisting of three towers organized around a central publicly accessible open space (POPS), along with a new 1,560 m² public park at the northwest corner of the site. The development would include 661 residential…File 26 185667 STE 12 SA · submitted Jun 16, 2026 · City record
- 930 Alvin Ave · 207 m · Subdivision · Under ReviewDraft Plan of Subdivision for 4 blocks.File 21 226522 STE 12 SB · submitted Oct 15, 2021 · City record
- 1027 Heath St E · 212 m · Site Plan · Under ReviewMixed use development consisting of three towers organized around a central publicly accessible open space (POPS), along with a new 1,560 m² public park at the northwest corner of the site. The development would include 661 residential…File 26 185667 STE 12 SA · submitted Jun 16, 2026 · City record
- 1127 Heath St E · 212 m · Official Plan / Rezoning · OMB AppealApplication to amend the Official Plan and Zoning By-law to permit a mixed-use development consisting of four residential buildings 44, 39, 27, and 13-storeys, a new park at the northwest corner of the site, a courtyard privately owned…File 19 134851 STE 12 OZ · submitted Apr 3, 2019 · City record
- 1227 Heath St E · 212 m · Subdivision · Under ReviewDraft Plan of Subdivision for 4 blocks.File 21 226522 STE 12 SB · submitted Oct 15, 2021 · City record
Development Applications; Committee of Adjustment Applications · 1 registered short-term rentals within 250 m.
04City services
05Quick answers about 65 St Clair Ave E
Is 65 St Clair Ave E in a flood plain?
No. It is outside TRCA's mapped flood and shoreline hazard areas. Source: TRCA Regulation mapping 2025.
What is being built near 65 St Clair Ave E?
15 active development applications within 250 metres, the closest at 36 Alvin Ave (194 m). Source: Development Applications.
When is garbage day at 65 St Clair Ave E?
Collection calendar Wednesday 2. Next garbage pickup: Nov 11, 2026. Source: Solid Waste Collection Schedule.
Answers are generated from the data on this page and update when the data changes.
06From the archives
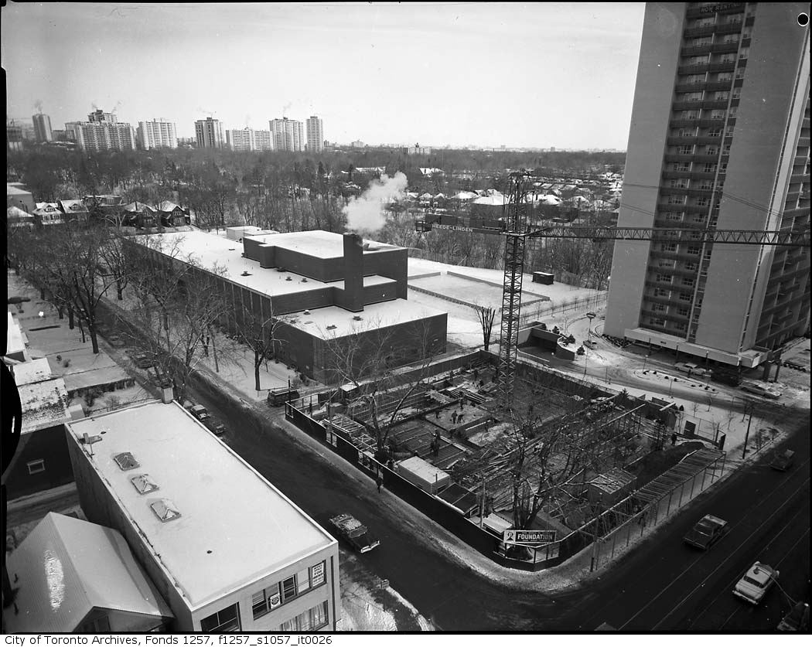
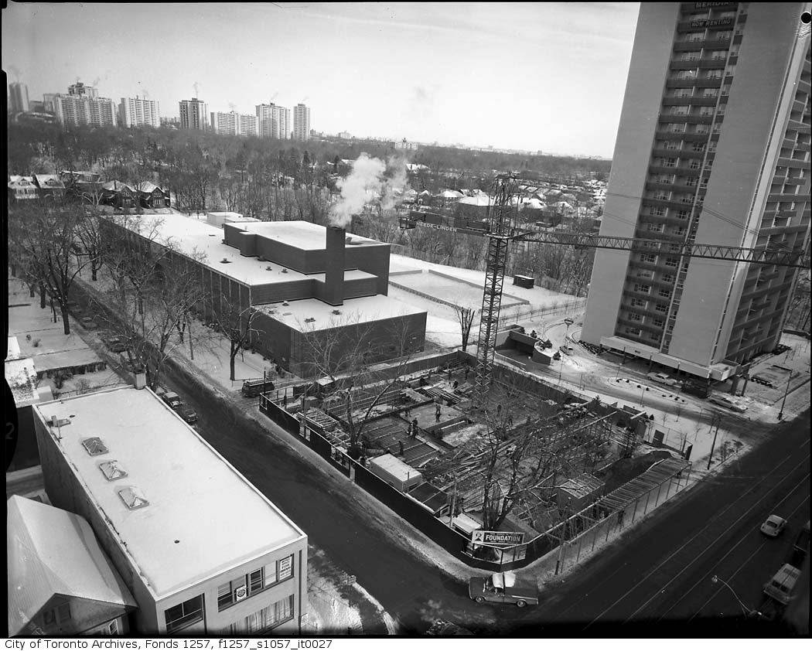
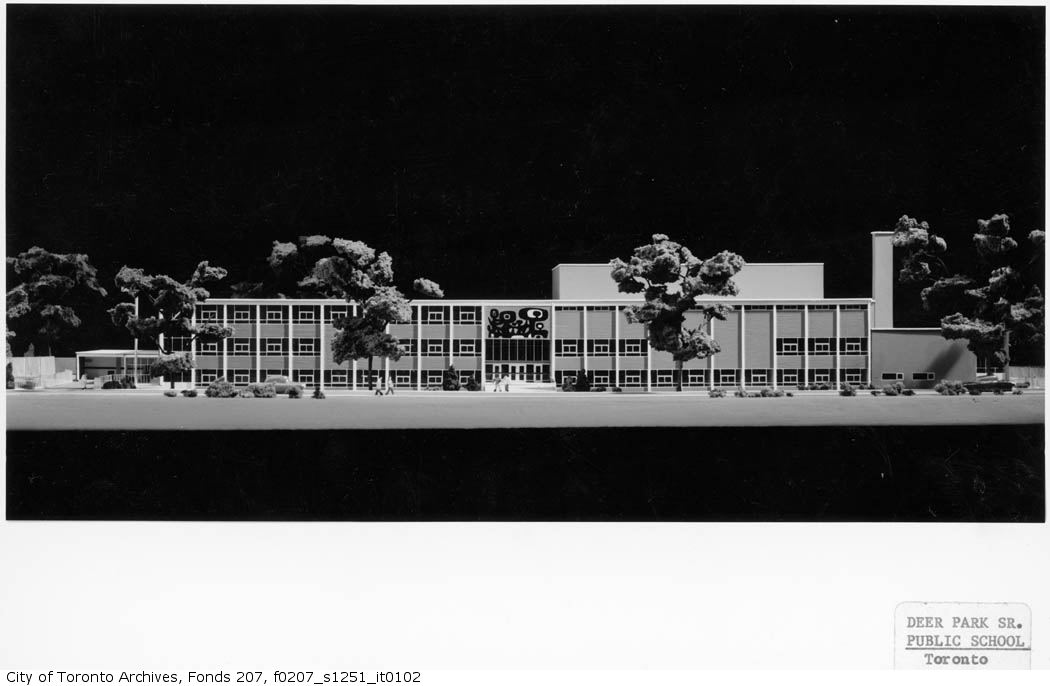
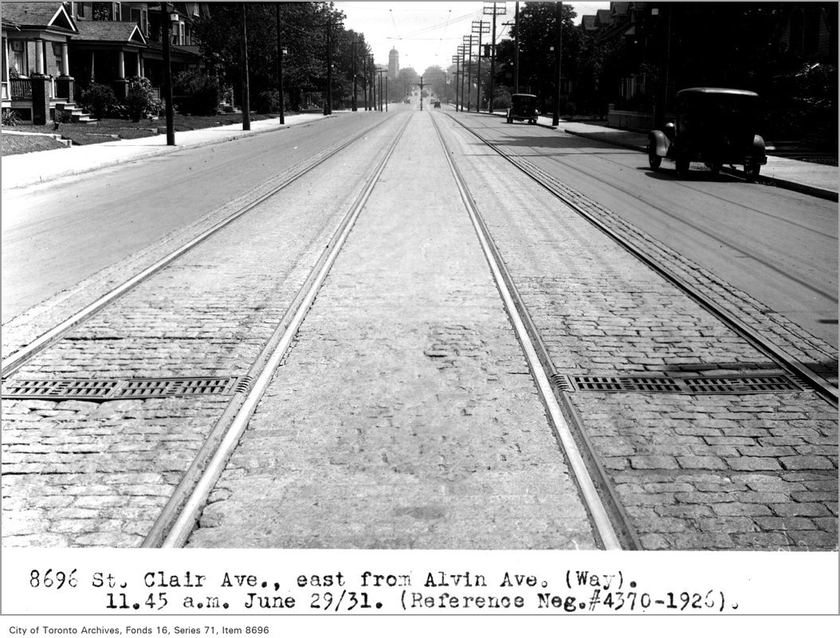

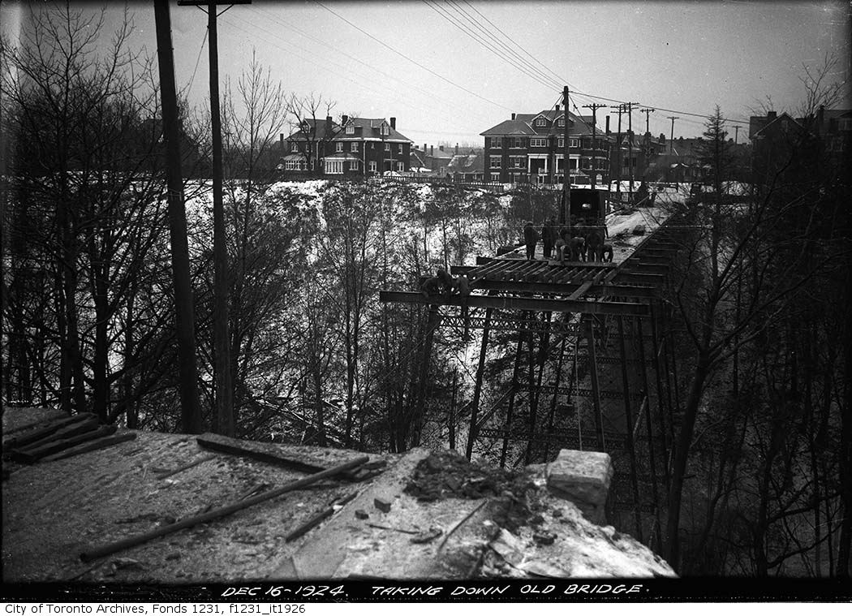
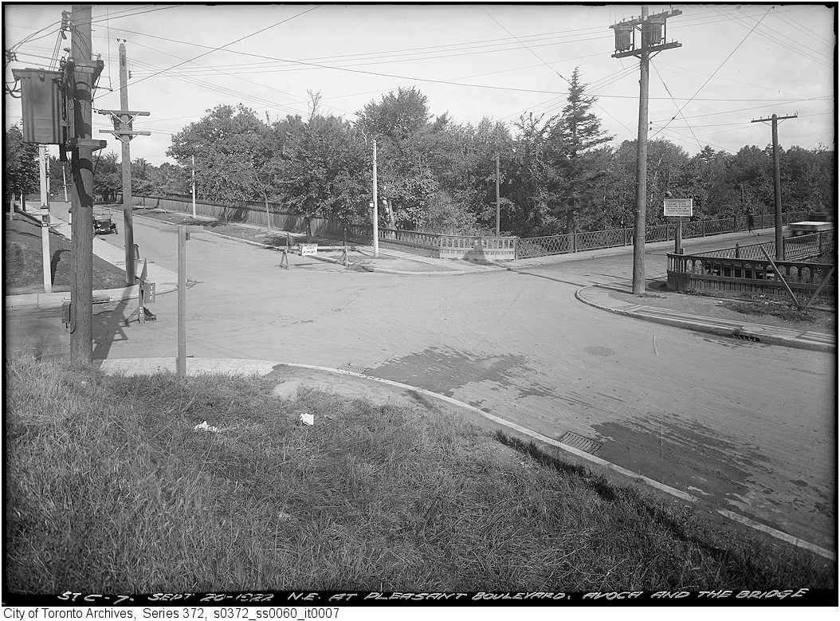
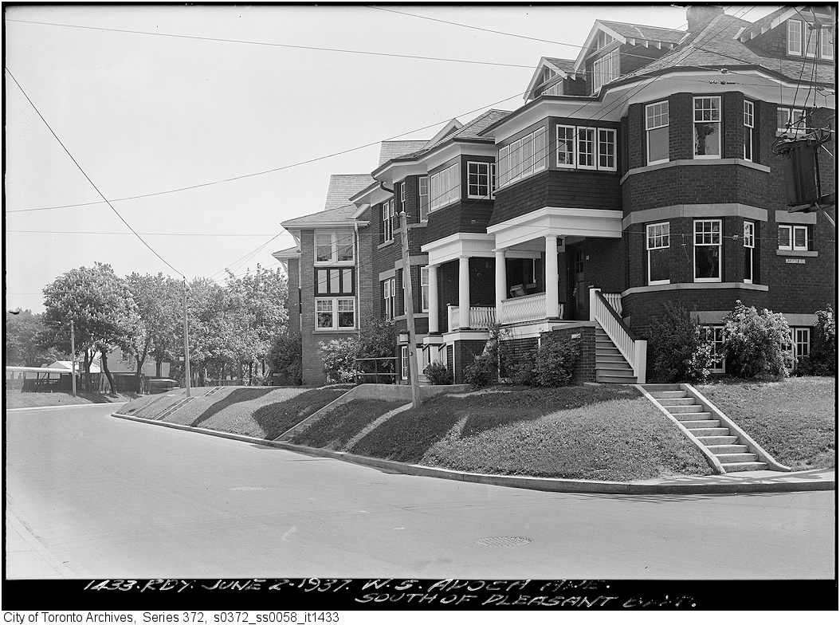
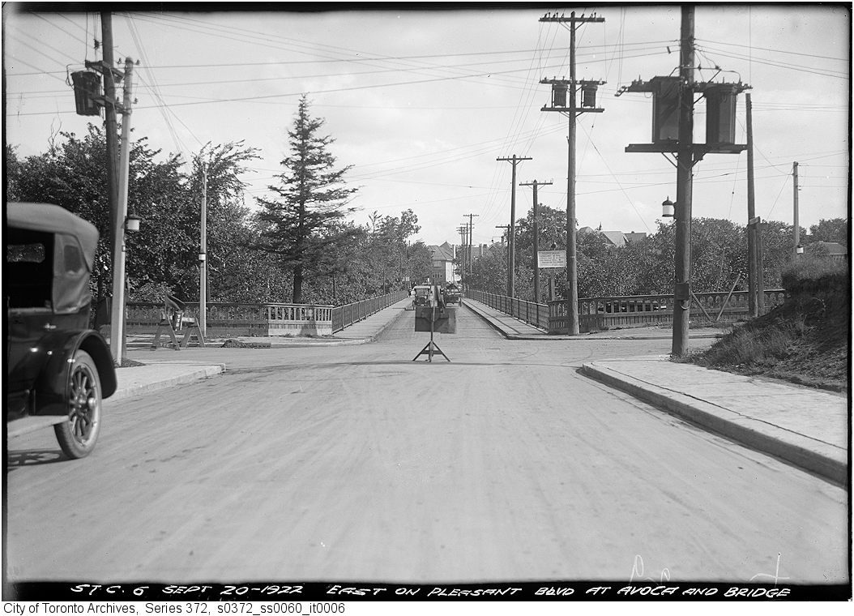
Photo locations are matched from each photo’s title against City street and address data, so some may be off. Report a wrong location