652 Shaw St
An address in Palmerston-Little Italy, outside TRCA flood and shoreline hazard areas, with no active development applications within 250 metres.
Data as of Nov 8, 2026 · Every item lists its source
- Outside TRCA flood and shoreline hazard areas.
- 0 active development applications and 5 Committee of Adjustment applications within 250 m.
01The building
Recent permits (5)
- Party Wall Admin Permits · Permit Issued · Dec 21, 2023
Admin permit for the work at 650 Shaw St see permit 23 223376 · Permit 23 223798 BLD - Multiple Projects · Closed · Sep 23, 2022
Rev 01: revision to third floor addition · Permit 22 100217 BLD - Building Permit Related(MS) · Closed · Mar 11, 2022
HVAC - Proposed 3rd floor addition, Interior alterations to the existing dwelling, creating a second suite in the basement with a basement walkout, rear deck, new front porch and a rear detached… · Permit 22 100217 HVA - Building Permit Related(PS) · Closed · Mar 11, 2022
Plumbing - Proposed 3rd floor addition, Interior alterations to the existing dwelling, creating a second suite in the basement with a basement walkout, rear deck, new front porch and a rear detached… · Permit 22 100217 PLB - Multiple Projects · Closed · Mar 11, 2022
Proposed 3rd floor addition, Interior alterations to the existing dwelling, creating a second suite in the basement with a basement walkout, rear deck, new front porch and a rear detached garage · Permit 22 100217 BLD
02Risks and the ground
TRCA mapping is for screening, not site-specific decisions. Lead results are voluntary samples from homes in the postal area, not this address.
03What’s changing nearby
- 1596 Crawford St · 109 m · Committee of Adjustment · Minor variance · ClosedTo convert the existing two-storey, single family, semi-detached dwelling into a two-storey, two-unit, semi-detached dwelling by constructing a rear two storey addition with a rear third storey rooftop deck, a front basement walkout, a…File A0856/21TEY · submitted Jun 28, 2021
- 2483 Roxton Rd · 115 m · Committee of Adjustment · Minor variance · ClosedTo alter the existing two-and-one-half-storey semi-detached dwelling by constructing a complete third storey addition, a rear three-storey addition (including a basement extension below) with a ground level deck with stairs and a rear…File A0649/25TEY · submitted Aug 26, 2025
- 3621 Ossington Ave · 162 m · Committee of Adjustment · Minor variance · Application ReceivedConvert single family dwelling to Six unit dwelling.File · submitted Dec 2, 2022
- 4498 Roxton Rd · 166 m · Committee of Adjustment · Minor variance · Approved with ConditionsTo permit the conversion of the existing three-storey semi-detached dwelling into a three-storey detached dwelling by constructing a new independent wall along the south side to reinforce the existing building (which is currently under…File A0973/23TEY · submitted Nov 9, 2023
- 5429 Montrose Ave · 249 m · Committee of Adjustment · Minor variance · TLAB AppealTo alter the existing two-storey semi-detached dwelling by constructing a third storey addition, a rear three-storey addition and rear decks on each level of the dwelling. Also, to install a secondary suite within the basement with front…File A1474/21TEY · submitted Dec 7, 2021
Development Applications; Committee of Adjustment Applications · 15 registered short-term rentals within 250 m.
04City services
05Quick answers about 652 Shaw St
Is 652 Shaw St in a flood plain?
No. It is outside TRCA's mapped flood and shoreline hazard areas. Source: TRCA Regulation mapping 2025.
What is being built near 652 Shaw St?
0 active development applications within 250 metres. Source: Development Applications.
When is garbage day at 652 Shaw St?
Collection calendar Thursday 1. Next garbage pickup: Nov 19, 2026. Source: Solid Waste Collection Schedule.
Answers are generated from the data on this page and update when the data changes.
06From the archives
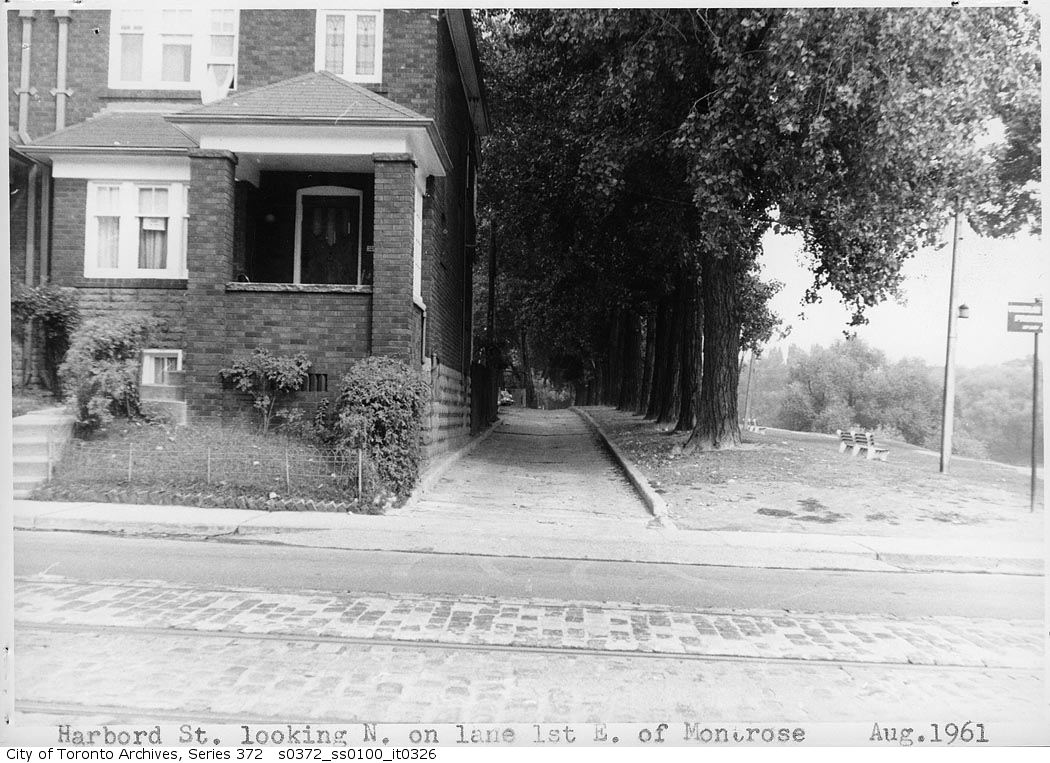
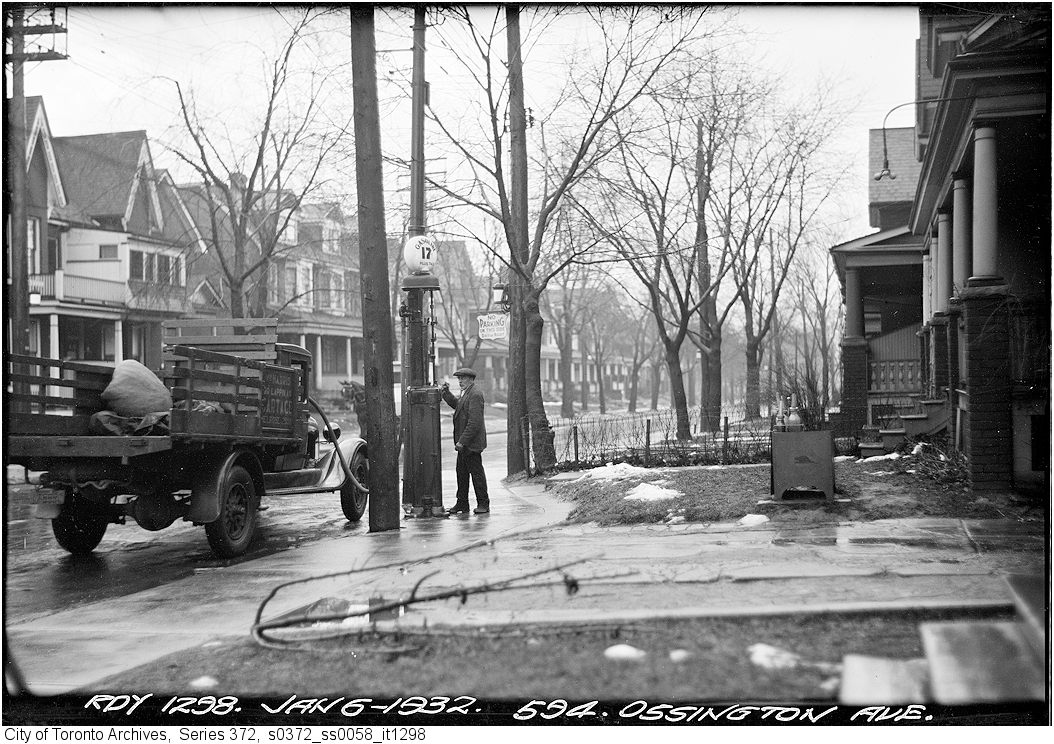
Photo locations are matched from each photo’s title against City street and address data, so some may be off. Report a wrong location