655 Queen St E
A property on the Heritage Register (Part IV), outside TRCA flood and shoreline hazard areas, with 8 active development applications within 250 metres.
Data as of Nov 7, 2026 · Every item lists its source
- On the Heritage Register (Part IV).
- Outside TRCA flood and shoreline hazard areas.
- 8 active development applications and 1 Committee of Adjustment application within 250 m.
01The building
Recent permits (3)
- Building Permit Related(MS) · Closed - Dormant · Dec 10, 2002
HVAC - install air conditioner unit, duct work, fresh air unit on first and basement floors Tenant: V.O.N. Canada - (cost included BP 02-183103)(not yet) CARD PRINTED · Permit 02 183103 HVA - Interior Alterations · Closed - Dormant · Nov 27, 2002
make interior alters by demolishing and erecting partitions on portion of ground and basement floors for existing office purpose. MTRCA. Tenant: V.O.N. Canada card printed · Permit 02 183103 BLD - Building Permit Related(PS) · Closed - Dormant · Nov 27, 2002
Plumbing - INSTALL FIXTURES ON 1ST FLOOR: 1- 1 comp. kitchen sink, 1 wc, 1 wb for office use (NO PLANS) (cost included in BP 02-183103)(not yet) Tenant: V.O.N. Canada - Interior Alterations · Permit 02 183103 PLB
02Risks and the ground
TRCA mapping is for screening, not site-specific decisions. Lead results are voluntary samples from homes in the postal area, not this address.
03What’s changing nearby
- 1643 Queen St E · 32 m · Official Plan / Rezoning · Under ReviewProposed to retain the existing heritage buildings and construct a nine storey residential building. The building will contain 85 new residential dwelling units with a GFA of about 7186sqm and retail at grade with a GFA of 807sqm. The…File 22 204260 STE 14 OZ · submitted Sep 15, 2022 · City record
- 239 Davies Ave · 175 m · Official Plan / Rezoning · Appeal ReceivedZoning by-law Amendment application to facilitate the development of the site for a 15-storey, plus mezzanine non-residential building having a gross floor area of approximately 18343 square metres. 46 parking spaces will be provided on…File 21 161284 STE 14 OZ · submitted May 27, 2021 · City record
- 333 Davies Ave · 183 m · Official Plan / Rezoning · Appeal ReceivedZoning by-law Amendment application to facilitate the development of the site for a 15-storey, plus mezzanine non-residential building having a gross floor area of approximately 18343 square metres. 46 parking spaces will be provided on…File 21 161284 STE 14 OZ · submitted May 27, 2021 · City record
- 4653 Queen St E · 224 m · Official Plan / Rezoning · Under ReviewProposed to retain the existing heritage buildings and construct a nine storey residential building. The building will contain 85 new residential dwelling units with a GFA of about 7186sqm and retail at grade with a GFA of 807sqm. The…File 22 204260 STE 14 OZ · submitted Sep 15, 2022 · City record
- 5651 Queen St E · 227 m · Official Plan / Rezoning · Under ReviewProposed to retain the existing heritage buildings and construct a nine storey residential building. The building will contain 85 new residential dwelling units with a GFA of about 7186sqm and retail at grade with a GFA of 807sqm. The…File 22 204260 STE 14 OZ · submitted Sep 15, 2022 · City record
- 6643 Queen St E · 236 m · Official Plan / Rezoning · Under ReviewProposed to retain the existing heritage buildings and construct a nine storey residential building. The building will contain 85 new residential dwelling units with a GFA of about 7186sqm and retail at grade with a GFA of 807sqm. The…File 22 204260 STE 14 OZ · submitted Sep 15, 2022 · City record
- 7641 Queen St E · 239 m · Site Plan · Under ReviewProposed to retain the existing heritage buildings and construct a nine storey residential building. The building will contain 85 new residential dwelling units with a GFA of about 7186sqm and retail at grade with a GFA of 807sqm. The…File 22 204259 STE 14 SA · submitted Sep 15, 2022 · City record
- 8641 Queen St E · 239 m · Official Plan / Rezoning · Under ReviewProposed to retain the existing heritage buildings and construct a nine storey residential building. The building will contain 85 new residential dwelling units with a GFA of about 7186sqm and retail at grade with a GFA of 807sqm. The…File 22 204260 STE 14 OZ · submitted Sep 15, 2022 · City record
- 945 Baseball Pl · 63 m · Committee of Adjustment · Minor variance · TLAB AppealTo permit a vehicle dealership use and vehicle service use (Downtown Automatic Group Cadillac) within the existing ground floor commercial unit of the mixed-use building.File A0170/26TEY · submitted Feb 27, 2026
Development Applications; Committee of Adjustment Applications · 10 registered short-term rentals within 250 m.
04City services
05Quick answers about 655 Queen St E
Is 655 Queen St E in a flood plain?
No. It is outside TRCA's mapped flood and shoreline hazard areas. Source: TRCA Regulation mapping 2025.
What is being built near 655 Queen St E?
8 active development applications within 250 metres, the closest at 643 Queen St E (32 m). Source: Development Applications.
When is garbage day at 655 Queen St E?
Collection calendar Thursday 1. Next garbage pickup: Nov 19, 2026. Source: Solid Waste Collection Schedule.
Answers are generated from the data on this page and update when the data changes.
06From the archives
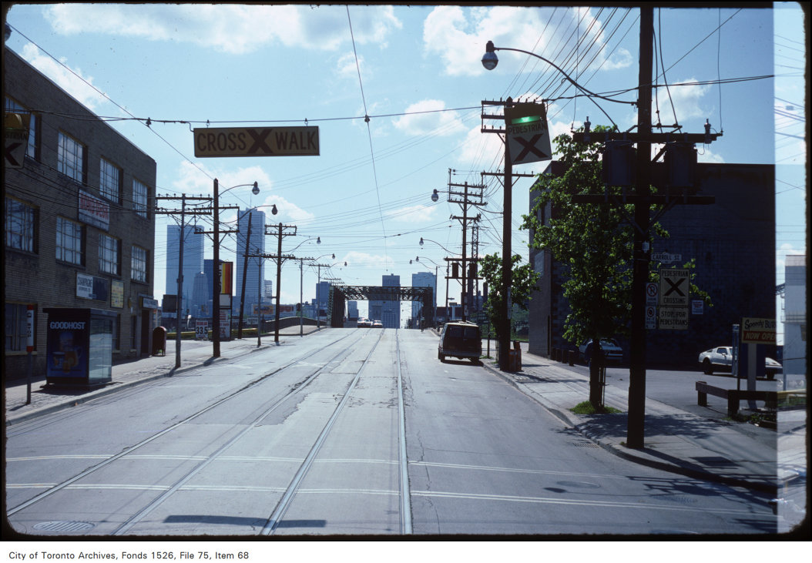
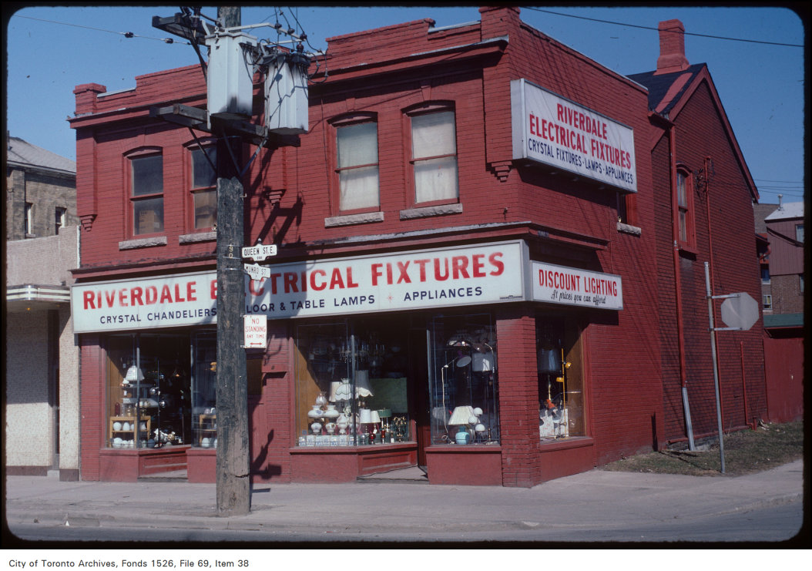
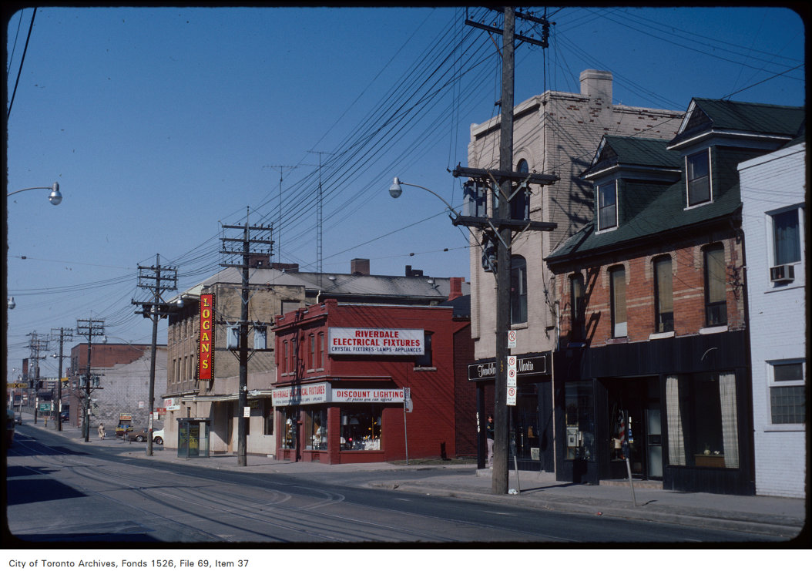
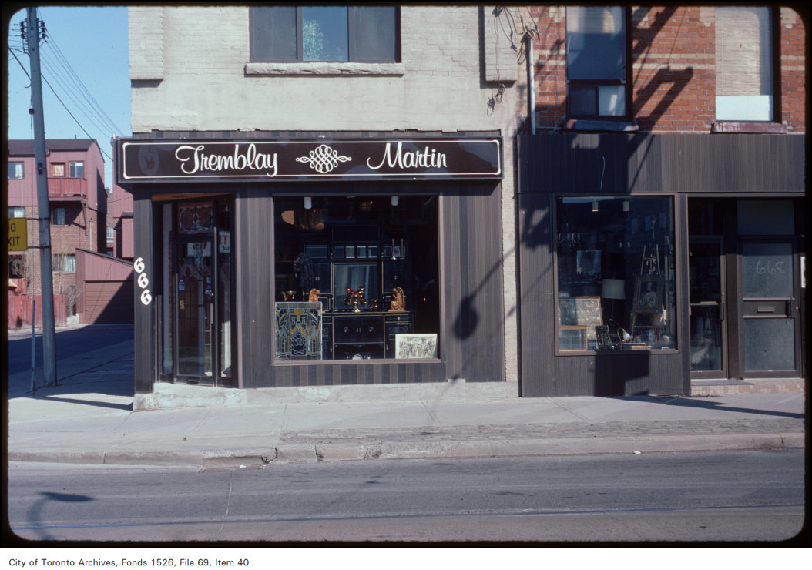
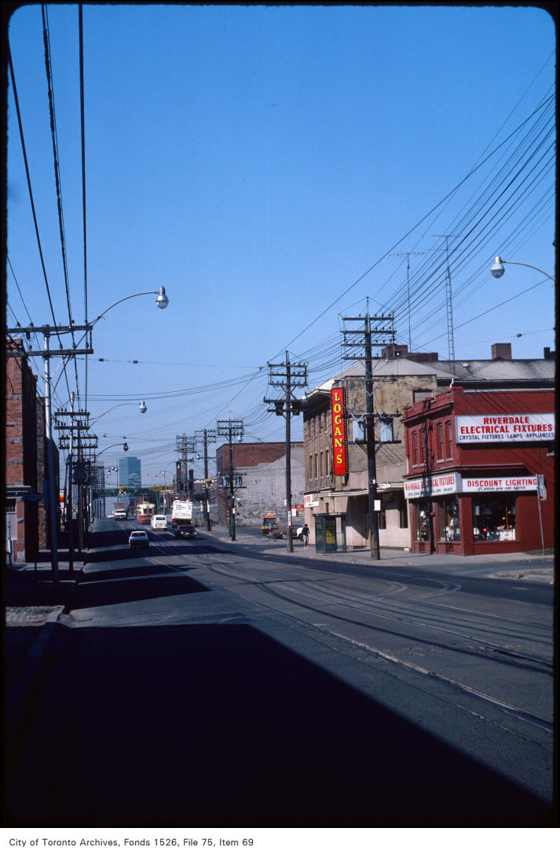
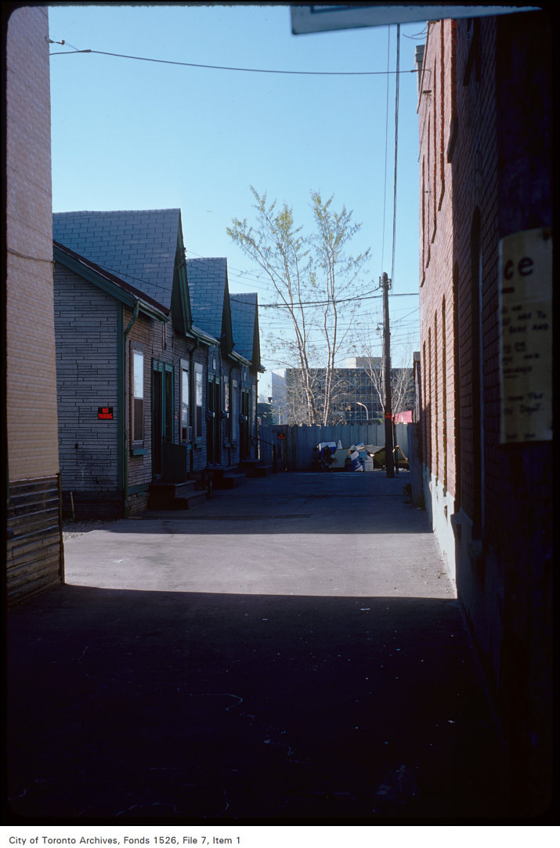
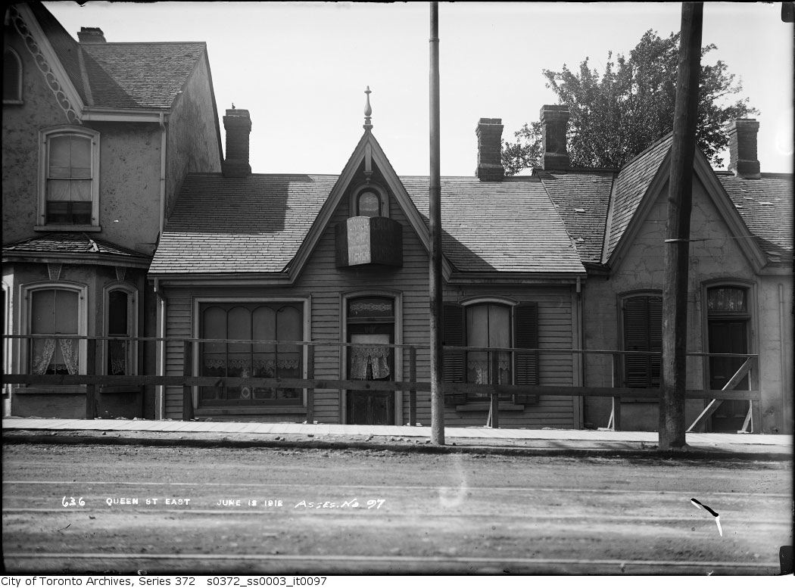
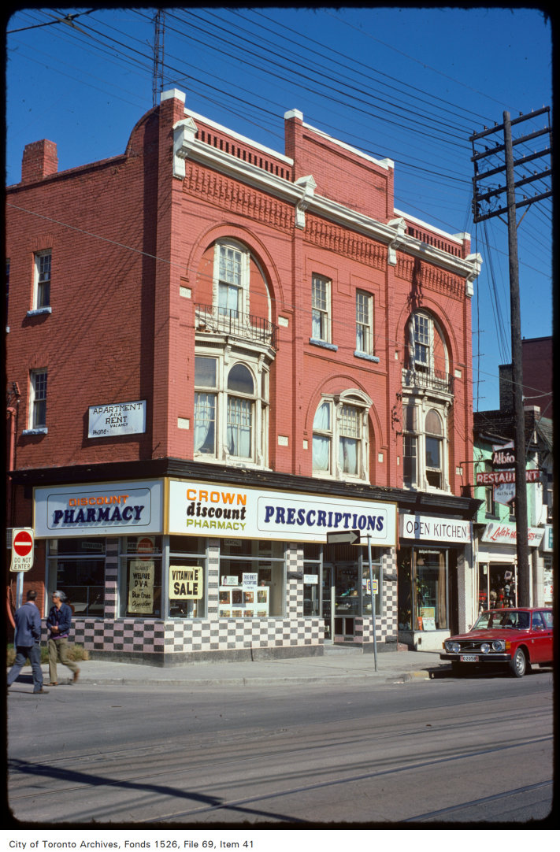
Photo locations are matched from each photo’s title against City street and address data, so some may be off. Report a wrong location