67 Grenadier Rd
An address in Roncesvalles, outside TRCA flood and shoreline hazard areas, with 3 active development applications within 250 metres.
Data as of Nov 7, 2026 · Every item lists its source
- Outside TRCA flood and shoreline hazard areas.
- 3 active development applications and 1 Committee of Adjustment application within 250 m.
01The building
Recent permits (3)
- Building Permit Related(MS) · Closed · Jun 3, 2014
HVAC - Construct new third floor addition and a new detached garage to the existing two-storey semi-detached dwelling. · Permit 14 154428 HVA - Building Permit Related(PS) · Closed · Jun 3, 2014
Plumbing - Construct new third floor addition and a new detached garage to the existing two-storey semi-detached dwelling. · Permit 14 154428 PLB - Multiple Projects · Closed · Jun 3, 2014
Construct new third floor addition and a new detached garage to the existing two-storey semi-detached dwelling. · Permit 14 154428 BLD
02Risks and the ground
TRCA mapping is for screening, not site-specific decisions. Lead results are voluntary samples from homes in the postal area, not this address.
03What’s changing nearby
- 16 Howard Park Ave · 175 m · Official Plan / Rezoning · OMB ApprovedIn April of 2023, the Ontario Land Tribunal approved a development that proposes an 11-storey mixed-use building with 8,294 square metres of gross floor area, including 294 square metres of retail gross floor area and 130 residential units.File 21 146414 STE 04 OZ · submitted Apr 27, 2021 · City record
- 26 Howard Park Ave · 175 m · Condominium · Under Review*** 128 dwelling units, 40 parking spacesFile 21 235285 STE 04 CD · submitted Nov 8, 2021 · City record
- 36 Howard Park Ave · 175 m · Site Plan · RefusedProposed 11-storey mixed-use building with an overall height of 36 metres, approximately 302 square metres of grade-related retail and approximately 130 residential units on the floors above grade, with a total building gross floor area…File 23 186576 STE 04 SA · submitted Aug 10, 2023 · City record
- 4345 Sorauren Ave · 236 m · Committee of Adjustment · Minor variance · Hearing ScheduledTo legalize and to maintain the construction of Unit 102 (located on the ground floor of the existing three-storey attached building), for the conversion of a restaurant use, which was constructed without an authorized building permit.File A0713/26TEY · submitted Oct 8, 2026
Development Applications; Committee of Adjustment Applications · 9 registered short-term rentals within 250 m.
04City services
05Quick answers about 67 Grenadier Rd
Is 67 Grenadier Rd in a flood plain?
No. It is outside TRCA's mapped flood and shoreline hazard areas. Source: TRCA Regulation mapping 2025.
What is being built near 67 Grenadier Rd?
3 active development applications within 250 metres, the closest at 6 Howard Park Ave (175 m). Source: Development Applications.
When is garbage day at 67 Grenadier Rd?
Collection calendar Wednesday 2. Next garbage pickup: Nov 11, 2026. Source: Solid Waste Collection Schedule.
Answers are generated from the data on this page and update when the data changes.
06From the archives

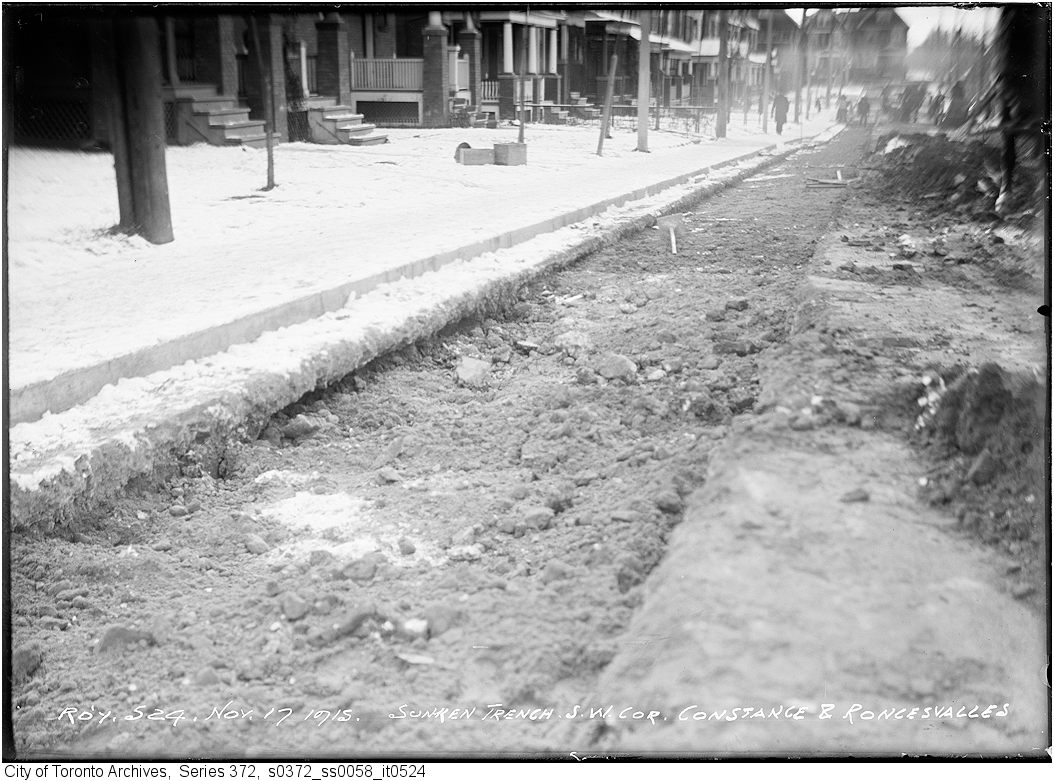
Photo locations are matched from each photo’s title against City street and address data, so some may be off. Report a wrong location