673 Yonge St
A property on the Heritage Register (Part V), outside TRCA flood and shoreline hazard areas, with 15 active development applications within 250 metres.
Data as of Nov 8, 2026 · Every item lists its source
- On the Heritage Register (Part V).
- Outside TRCA flood and shoreline hazard areas.
- 15 active development applications and 0 Committee of Adjustment applications within 250 m.
01The building
Recent permits (7)
- Interior Alterations · Application Acceptable · Nov 5, 2026
Proposal to convert the second floor of Da.Si.Mar Shawarma into a coffee shop with a maximum seating capacity of 30 people · Permit 26 265928 BLD - Interior Alterations · Closed · May 16, 2025
Revision 01: to include a new exhaust fan, relocate kitchen equipment at second floor - no change to layout - Shawarma Restaurant · Permit 24 253340 BLD - Building Permit Related(MS) · Closed · May 8, 2025
HVAC Revision 01: to include a new exhaust fan, relocate kitchen equipment at second floor - no change to layout - Shawarma Restaurant · Permit 24 253340 HVA - Building Permit Related(PS) · Closed · May 7, 2025
PLB Revision 01:to include a floor drain, new exhaust fan, relocate kitchen equipment at second floor - no change to layout - Shawarma Restaurant · Permit 24 253340 PLB - Building Permit Related(MS) · Closed · Mar 11, 2025
HVAC - Proposal for interior alterations to establish a new Shawarma Restaurant · Permit 24 253340 HVA - Interior Alterations · Closed · Mar 3, 2025
Proposal for interior alterations to establish a new Shawarma Restaurant · Permit 24 253340 BLD - Building Permit Related(PS) · Closed · Mar 3, 2025
Plumbing - Proposal for interior alterations to establish a new Shawarma Restaurant · Permit 24 253340 PLB
02Risks and the ground
TRCA mapping is for screening, not site-specific decisions. Lead results are voluntary samples from homes in the postal area, not this address.
03What’s changing nearby
- 12 Bloor St E · 16 m · Official Plan / Rezoning · Under ReviewZoning By-law Amendment to permit a self-storage warehouse use on floors 2-5 (formely The Bay retail space). The existing ground floor retail unit will be maintained. Access for loading and parking will be from Asquith Avenue. No new…File 26 148240 STE 11 OZ · submitted Apr 22, 2026 · City record
- 280 Bloor St E · 42 m · Official Plan / Rezoning · Under ReviewZoning By-law Amendment to permit a self-storage warehouse use on floors 2-5 (formely The Bay retail space). The existing ground floor retail unit will be maintained. Access for loading and parking will be from Asquith Avenue. No new…File 26 148240 STE 11 OZ · submitted Apr 22, 2026 · City record
- 390 Bloor St E · 64 m · Official Plan / Rezoning · Under ReviewZoning By-law Amendment to permit a self-storage warehouse use on floors 2-5 (formely The Bay retail space). The existing ground floor retail unit will be maintained. Access for loading and parking will be from Asquith Avenue. No new…File 26 148240 STE 11 OZ · submitted Apr 22, 2026 · City record
- 42 Bloor St W · 137 m · Site Plan · NOAC IssuedSite plan approval for a 75-storey mixed-use building having a non-residential of 1398 square metres and a residential gross floor area of 47929 square metres. 725 residential dwelling units are proposed. (NOTE: This is phase 2 of the…File 21 248581 STE 11 SA · submitted Dec 14, 2021 · City record
- 52 Bloor St W · 137 m · Site Plan · NOAC IssuedSite Plan Approval for two mixed-use towers having heights of 169 metres (Tower A) and 210 metres (Tower B) atop a combined podium having a height of 48.0 metres.File 21 225968 STE 11 SA · submitted Oct 14, 2021 · City record
- 617 Hayden St · 143 m · Official Plan / Rezoning · Appeal ReceivedZoning By-law Amendment application to permit a 64-storey mixed-use building, containing 514 dwelling units and 1,000 square metres of non-residential gross floor area. The proposal includes heritage conservation on the site.File 22 205973 STE 11 OZ · submitted Sep 20, 2022 · City record
- 715 Hayden St · 144 m · Official Plan / Rezoning · Appeal ReceivedZoning By-law Amendment application to permit a 64-storey mixed-use building, containing 514 dwelling units and 1,000 square metres of non-residential gross floor area. The proposal includes heritage conservation on the site.File 22 205973 STE 11 OZ · submitted Sep 20, 2022 · City record
- 813 Hayden St · 144 m · Official Plan / Rezoning · Appeal ReceivedZoning By-law Amendment application to permit a 64-storey mixed-use building, containing 514 dwelling units and 1,000 square metres of non-residential gross floor area. The proposal includes heritage conservation on the site.File 22 205973 STE 11 OZ · submitted Sep 20, 2022 · City record
- 97 Hayden St · 145 m · Official Plan / Rezoning · Appeal ReceivedZoning By-law Amendment application to permit a 64-storey mixed-use building, containing 514 dwelling units and 1,000 square metres of non-residential gross floor area. The proposal includes heritage conservation on the site.File 22 205973 STE 11 OZ · submitted Sep 20, 2022 · City record
- 1011 Hayden St · 145 m · Official Plan / Rezoning · Appeal ReceivedZoning By-law Amendment application to permit a 64-storey mixed-use building, containing 514 dwelling units and 1,000 square metres of non-residential gross floor area. The proposal includes heritage conservation on the site.File 22 205973 STE 11 OZ · submitted Sep 20, 2022 · City record
- 119 Hayden St · 147 m · Official Plan / Rezoning · Appeal ReceivedZoning By-law Amendment application to permit a 64-storey mixed-use building, containing 514 dwelling units and 1,000 square metres of non-residential gross floor area. The proposal includes heritage conservation on the site.File 22 205973 STE 11 OZ · submitted Sep 20, 2022 · City record
- 12705 Yonge St · 148 m · Official Plan / Rezoning · Appeal ReceivedZoning By-law Amendment application to permit a 64-storey mixed-use building, containing 514 dwelling units and 1,000 square metres of non-residential gross floor area. The proposal includes heritage conservation on the site.File 22 205973 STE 11 OZ · submitted Sep 20, 2022 · City record
Development Applications; Committee of Adjustment Applications · 24 registered short-term rentals within 250 m.
04City services
05Quick answers about 673 Yonge St
Is 673 Yonge St in a flood plain?
No. It is outside TRCA's mapped flood and shoreline hazard areas. Source: TRCA Regulation mapping 2025.
What is being built near 673 Yonge St?
15 active development applications within 250 metres, the closest at 2 Bloor St E (16 m). Source: Development Applications.
Answers are generated from the data on this page and update when the data changes.
06From the archives
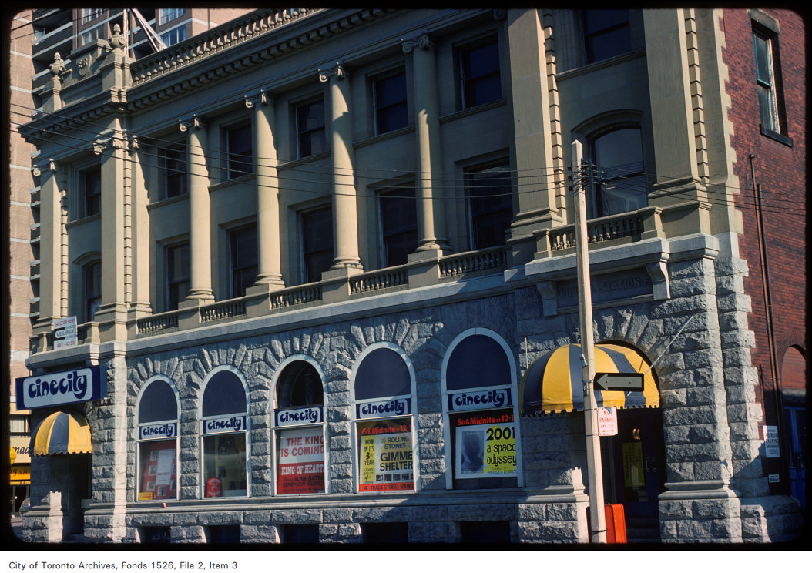
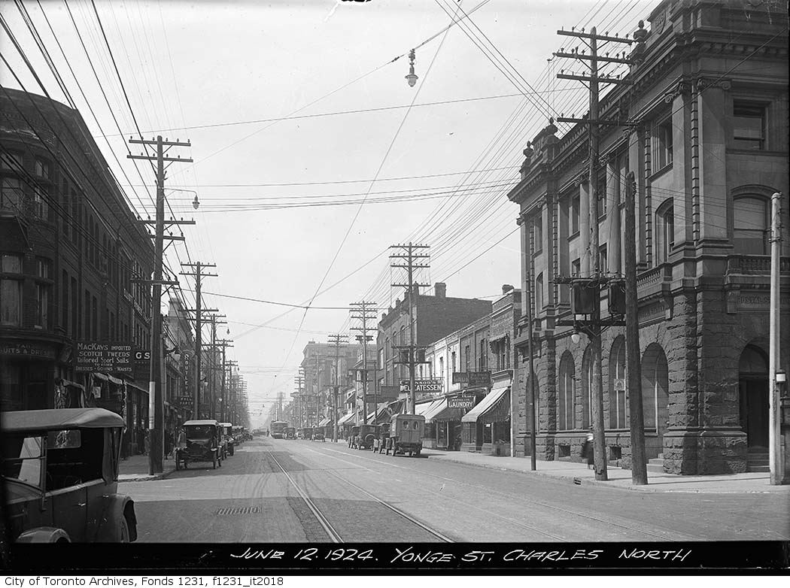
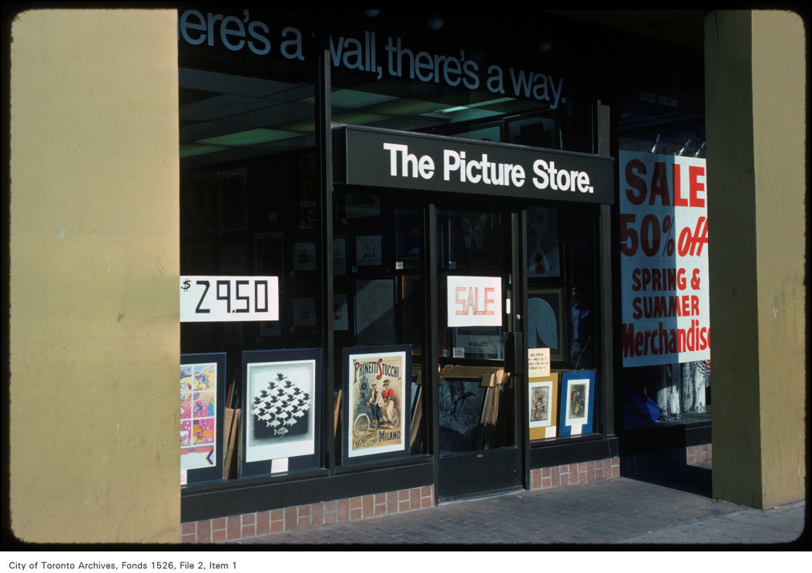
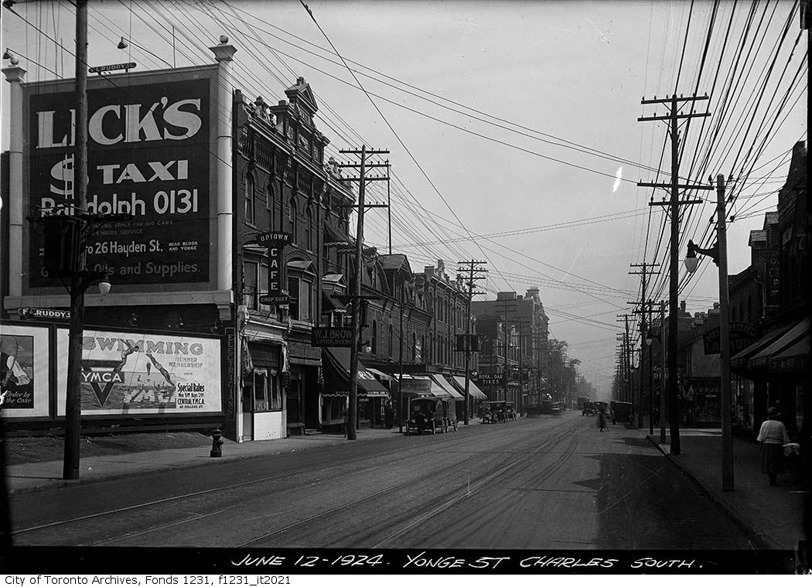
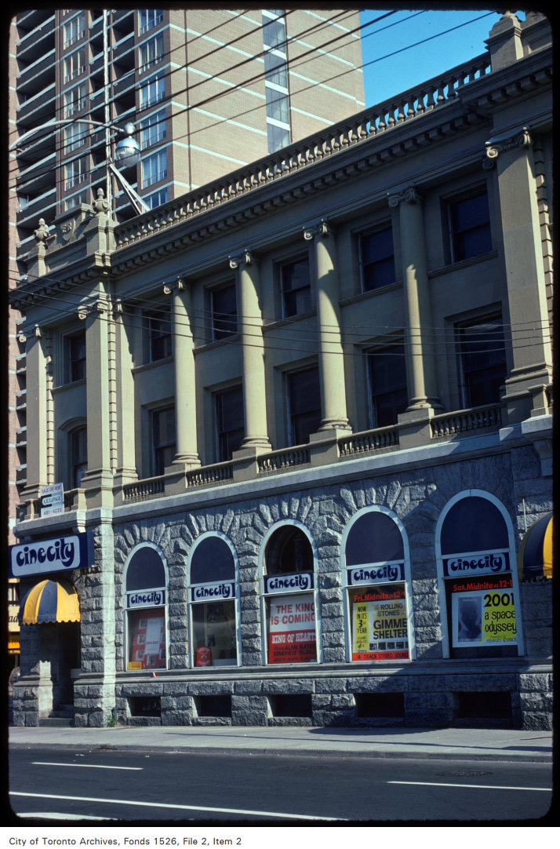
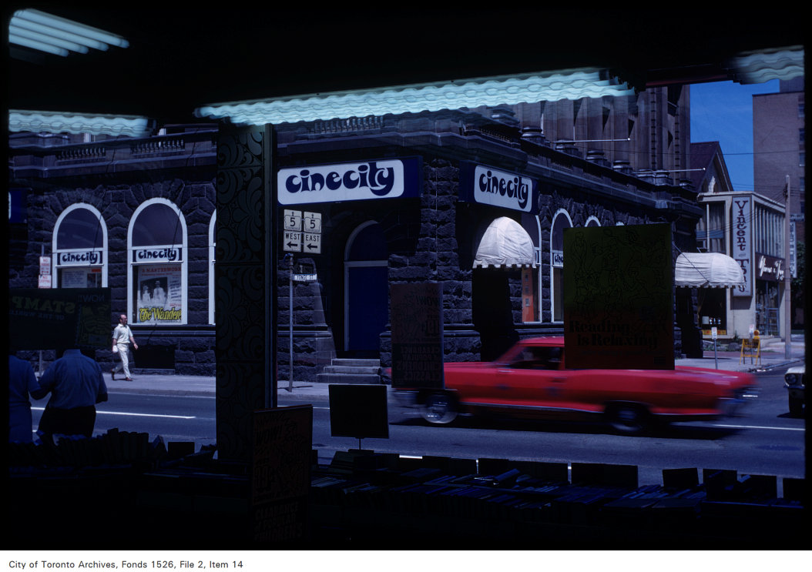

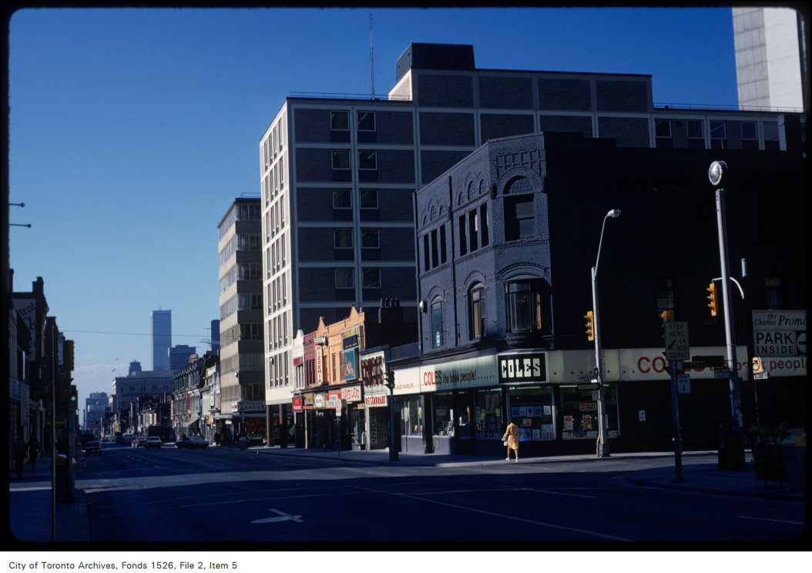
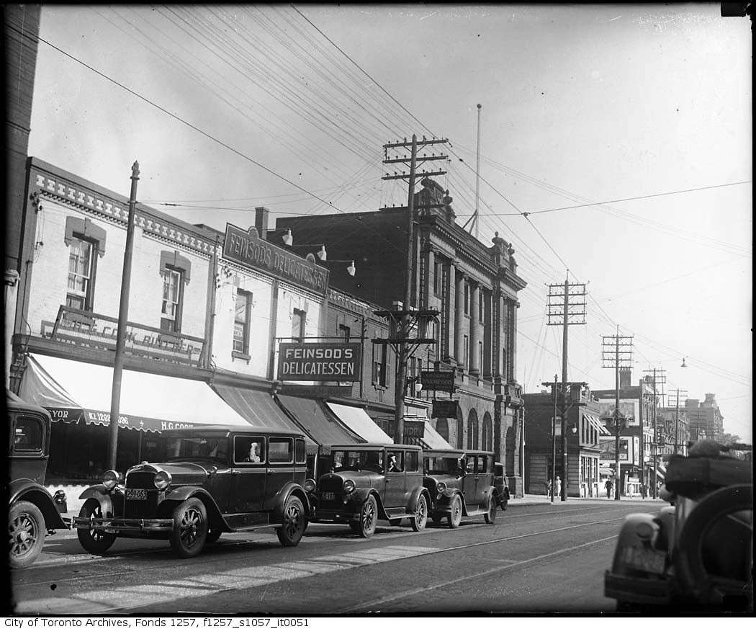
Photo locations are matched from each photo’s title against City street and address data, so some may be off. Report a wrong location