675 Danforth Ave
An address in Blake-Jones, outside TRCA flood and shoreline hazard areas, with 8 active development applications within 250 metres.
Data as of Nov 7, 2026 · Every item lists its source
- Outside TRCA flood and shoreline hazard areas.
- 8 active development applications and 4 Committee of Adjustment applications within 250 m.
01The building
Recent permits (7)
- Other(BA) · Inspection · Dec 21, 2023
Administrative Party Wall Permit in conjuction with 673 Danforth Averelated to Building permit application # 22 228939 BLD 00 BA- Issued Dec. 20, 2023 · Permit 22 241790 BLD - Sign Building Permit Related · Closed · Jan 10, 2022
To erect and display one illuminated wall sign***BOOMERANG TASTE THE FRESHNESS** · Permit 21 249513 DST - Interior Alterations · Cancelled · Feb 9, 2019
Proposed interior alterations to the basement level of existing restaurant to add seating - Occupant load of 21 persons · Permit 19 113708 BLD - Building Permit Related(MS) · Cancelled · Feb 9, 2019
HVAC - Proposed interior alterations to the basement level of existing restaurant to add seating - Occupant load of 21 persons · Permit 19 113708 HVA - Building Permit Related(MS) · Closed · Apr 18, 2017
HVAC - includes a kitchen exhaustProposal for interior alterations to the ground floor commercial space for new restaurant, less than 30 seats. · Permit 17 130224 HVA - Interior Alterations · Closed · Apr 11, 2017
Proposal for interior alterations to the ground floor commercial space for new restaurant, less than 30 seats. · Permit 17 130224 BLD - Building Permit Related(PS) · Closed · Apr 11, 2017
Plumbing - Proposal for interior alterations to the ground floor commercial space for new restaurant, less than 30 seats. · Permit 17 130224 PLB
02Risks and the ground
TRCA mapping is for screening, not site-specific decisions. Lead results are voluntary samples from homes in the postal area, not this address.
03What’s changing nearby
- 1680 Danforth Ave · 174 m · Site Plan · Under ReviewSite Plan Approval for the Pape Station as part of the Ontario Line SubwayFile 24 231270 STE 14 SA · submitted Oct 25, 2024 · City record
- 2658-668 Danforth Ave · 183 m · Official Plan / Rezoning · Appeal ReceivedThe proposal is to construct a new 49-storey mixed-use building with three levels of underground parking. The ground level includes a shared residential and office lobby as well as retail and commercial uses fronting onto Danforth Avenue…File 22 185127 STE 14 OZ · submitted Aug 3, 2022 · City record
- 3658-668 Danforth Ave · 183 m · Site Plan · Under ReviewThe proposal is to construct a new 49-storey mixed-use building with three levels of underground parking. The ground level includes a shared residential and office lobby as well as retail and commercial uses fronting onto Danforth Avenue…File 22 185125 STE 14 SA · submitted Aug 3, 2022 · City record
- 4654-656 Danforth Ave · 186 m · Official Plan / Rezoning · Appeal ReceivedThe proposal is to construct a new 49-storey mixed-use building with three levels of underground parking. The ground level includes a shared residential and office lobby as well as retail and commercial uses fronting onto Danforth Avenue…File 22 185127 STE 14 OZ · submitted Aug 3, 2022 · City record
- 5654-656 Danforth Ave · 186 m · Site Plan · Under ReviewThe proposal is to construct a new 49-storey mixed-use building with three levels of underground parking. The ground level includes a shared residential and office lobby as well as retail and commercial uses fronting onto Danforth Avenue…File 22 185125 STE 14 SA · submitted Aug 3, 2022 · City record
- 6658 Danforth Ave · 190 m · Official Plan / Rezoning · Appeal ReceivedThe proposal is to construct a new 49-storey mixed-use building with three levels of underground parking. The ground level includes a shared residential and office lobby as well as retail and commercial uses fronting onto Danforth Avenue…File 22 185127 STE 14 OZ · submitted Aug 3, 2022 · City record
- 7656 Danforth Ave · 195 m · Official Plan / Rezoning · Appeal ReceivedThe proposal is to construct a new 49-storey mixed-use building with three levels of underground parking. The ground level includes a shared residential and office lobby as well as retail and commercial uses fronting onto Danforth Avenue…File 22 185127 STE 14 OZ · submitted Aug 3, 2022 · City record
- 8654 Danforth Ave · 199 m · Official Plan / Rezoning · Appeal ReceivedThe proposal is to construct a new 49-storey mixed-use building with three levels of underground parking. The ground level includes a shared residential and office lobby as well as retail and commercial uses fronting onto Danforth Avenue…File 22 185127 STE 14 OZ · submitted Aug 3, 2022 · City record
- 9721 Danforth Ave · 85 m · Committee of Adjustment · Consent (severance) · AcceptedTo obtain consent for the technical severance of the property for the purpose of re-establishing two lots which merged on title.File B0058/26TEY · submitted Oct 6, 2026
- 10755 Danforth Ave · 158 m · Committee of Adjustment · Consent (severance) · PostponedTo obtain consent to sever the property into two lots (commercial and residential) within a mixed-use development and to create various easements/rights-of-way.File B0064/26TEY · submitted Oct 8, 2026
- 1162 Cavell Ave · 225 m · Committee of Adjustment · Minor variance · TLAB AppealTo construct a new detached dwelling with an attached garage.File A0545/18EYK · submitted Jul 4, 2018
- 1243 Eaton Ave · 228 m · Committee of Adjustment · Minor variance · Tentatively ScheduledTo construct a new three-storey detached building (houseplex) with front and rear basement walkouts, first storey front and rear covered porches, and front and rear second storey decks. Also, to construct a new rear two-storey ancillary…File A0221/26TEY · submitted Mar 12, 2026
Development Applications; Committee of Adjustment Applications · 4 registered short-term rentals within 250 m.
04City services
05Quick answers about 675 Danforth Ave
Is 675 Danforth Ave in a flood plain?
No. It is outside TRCA's mapped flood and shoreline hazard areas. Source: TRCA Regulation mapping 2025.
What is being built near 675 Danforth Ave?
8 active development applications within 250 metres, the closest at 680 Danforth Ave (174 m). Source: Development Applications.
When is garbage day at 675 Danforth Ave?
Collection calendar Thursday 1. Next garbage pickup: Nov 19, 2026. Source: Solid Waste Collection Schedule.
Answers are generated from the data on this page and update when the data changes.
06From the archives
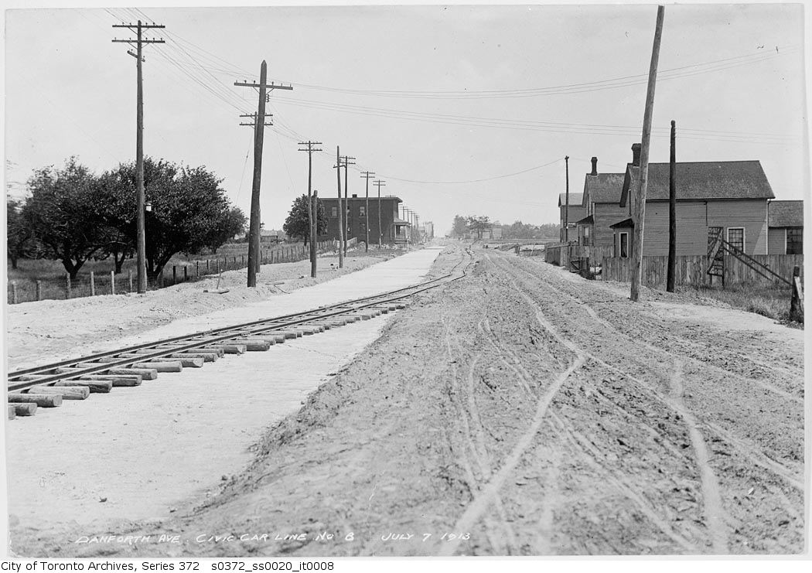
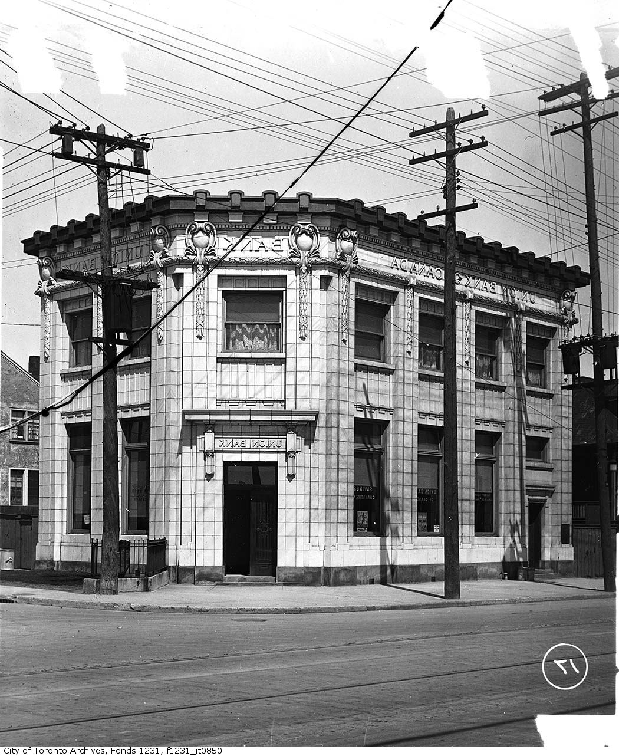
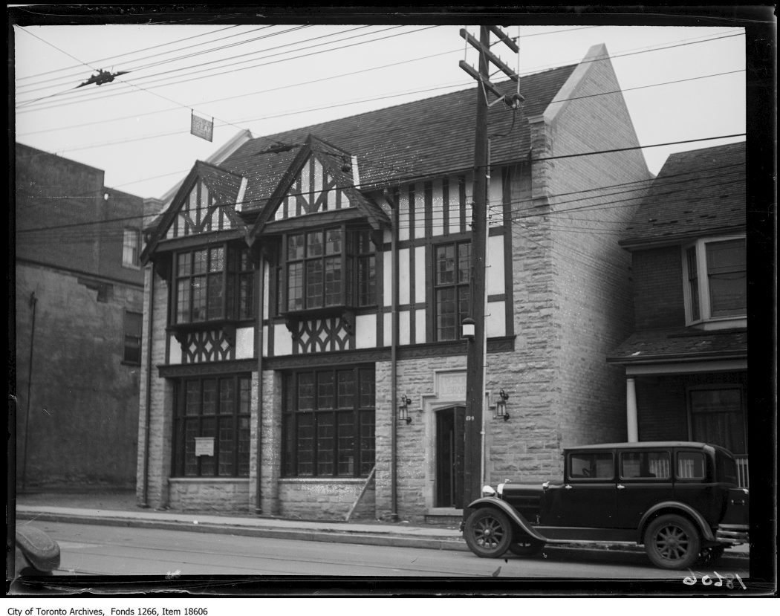
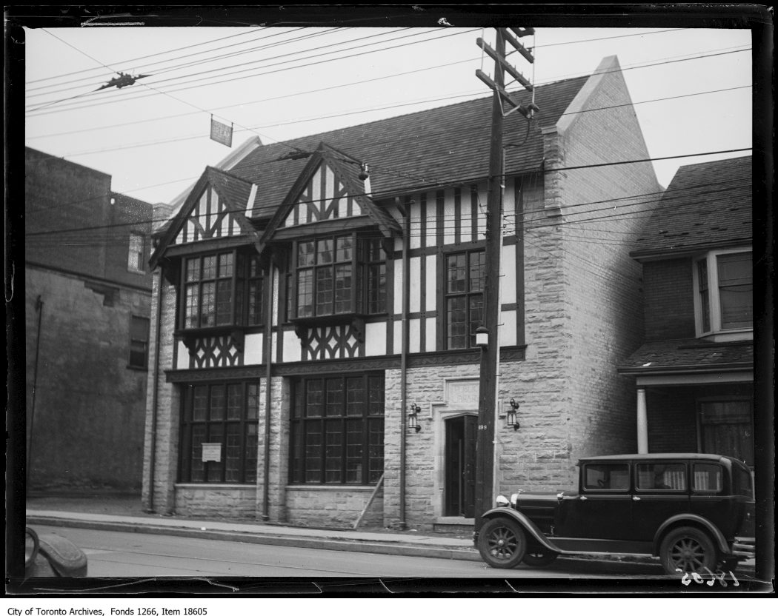
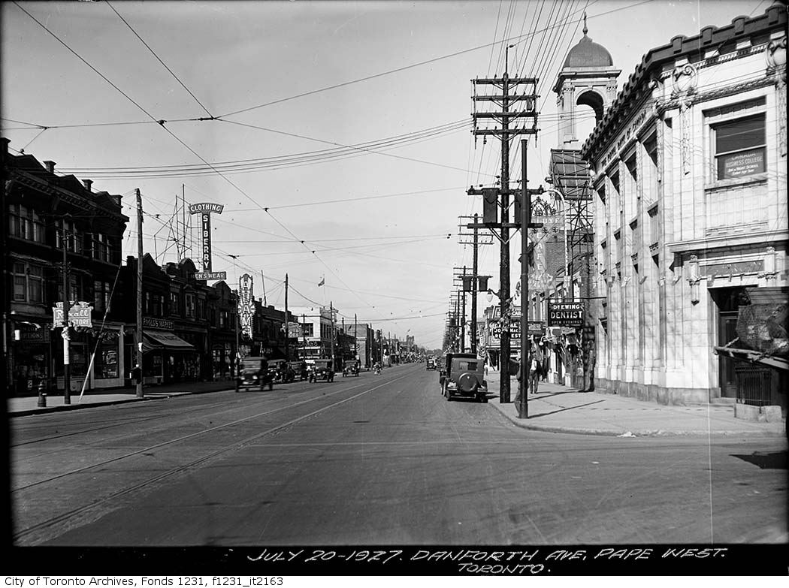

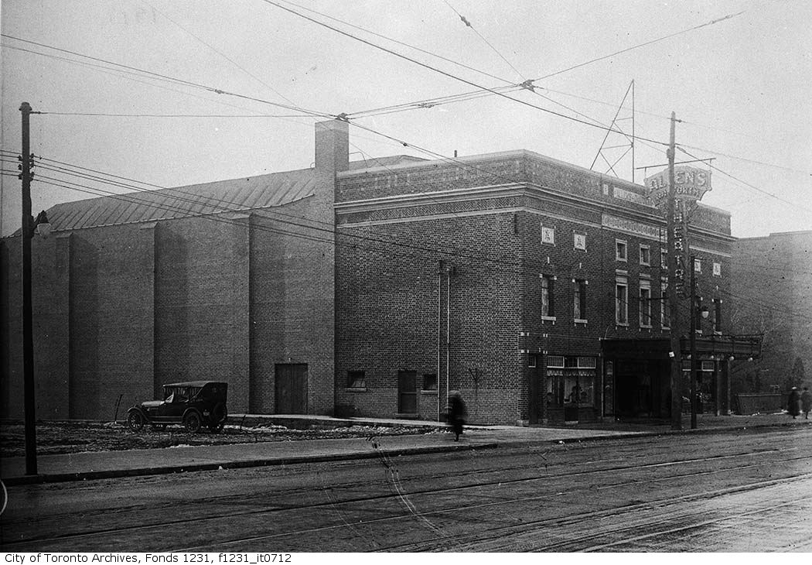
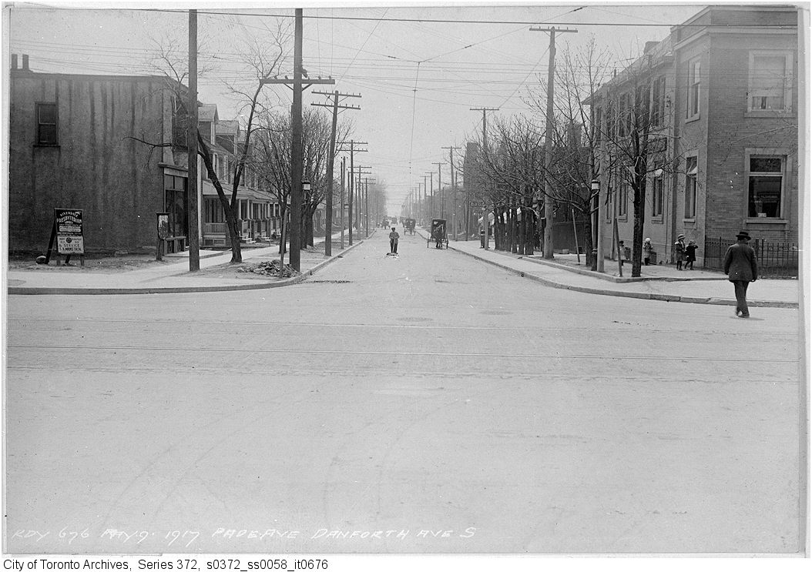
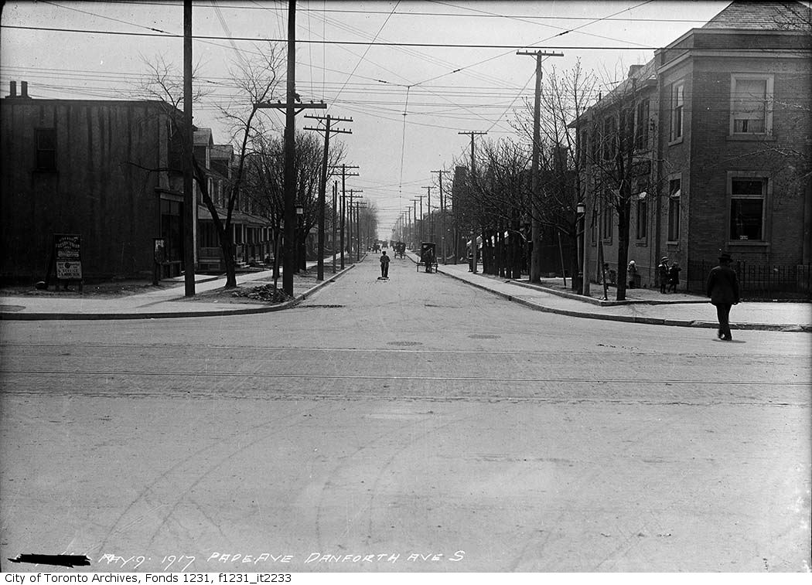
Photo locations are matched from each photo’s title against City street and address data, so some may be off. Report a wrong location