68 Hillside Dr
A registered apartment building built in 1953 with a RentSafe score of 98, outside TRCA flood and shoreline hazard areas, with no active development applications within 250 metres.
Data as of Nov 8, 2026 · Every item lists its source
- RentSafe evaluation score of 98 out of 100 (evaluated Oct 19, 2026).
- No fire code violations in open inspections.
- Outside TRCA flood and shoreline hazard areas.
- 0 active development applications and 4 Committee of Adjustment applications within 250 m.
01The building
Recent permits (5)
- Interior Alterations · Closed · May 10, 2021
Proposal for second exit from basement adjacent to laundry room and exterior grading to be adjusted to suit and relocate existing shed. · Permit 21 137538 BLD - Building Permit Related(MS) · Closed · May 10, 2021
HVAC - Proposal second exit from basement and exterior grading to be adjusted to suit. · Permit 21 137538 HVA - Building Permit Related(PS) · Closed · May 10, 2021
Plumbing - Proposal second exit from basement and exterior grading to be adjusted to suit. · Permit 21 137538 PLB - Sign Building Permit Related · Closed · Apr 30, 2020
To obtain permit for one existing non-illuminated ground sign. Erected at the east frontage of the property. Already approved by sign variance application #19-202890.****NORTHVIEW**** · Permit 20 103995 DST - Interior Alterations · Cancelled · Oct 28, 2019
Proposal for interior alterations to existing laundry room to facilitate a 2nd exit from the basement level in existing apartment building. · Permit 19 242106 BLD
02Risks and the ground
TRCA mapping is for screening, not site-specific decisions. Lead results are voluntary samples from homes in the postal area, not this address.
03What’s changing nearby
- 155 Don Valley Dr · 83 m · Committee of Adjustment · Minor variance · AcceptedTo construct a new three-storey detached dwelling with a front integral two-car garage, a front covered porch with stairs, a rear ground floor partially covered deck with stairs, rear second and third storey covered balconies, and a new…File A0768/26TEY · submitted Oct 27, 2026
- 285 Don Valley Dr · 118 m · Committee of Adjustment · Minor variance · AcceptedFile A0774/26TEY · submitted Oct 30, 2026
- 31144 Broadview Ave · 171 m · Committee of Adjustment · Consent (severance) · Conditional ConsentTo obtain consent to sever the lot into two lots.File B0051/23TEY · submitted Sep 1, 2023
- 41265 Broadview Ave · 246 m · Committee of Adjustment · Minor variance · Prepare NoticeTo alter the existing one-storey detached dwelling by constructing a second storey above and a rear two-storey addition with a deck.File A0368/17TEY · submitted Mar 29, 2017
Development Applications; Committee of Adjustment Applications · 3 registered short-term rentals within 250 m.
04City services
05Quick answers about 68 Hillside Dr
Is 68 Hillside Dr in a flood plain?
No. It is outside TRCA's mapped flood and shoreline hazard areas. Source: TRCA Regulation mapping 2025.
Does 68 Hillside Dr have open fire code violations?
No. The City's fire inspection records show no violations in open inspections. Source: Residential Fire Inspection Results.
What is being built near 68 Hillside Dr?
0 active development applications within 250 metres. Source: Development Applications.
When is garbage day at 68 Hillside Dr?
Collection calendar Wednesday 1. Next garbage pickup: Nov 18, 2026. Source: Solid Waste Collection Schedule.
Answers are generated from the data on this page and update when the data changes.
06From the archives
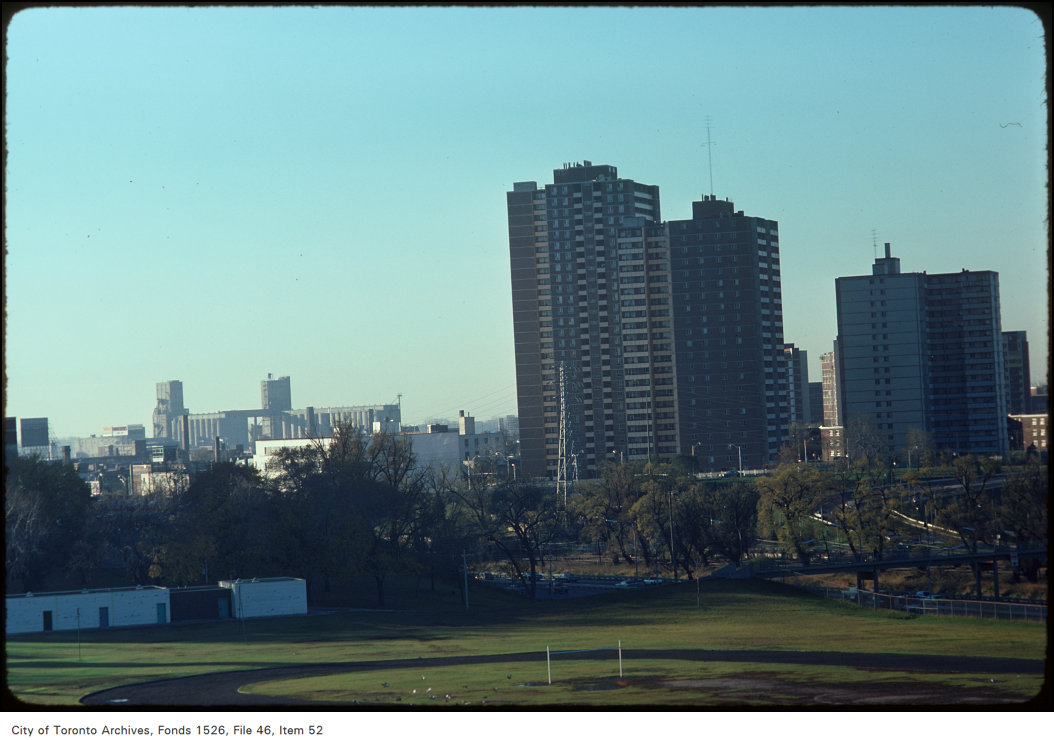
Photo locations are matched from each photo’s title against City street and address data, so some may be off. Report a wrong location