685 Queen St E
A property on the Heritage Register (Part IV), outside TRCA flood and shoreline hazard areas, with 5 active development applications within 250 metres.
Data as of Nov 7, 2026 · Every item lists its source
- On the Heritage Register (Part IV).
- Outside TRCA flood and shoreline hazard areas.
- 5 active development applications and 2 Committee of Adjustment applications within 250 m.
01The building
Recent permits (8)
- Multiple Projects · Revision Issued · Sep 13, 2024
Revision 02: changes to fire protection (sprinker system) design and hydraulic calculations such as slight sprinkler head layout changes in suites & routing of sprinkler feed piping. full drawings… · Permit 21 192204 BLD - Inside and Outside Drains · Closed · May 30, 2024
Revision 02: Sanitary Location is only due to the City replacing an old sanitary pipe. There was a conflict with an unknown Toronto Hydro Duct bank within the road, and thereby forcing us to… · Permit 21 192204 STS - Multiple Projects · Revision Issued · Aug 25, 2023
REVISION - as per the attached cover letterProposal for the renovation of an existing 3 storey apartment building (heritage). Scope of work includes a new 5-storey rear addition and interior… · Permit 21 192204 BLD - Building Permit Related(MS) · Closed · Aug 2, 2023
REVISION - as per the attached cover letterHVAC - Proposal for the renovation of an existing 3 storey apartment building (heritage). Scope of work includes a new 5-storey rear addition and interior… · Permit 21 192204 HVA - Building Permit Related(PS) · Closed · Aug 2, 2023
REVISION - as per the attached cover letterPlumbing - Proposal for the renovation of an existing 3 storey apartment building (heritage). Scope of work includes a new 5-storey rear addition and… · Permit 21 192204 PLB - Inside and Outside Drains · Closed · Aug 2, 2023
REVISION - as per the attached cover letterDrain - Proposal for the renovation of an existing 3 storey apartment building (heritage). Scope of work includes a new 5-storey rear addition and interior… · Permit 21 192204 STS - Building Permit Related (DR) · Closed · Aug 2, 2023
REVISION - as per the attached cover letterDrain - Proposal for the renovation of an existing 3 storey apartment building (heritage). Scope of work includes a new 5-storey rear addition and interior… · Permit 21 192204 DRN - Inside and Outside Drains · Closed · Jul 21, 2022
Drain - Proposal for the renovation of an existing 3 storey apartment building (heritage). Scope of work includes a new 5-storey rear addition and interior alterations for a total of 26 affordable… · Permit 21 192204 STS
02Risks and the ground
TRCA mapping is for screening, not site-specific decisions. Lead results are voluntary samples from homes in the postal area, not this address.
03What’s changing nearby
- 1643 Queen St E · 146 m · Official Plan / Rezoning · Under ReviewProposed to retain the existing heritage buildings and construct a nine storey residential building. The building will contain 85 new residential dwelling units with a GFA of about 7186sqm and retail at grade with a GFA of 807sqm. The…File 22 204260 STE 14 OZ · submitted Sep 15, 2022 · City record
- 226 A Lewis St · 245 m · Official Plan / Rezoning · OMB AppealOfficial Plan and Zoning By-law amendment to facilitate the development of the site for a 12-storey mixed-use building having a non-residential gross floor area of 794 square metres, and a residential gross floor area of 28,638 square…File 21 210146 STE 14 OZ · submitted Sep 9, 2021 · City record
- 326 A Lewis St · 245 m · Subdivision · Under ReviewDraft Plan of Subdivision for 2 blocks.File 21 234394 STE 14 SB · submitted Nov 4, 2021 · City record
- 426 B Lewis St · 247 m · Subdivision · Under ReviewDraft Plan of Subdivision for 2 blocks.File 21 234394 STE 14 SB · submitted Nov 4, 2021 · City record
- 526 B Lewis St · 247 m · Official Plan / Rezoning · OMB AppealOfficial Plan and Zoning By-law amendment to facilitate the development of the site for a 12-storey mixed-use building having a non-residential gross floor area of 794 square metres, and a residential gross floor area of 28,638 square…File 21 210146 STE 14 OZ · submitted Sep 9, 2021 · City record
- 645 Baseball Pl · 79 m · Committee of Adjustment · Minor variance · TLAB AppealTo permit a vehicle dealership use and vehicle service use (Downtown Automatic Group Cadillac) within the existing ground floor commercial unit of the mixed-use building.File A0170/26TEY · submitted Feb 27, 2026
- 724 Lewis St · 250 m · Committee of Adjustment · Minor variance · ClosedTo construct a three storey townhouse with front and rear basement walkouts, front porch, and a rear ground floor deck.File A0065/20TEY · submitted Jan 23, 2020
Development Applications; Committee of Adjustment Applications · 19 registered short-term rentals within 250 m.
04City services
05Quick answers about 685 Queen St E
Is 685 Queen St E in a flood plain?
No. It is outside TRCA's mapped flood and shoreline hazard areas. Source: TRCA Regulation mapping 2025.
What is being built near 685 Queen St E?
5 active development applications within 250 metres, the closest at 643 Queen St E (146 m). Source: Development Applications.
When is garbage day at 685 Queen St E?
Collection calendar Thursday 1. Next garbage pickup: Nov 19, 2026. Source: Solid Waste Collection Schedule.
Answers are generated from the data on this page and update when the data changes.
06From the archives
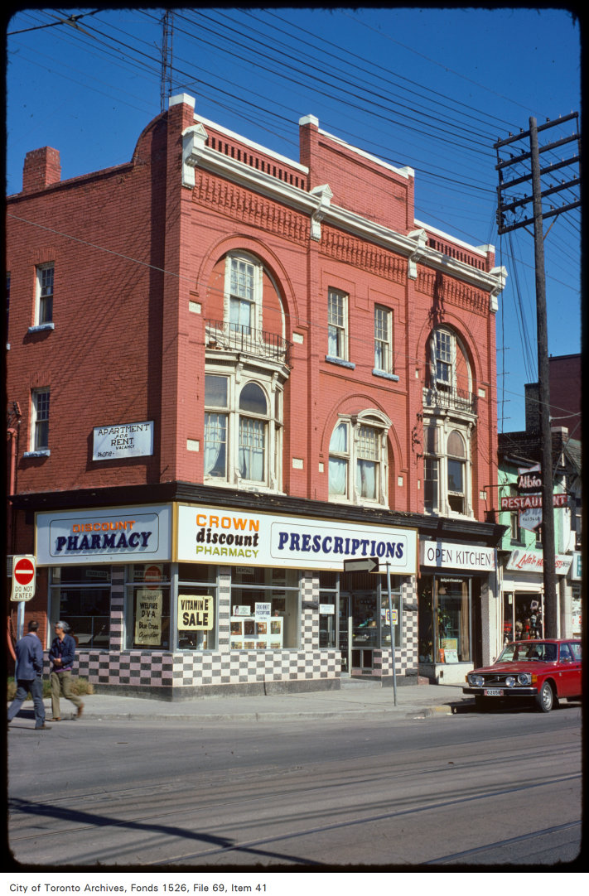
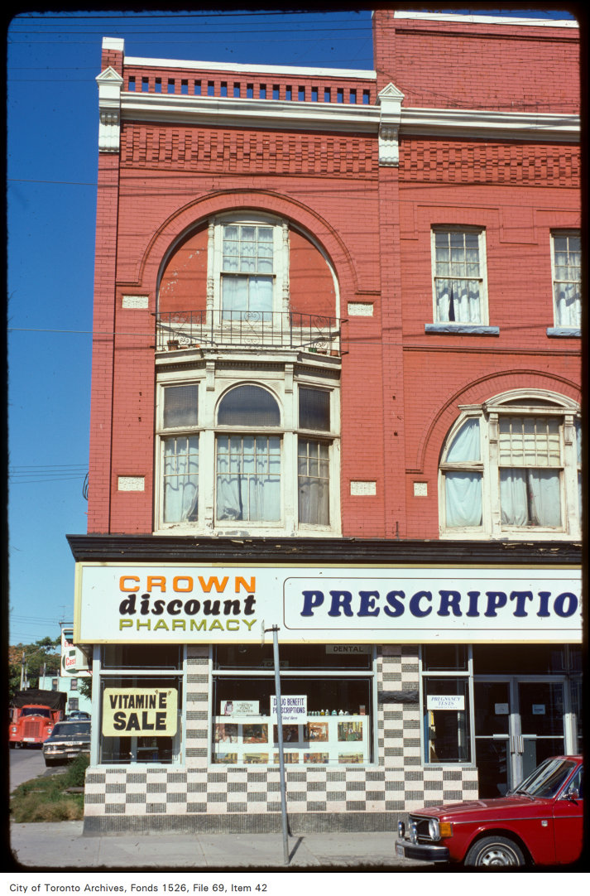
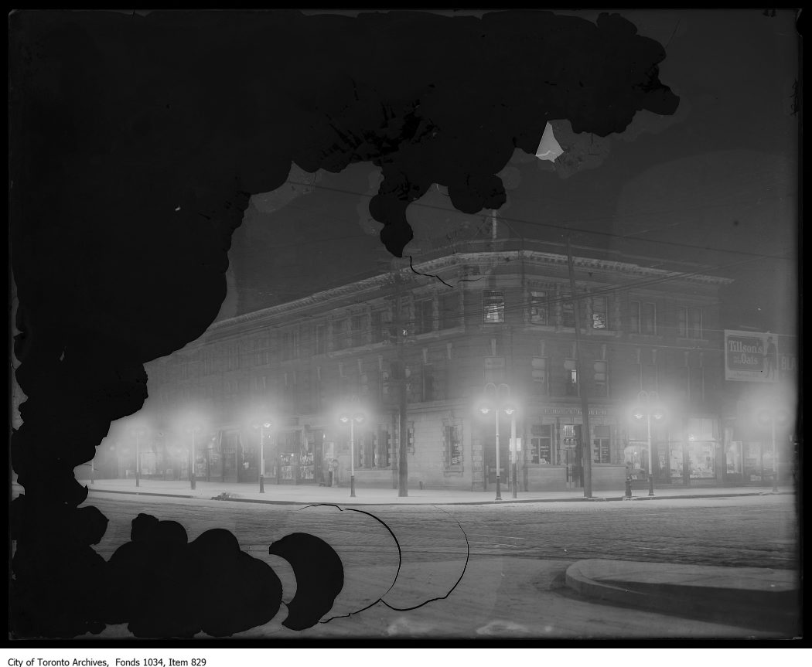
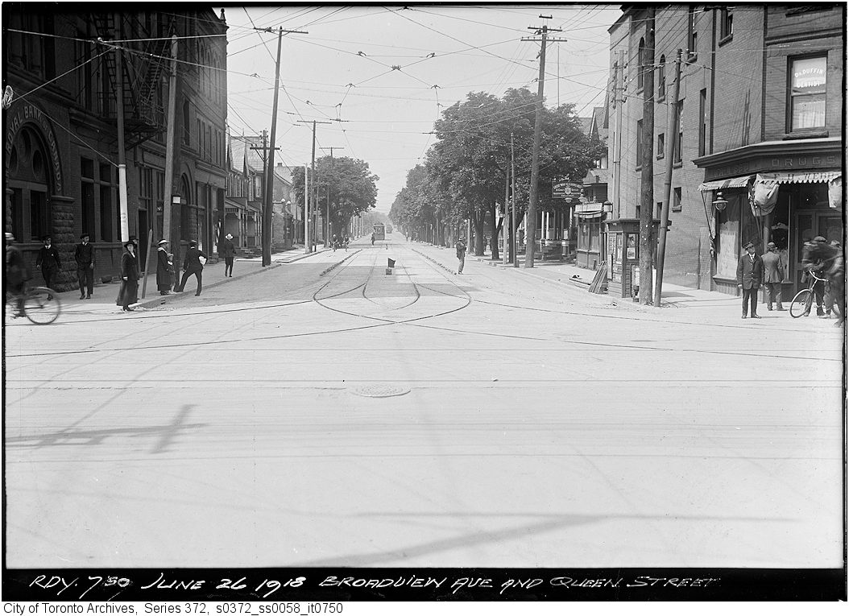

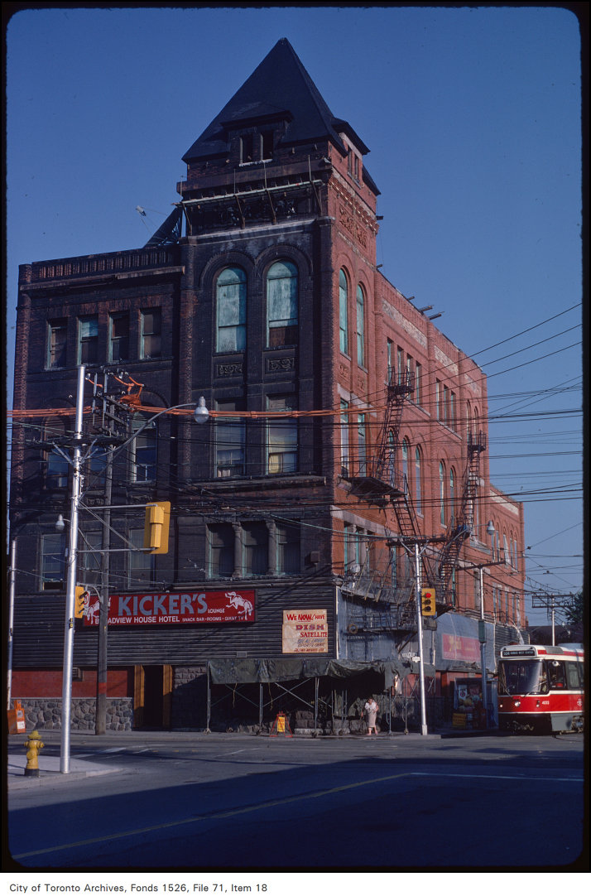

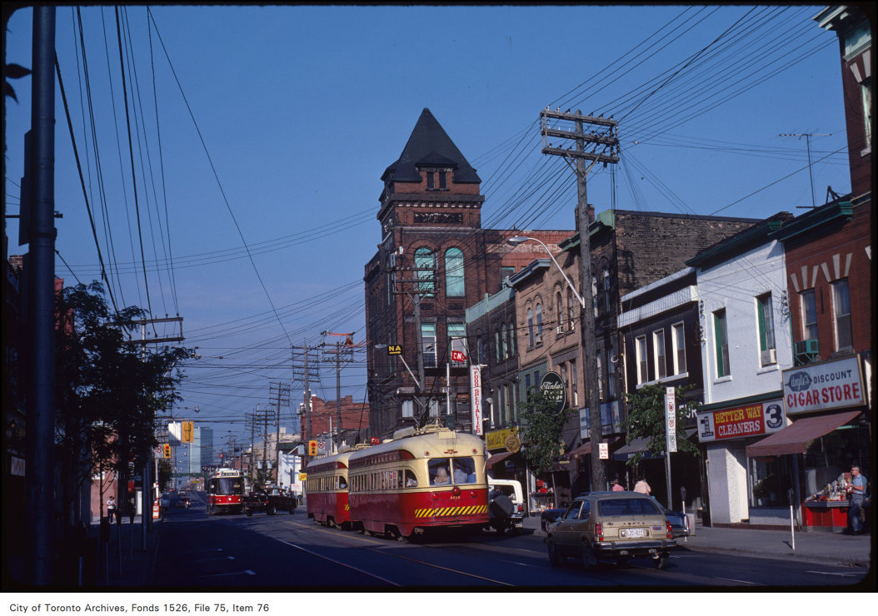
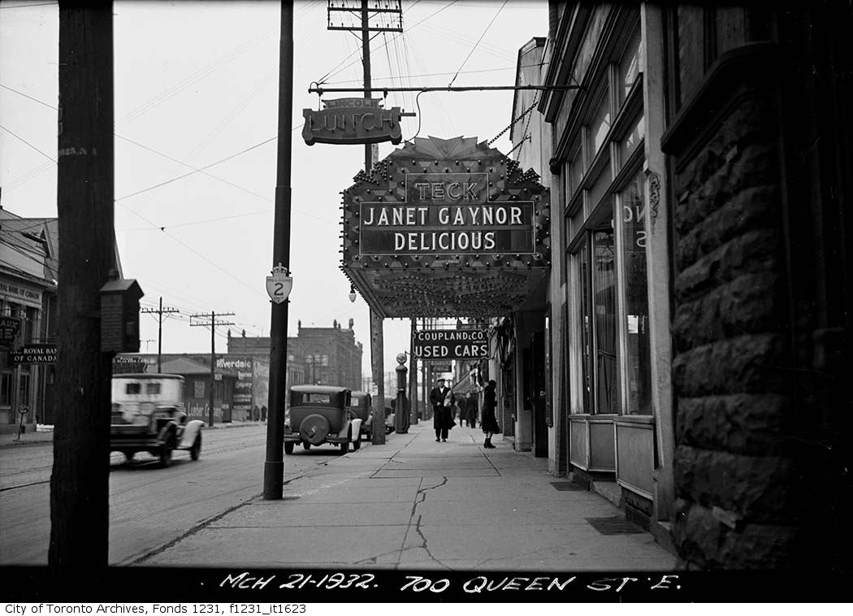
Photo locations are matched from each photo’s title against City street and address data, so some may be off. Report a wrong location