69 Bloor St E
An address in Church-Wellesley, outside TRCA flood and shoreline hazard areas, with 11 active development applications within 250 metres.
Data as of Nov 8, 2026 · Every item lists its source
- Outside TRCA flood and shoreline hazard areas.
- 11 active development applications and 1 Committee of Adjustment application within 250 m.
01The building
Recent permits (8)
- Interior Alterations · Closed · Feb 26, 2025
REVISION 02: Proposal for interior alterations to all floors of an existing office building - Chartered Professional Accountants of Ontario · Permit 22 239008 BLD - Interior Alterations · Closed · Feb 20, 2025
REVISION 04: Revisions to electrical design (fire alarm devices, risers, life safety and smoke control).REVISION 02: Proposal for interior alterations to all floors of an existing office building -… · Permit 22 239008 BLD - Building Permit Related(MS) · Closed · Feb 11, 2025
Revision 02 - see cover letter - damper revision HVAC - Revision - OBC Matrix adjusted to accommodate washroom count changes, life safety travel path adjustments, shaft wall added at mechanical… · Permit 22 239008 HVA - Electromagnetic Locks · Closed · Jan 17, 2025
Revision 02: proposal to include 2 additionl maglocksRev 01 - Installation of one maglockProposal to install 10 maglocks · Permit 23 187595 FSU - Electromagnetic Locks · Closed · Aug 22, 2024
Rev 01 - Installation of one maglockProposal to install 10 maglocks · Permit 23 187595 FSU - Interior Alterations · Closed · Jun 6, 2024
REVISION 02: Proposal for interior alterations to all floors of an existing office building - Chartered Professional Accountants of Ontario · Permit 22 239008 BLD - Building Permit Related(MS) · Closed · May 22, 2024
Revision 02 - see cover letter - damper revision HVAC - Revision - OBC Matrix adjusted to accommodate washroom count changes, life safety travel path adjustments, shaft wall added at mechanical… · Permit 22 239008 HVA - Sprinklers · Permit Issued · Feb 14, 2024
Proposal for alteration of existing sprinkler and standpipe systems · Permit 23 237847 FSU
02Risks and the ground
TRCA mapping is for screening, not site-specific decisions. Lead results are voluntary samples from homes in the postal area, not this address.
03What’s changing nearby
- 197 Collier St · 37 m · Condominium · Draft Plan Approved*** Draft Plan of Condominium for 300 residential dwelling units.There are concurrent rezoning and site plan control applications that are under review: 20 220898 STE 11 OZ and 21 194034 STE 11 SAFile 21 215499 STE 11 CD · submitted Sep 21, 2021 · City record
- 293 Collier St · 43 m · Condominium · Draft Plan Approved*** Draft Plan of Condominium for 300 residential dwelling units.There are concurrent rezoning and site plan control applications that are under review: 20 220898 STE 11 OZ and 21 194034 STE 11 SAFile 21 215499 STE 11 CD · submitted Sep 21, 2021 · City record
- 389 Collier St · 51 m · Condominium · Draft Plan Approved*** Draft Plan of Condominium for 300 residential dwelling units.There are concurrent rezoning and site plan control applications that are under review: 20 220898 STE 11 OZ and 21 194034 STE 11 SAFile 21 215499 STE 11 CD · submitted Sep 21, 2021 · City record
- 485 Collier St · 55 m · Condominium · Draft Plan Approved*** Draft Plan of Condominium for 300 residential dwelling units.There are concurrent rezoning and site plan control applications that are under review: 20 220898 STE 11 OZ and 21 194034 STE 11 SAFile 21 215499 STE 11 CD · submitted Sep 21, 2021 · City record
- 5717 Church St · 74 m · Condominium · Draft Plan Approved*** Draft Plan of Condominium for 300 residential dwelling units.There are concurrent rezoning and site plan control applications that are under review: 20 220898 STE 11 OZ and 21 194034 STE 11 SAFile 21 215499 STE 11 CD · submitted Sep 21, 2021 · City record
- 638 Park Rd · 79 m · Official Plan / Rezoning · OMB AppealProposed 31-storey (107.9 metres) purpose-built rental building and the restoration and adaptive reuse of the heritage building at 50 Park Road, which is proposed to be integrated into the new development. The proposed development…File 25 209063 STE 11 OZ · submitted Aug 12, 2025 · City record
- 740 Park Rd · 99 m · Official Plan / Rezoning · OMB AppealProposed 31-storey (107.9 metres) purpose-built rental building and the restoration and adaptive reuse of the heritage building at 50 Park Road, which is proposed to be integrated into the new development. The proposed development…File 25 209063 STE 11 OZ · submitted Aug 12, 2025 · City record
- 850 Park Rd · 112 m · Official Plan / Rezoning · OMB AppealProposed 31-storey (107.9 metres) purpose-built rental building and the restoration and adaptive reuse of the heritage building at 50 Park Road, which is proposed to be integrated into the new development. The proposed development…File 25 209063 STE 11 OZ · submitted Aug 12, 2025 · City record
- 990 Bloor St E · 140 m · Official Plan / Rezoning · Under ReviewZoning By-law Amendment to permit a self-storage warehouse use on floors 2-5 (formely The Bay retail space). The existing ground floor retail unit will be maintained. Access for loading and parking will be from Asquith Avenue. No new…File 26 148240 STE 11 OZ · submitted Apr 22, 2026 · City record
- 1080 Bloor St E · 151 m · Official Plan / Rezoning · Under ReviewZoning By-law Amendment to permit a self-storage warehouse use on floors 2-5 (formely The Bay retail space). The existing ground floor retail unit will be maintained. Access for loading and parking will be from Asquith Avenue. No new…File 26 148240 STE 11 OZ · submitted Apr 22, 2026 · City record
- 112 Bloor St E · 173 m · Official Plan / Rezoning · Under ReviewZoning By-law Amendment to permit a self-storage warehouse use on floors 2-5 (formely The Bay retail space). The existing ground floor retail unit will be maintained. Access for loading and parking will be from Asquith Avenue. No new…File 26 148240 STE 11 OZ · submitted Apr 22, 2026 · City record
- 12820 Church St · 230 m · Committee of Adjustment · Minor variance · ApprovedTo alter the development standards for a 38-storey hotel building (as approved under Site Specific Zoning By-law 300-2023) by increasing the non-residential gross floor area, building height, and mechanical penthouse height. The new…File A0616/24TEY · submitted Jul 9, 2024
Development Applications; Committee of Adjustment Applications · 17 registered short-term rentals within 250 m.
04City services
05Quick answers about 69 Bloor St E
Is 69 Bloor St E in a flood plain?
No. It is outside TRCA's mapped flood and shoreline hazard areas. Source: TRCA Regulation mapping 2025.
What is being built near 69 Bloor St E?
11 active development applications within 250 metres, the closest at 97 Collier St (37 m). Source: Development Applications.
Answers are generated from the data on this page and update when the data changes.
06From the archives
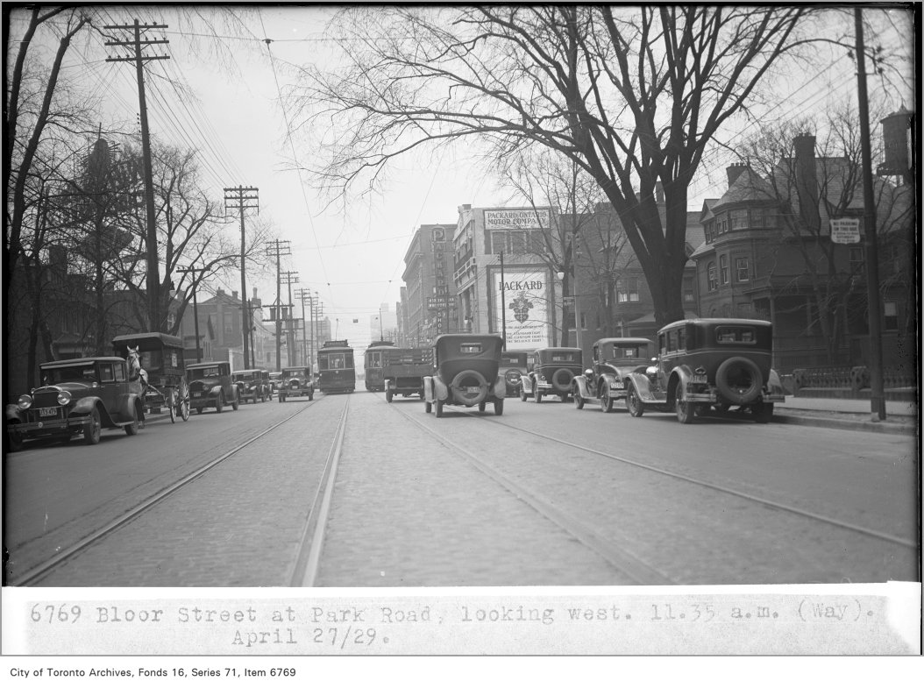

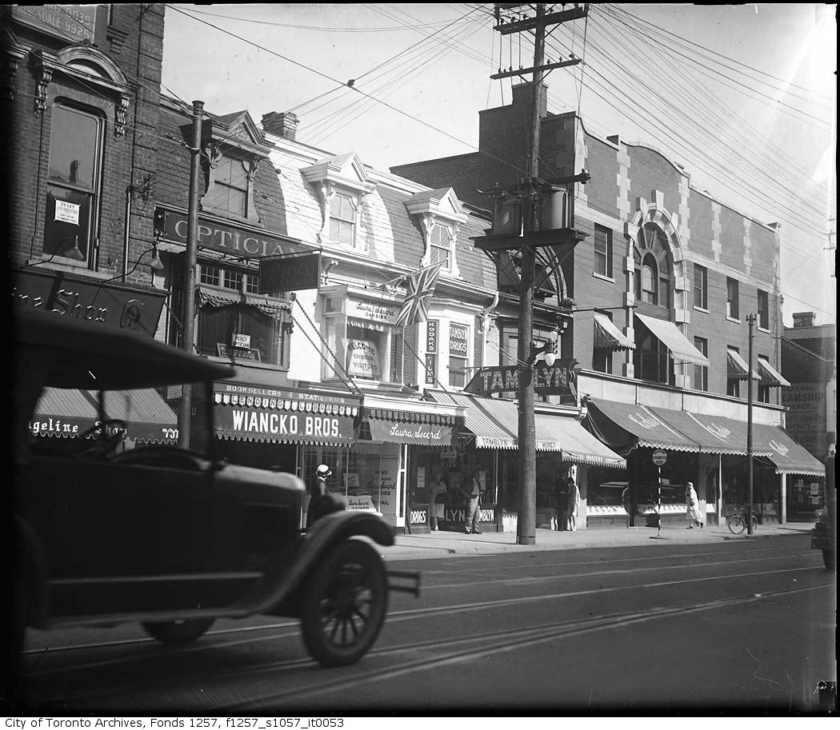
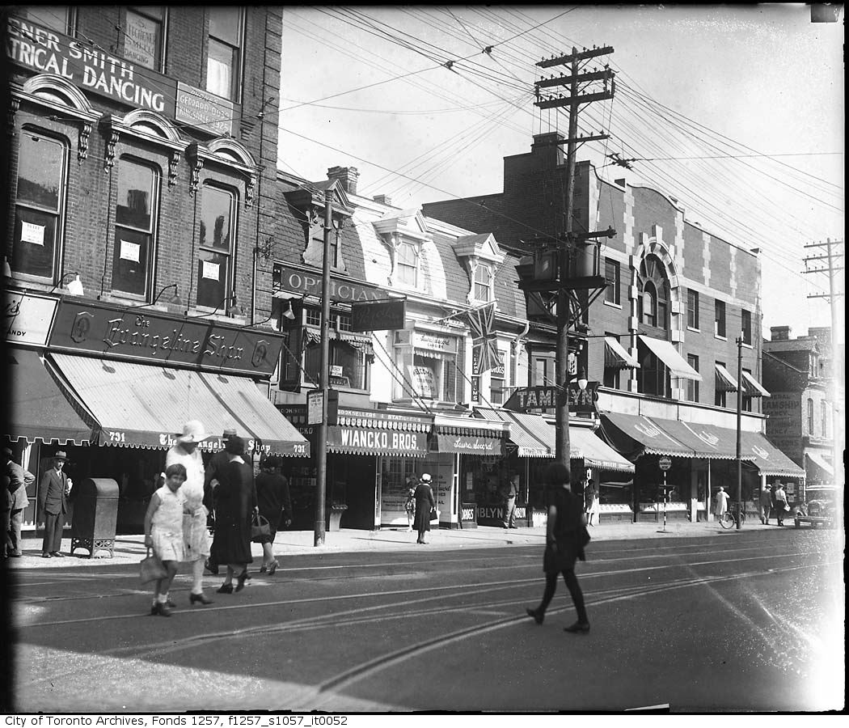
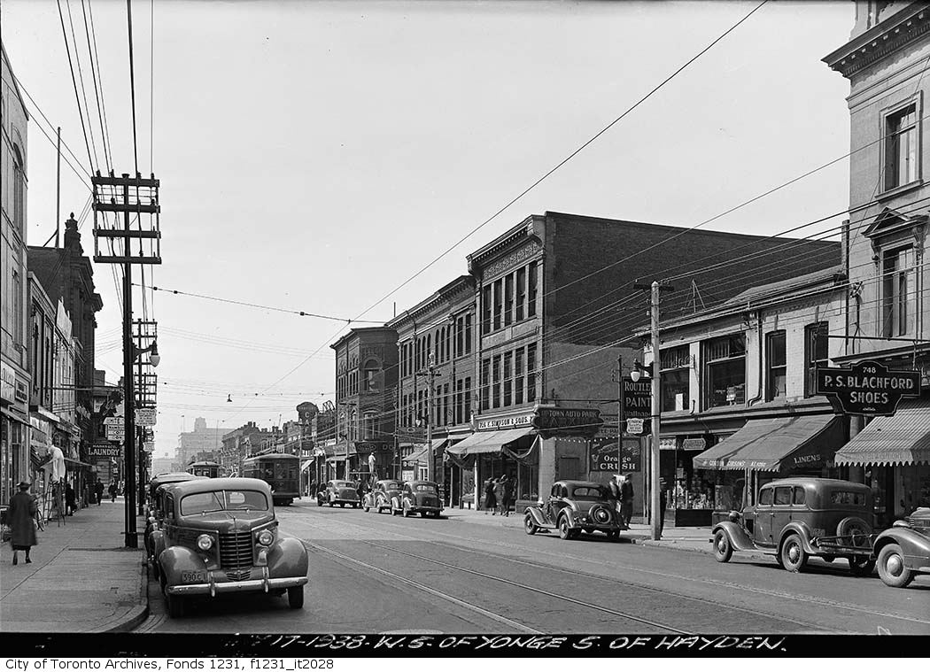

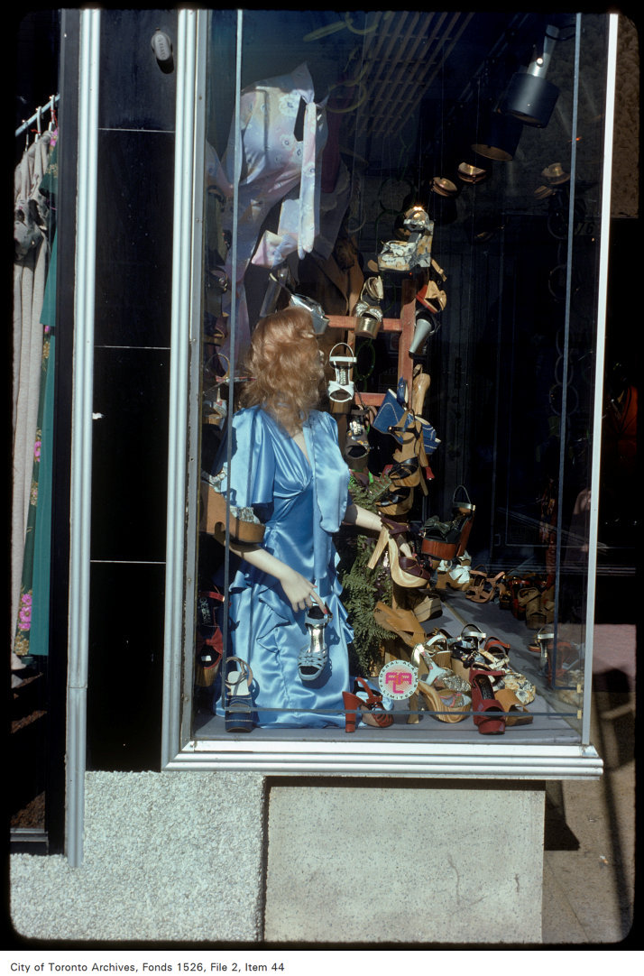
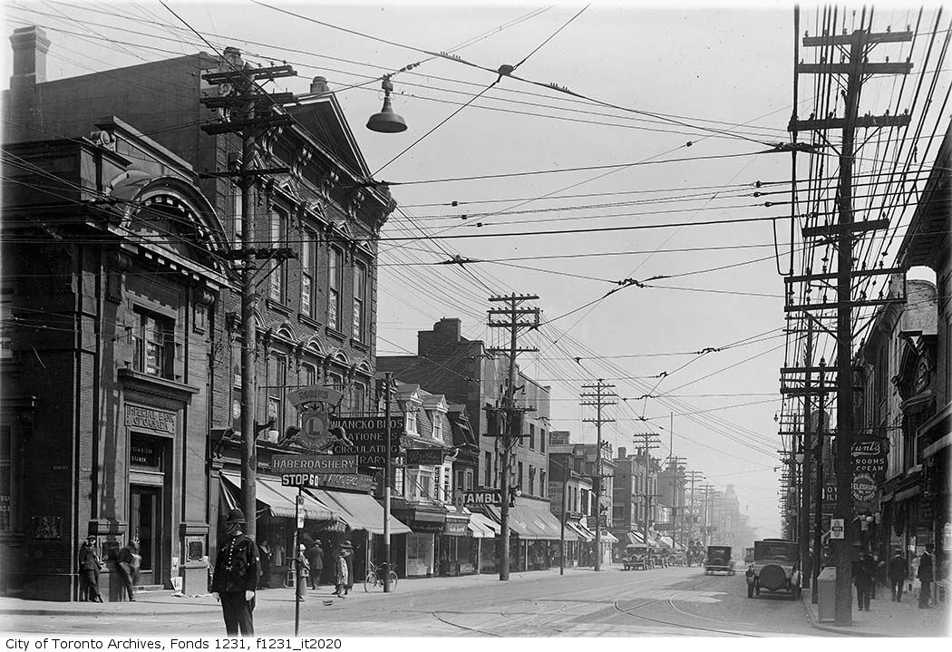

Photo locations are matched from each photo’s title against City street and address data, so some may be off. Report a wrong location