7 Bishop Ave
An address in Newtonbrook East, outside TRCA flood and shoreline hazard areas, with 11 active development applications within 250 metres.
Data as of Nov 8, 2026 · Every item lists its source
- 5 fire code violations recorded in open inspections (most recent opened Feb 18, 2026).
- Outside TRCA flood and shoreline hazard areas.
- 11 active development applications and 1 Committee of Adjustment application within 250 m.
01The building
Open fire code items (5)
- Maintenance of certain fire emergency systems · opened Feb 18, 2026
- 6.5.1.2 Repair, replacement, alterations, inspection, testing and maintenance · opened Oct 30, 2024
- 2.8.2.1 Measures in a fire safety plan · opened Oct 30, 2024
- 1.1.1.2 Check, inspect and test · opened Oct 30, 2024
- 1.1.2.1 Records to be prepared · opened Oct 30, 2024
Recent permits (8)
- Other(FS) · Closed · May 21, 2025
Proposal for the installation of a new heat detector in stairwell 4 · Permit 25 147331 FSU - Other(MS) · Examiner's Notice Sent · Oct 18, 2024
Proposal for replacement of existing and non functioning isolation valves for fan coils units · Permit 24 228025 MSA - Sprinklers · Permit Issued · Oct 13, 2023
Proposed replacement of the existing sprinkler system in the basement parking garage P1 to P4 · Permit 23 204924 FSU - Fire Alarm · Permit Issued · Jan 20, 2022
Replacement of existing fire alarm control panel and elevator mod. signals · Permit 22 100838 FSU - Garage Repair/Reconstruction · Closed · Feb 17, 2021
Proposal for concrete repairs to the driveway entrance of the parking garage for an existing apartment building. · Permit 21 105123 BLD - Garage Repair/Reconstruction · Cancelled · Aug 31, 2020
Proposed concrete repair to an existing residential driveway entrance for an existing apartment building. · Permit 20 187932 BLD - Other(MS) · Inspection · Feb 27, 2019
Proposal for direct chiller and cooling tower replacement in an existing apartment building. · Permit 19 111480 MSA - Balcony/Guard Repairs · Closed · Jul 5, 2017
Repairs to targeted balconies (not all balconies being repaired or guard replacement) - 90m2 · Permit 17 170178 BLD
02Risks and the ground
TRCA mapping is for screening, not site-specific decisions. Lead results are voluntary samples from homes in the postal area, not this address.
03What’s changing nearby
- 147 Averill Cres · 137 m · Official Plan / Rezoning · OMB ApprovedProposed redevelopment of the 'Newtonbrook Plaza' and adjacent lands for a mixed-use project with 1,674 residential units in 3 blocks with 4 buildings of 28, 36, 36 and 44 storeys, at-grade retail uses, office uses, townhouses and a new…File 11 287471 NNY 24 OZ · submitted Oct 5, 2011 · City record
- 247 Averill Cres · 137 m · Site Plan · Under ReviewSite Plan Application for the second phase of the Newtonbrook Plaza development. Block 2 proposes a total gross floor area of 66,838.9 square metres, consisting of 63,152.3 square metres of residential GFA and 3,628.0 square metres of…File 20 209468 NNY 18 SA · submitted Oct 22, 2020 · City record
- 347 Averill Cres · 137 m · Site Plan · Final Approval CompletedSite plan approval application for the first phase (Block 1) of the Newtonbrook Plaza re-development. Phase 1 includes two mixed-use towers of 34 and 32 storeys with a total of 810 residential units. A total gross floor area of 73,345.6…File 18 125604 NNY 24 SA · submitted Mar 6, 2018 · City record
- 446 Averill Cres · 146 m · Site Plan · Final Approval CompletedSite plan approval application for the first phase (Block 1) of the Newtonbrook Plaza re-development. Phase 1 includes two mixed-use towers of 34 and 32 storeys with a total of 810 residential units. A total gross floor area of 73,345.6…File 18 125604 NNY 24 SA · submitted Mar 6, 2018 · City record
- 546 Averill Cres · 146 m · Official Plan / Rezoning · OMB ApprovedProposed redevelopment of the 'Newtonbrook Plaza' and adjacent lands for a mixed-use project with 1,674 residential units in 3 blocks with 4 buildings of 28, 36, 36 and 44 storeys, at-grade retail uses, office uses, townhouses and a new…File 11 287471 NNY 24 OZ · submitted Oct 5, 2011 · City record
- 646 Averill Cres · 146 m · Site Plan · Under ReviewSite Plan Application for the second phase of the Newtonbrook Plaza development. Block 2 proposes a total gross floor area of 66,838.9 square metres, consisting of 63,152.3 square metres of residential GFA and 3,628.0 square metres of…File 20 209468 NNY 18 SA · submitted Oct 22, 2020 · City record
- 75799 Yonge St · 208 m · Site Plan · Under ReviewSite Plan Application for the second phase of the Newtonbrook Plaza development. Block 2 proposes a total gross floor area of 66,838.9 square metres, consisting of 63,152.3 square metres of residential GFA and 3,628.0 square metres of…File 20 209468 NNY 18 SA · submitted Oct 22, 2020 · City record
- 85799-5915 Yonge St · 208 m · Subdivision · Final Approval CompletedA zoning by-law amendment and a draft plan of subdivision approval respecting that part of the Subject Lands proposed for redevelopment and a public park. 46 & 47 Averill Crescent.File 11 287481 NNY 24 SB · submitted Oct 5, 2011
- 95799-5915 Yonge St · 208 m · Official Plan / Rezoning · OMB ApprovedProposed redevelopment of the 'Newtonbrook Plaza' and adjacent lands for a mixed-use project with 1,674 residential units in 3 blocks with 4 buildings of 28, 36, 36 and 44 storeys, at-grade retail uses, office uses, townhouses and a new…File 11 287471 NNY 24 OZ · submitted Oct 5, 2011 · City record
- 105799-5915 Yonge St · 208 m · Site Plan · Under ReviewSite Plan Application for the second phase of the Newtonbrook Plaza development. Block 2 proposes a total gross floor area of 66,838.9 square metres, consisting of 63,152.3 square metres of residential GFA and 3,628.0 square metres of…File 20 209468 NNY 18 SA · submitted Oct 22, 2020 · City record
- 115799-5915 Yonge St · 208 m · Site Plan · Final Approval CompletedSite plan approval application for the first phase (Block 1) of the Newtonbrook Plaza re-development. Phase 1 includes two mixed-use towers of 34 and 32 storeys with a total of 810 residential units. A total gross floor area of 73,345.6…File 18 125604 NNY 24 SA · submitted Mar 6, 2018 · City record
- 1250 Finch Ave E · 220 m · Committee of Adjustment · Minor variance · Hearing ScheduledProposal to constuct a 10-storey mixed use building.File A0229/22NY · submitted Mar 25, 2022
Development Applications; Committee of Adjustment Applications · 3 registered short-term rentals within 250 m.
04City services
05Quick answers about 7 Bishop Ave
Is 7 Bishop Ave in a flood plain?
No. It is outside TRCA's mapped flood and shoreline hazard areas. Source: TRCA Regulation mapping 2025.
Does 7 Bishop Ave have open fire code violations?
5 violations are recorded in open fire inspections, the most recent opened Feb 18, 2026. Source: Residential Fire Inspection Results.
What is being built near 7 Bishop Ave?
11 active development applications within 250 metres, the closest at 47 Averill Cres (137 m). Source: Development Applications.
When is garbage day at 7 Bishop Ave?
Collection calendar Friday 2. Next garbage pickup: Nov 13, 2026. Source: Solid Waste Collection Schedule.
Answers are generated from the data on this page and update when the data changes.
06From the archives
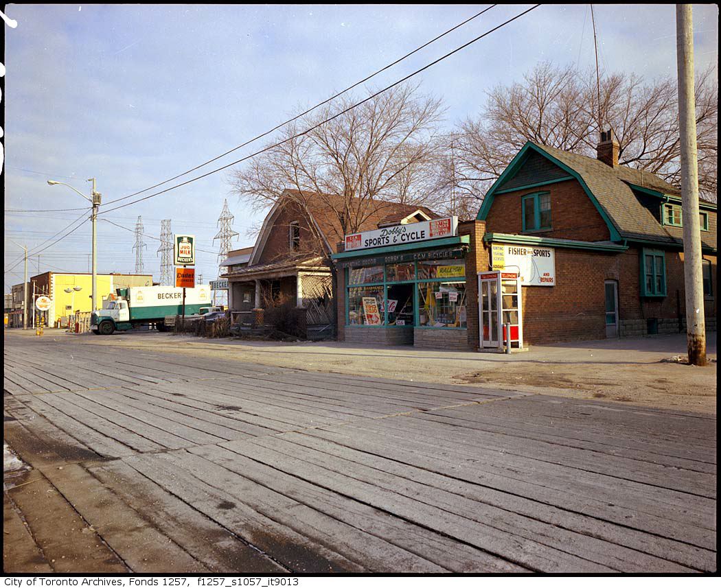
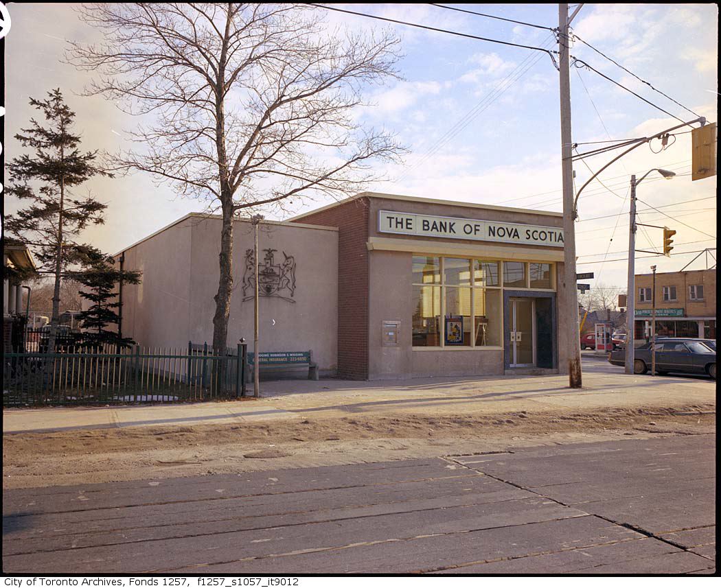
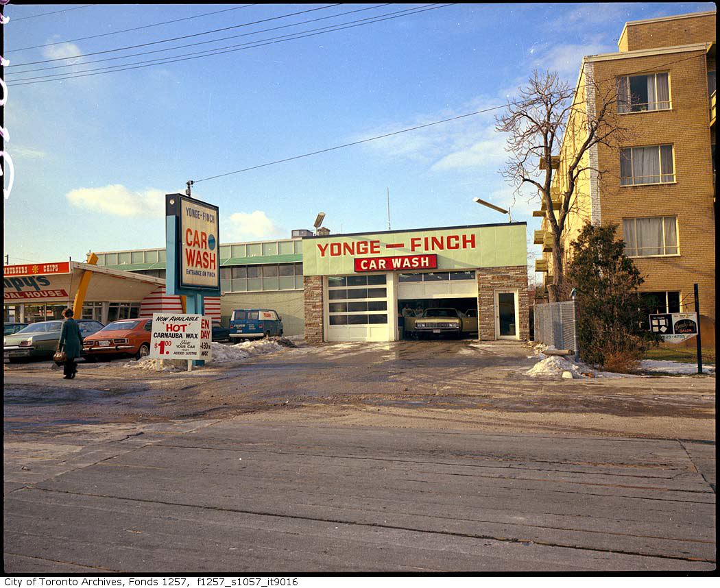
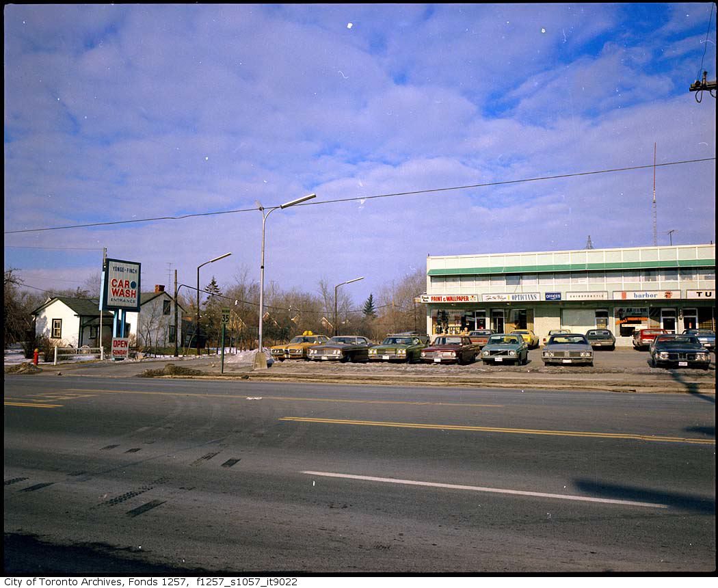
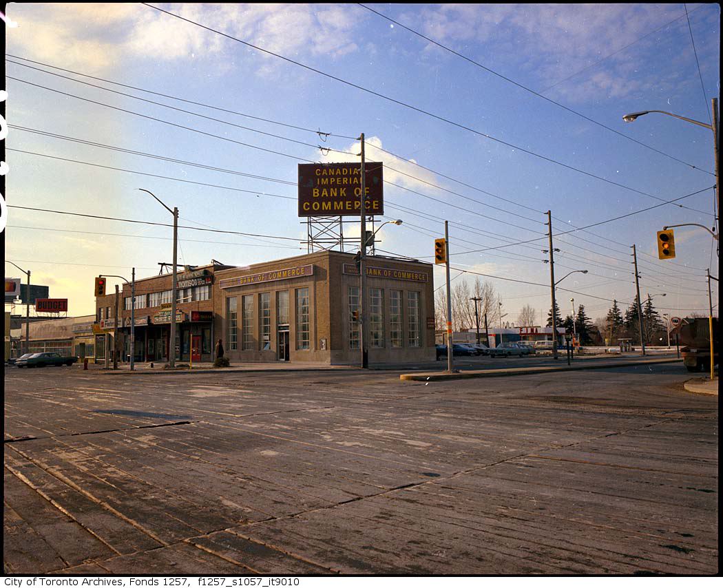
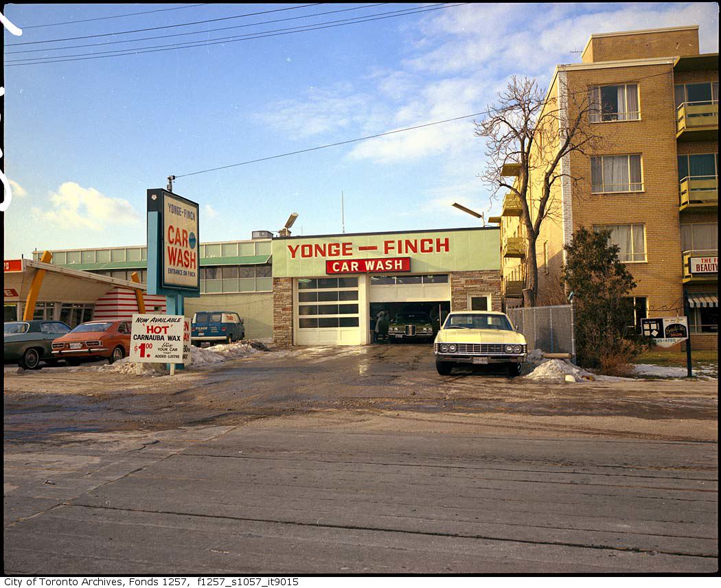
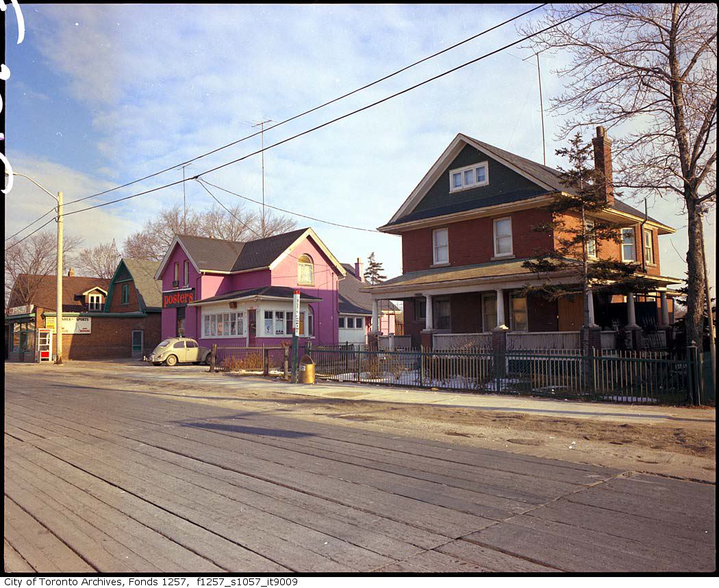
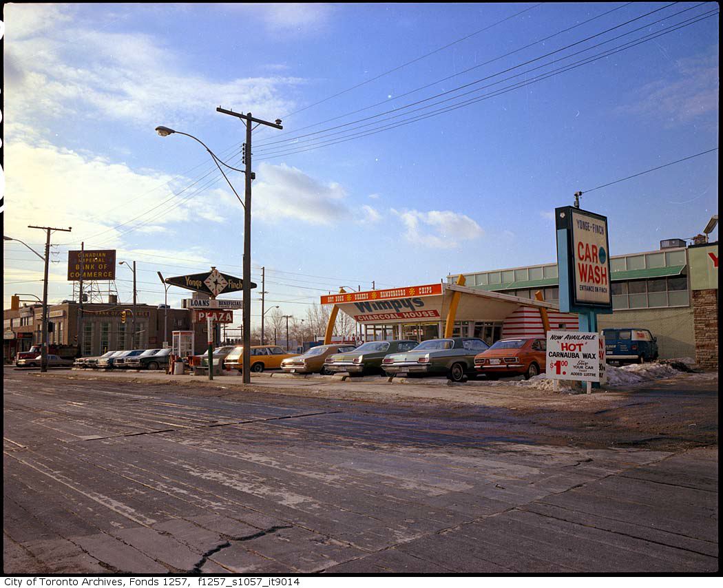
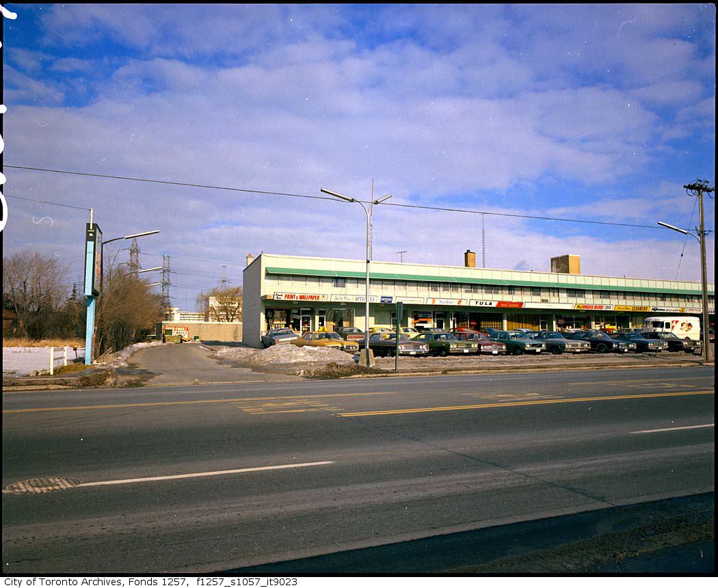
Photo locations are matched from each photo’s title against City street and address data, so some may be off. Report a wrong location