7 Melbourne Pl
A property on the Heritage Register (Listed), outside TRCA flood and shoreline hazard areas, with 8 active development applications within 250 metres.
Data as of Nov 7, 2026 · Every item lists its source
- On the Heritage Register (Listed).
- Outside TRCA flood and shoreline hazard areas.
- 8 active development applications and 0 Committee of Adjustment applications within 250 m.
01The building
Recent permits (7)
- Building Permit Related(PS) · Closed · Dec 12, 2019
Plumbing - To add a basement secondary suite in the existing dwelling. · Permit 19 246533 PLB - Interior Alterations · Closed · Dec 12, 2019
Proposal to add a basement secondary suite in the existing dwelling.Application changed to a single family dwelling. · Permit 19 246533 BLD - Building Permit Related (DR) · Closed · Nov 6, 2019
Drain - Proposal for interior alteration (Scope of work includes rear opening being widen) · Permit 19 169721 DRN - Underpinning · Closed · Oct 3, 2019
Proposed basement underpinning in existing townhome. · Permit 19 203971 BLD - Building Permit Related(MS) · Closed · Jun 26, 2019
HVAC - Proposal for interior alteration (Scope of work includes rear opening being widen) · Permit 19 169721 HVA - Building Permit Related(PS) · Closed · Jun 19, 2019
Plumbing - Proposal for interior alteration (Scope of work includes rear opening being widen) · Permit 19 169721 PLB - Interior Alterations · Closed · Jun 19, 2019
Proposal for interior alteration (Scope of work includes rear opening being widen) · Permit 19 169721 BLD
02Risks and the ground
TRCA mapping is for screening, not site-specific decisions. Lead results are voluntary samples from homes in the postal area, not this address.
03What’s changing nearby
- 11266 Queen St W · 92 m · Site Plan · NOAC IssuedThe proposed development replaces the existing two-storey commercial building on the site, with a new 27-storey, 26,235 square metre, mixed use building with 362 rental units. 379 bike parking spaces and 31 vehicle parking spaces are…File 23 136837 STE 04 SA · submitted Apr 21, 2023 · City record
- 26 Noble St · 135 m · Condominium · Under Review***Draft plan of condominium for 128 unitsFile 21 249220 STE 04 CD · submitted Dec 16, 2021 · City record
- 36 Noble St · 135 m · Site Plan · Under ReviewSite Plan Approval for an 12-storey (41.5m) mixed-use building having a residential gross floor area of 12,069 square metres, and a non-residential gross floor area of 40 square metres. 169 residential dwelling units are proposed.File 21 242229 STE 04 SA · submitted Nov 26, 2021 · City record
- 433 Gladstone Ave · 137 m · Site Plan · Under ReviewSite Plan Approval for a 6-storey residential building containing 28 residential dwelling units, and having a residential gross floor area of 2908 square metres.File 21 247144 STE 09 SA · submitted Dec 10, 2021 · City record
- 531 Gladstone Ave · 143 m · Site Plan · Under ReviewSite Plan Approval for a 6-storey residential building containing 28 residential dwelling units, and having a residential gross floor area of 2908 square metres.File 21 247144 STE 09 SA · submitted Dec 10, 2021 · City record
- 6440 Dufferin St · 185 m · Official Plan / Rezoning · Application ReceivedFile 26 258033 STE 09 OZ · submitted Oct 21, 2026
- 723 Northcote Ave · 226 m · Condominium · Under ReviewDraft Plan of Condominium for a 3-storey residential building comprised of 2 residential units.File 24 106262 STE 09 CD · submitted Jan 19, 2024 · City record
- 8340 Dufferin St · 231 m · Site Plan · Under ReviewProposal for a mixed-use development consisting of three buildings at 9, 26 and 29 storeys and incorporating portions of the existing buildings. The development consists of a total of 768 residential units with 46,713.05 sqm residential…File 22 198104 STE 04 SA · submitted Aug 31, 2022 · City record
Development Applications; Committee of Adjustment Applications · 16 registered short-term rentals within 250 m.
04City services
05Quick answers about 7 Melbourne Pl
Is 7 Melbourne Pl in a flood plain?
No. It is outside TRCA's mapped flood and shoreline hazard areas. Source: TRCA Regulation mapping 2025.
What is being built near 7 Melbourne Pl?
8 active development applications within 250 metres, the closest at 1266 Queen St W (92 m). Source: Development Applications.
When is garbage day at 7 Melbourne Pl?
Collection calendar Wednesday 2. Next garbage pickup: Nov 11, 2026. Source: Solid Waste Collection Schedule.
Answers are generated from the data on this page and update when the data changes.
06From the archives

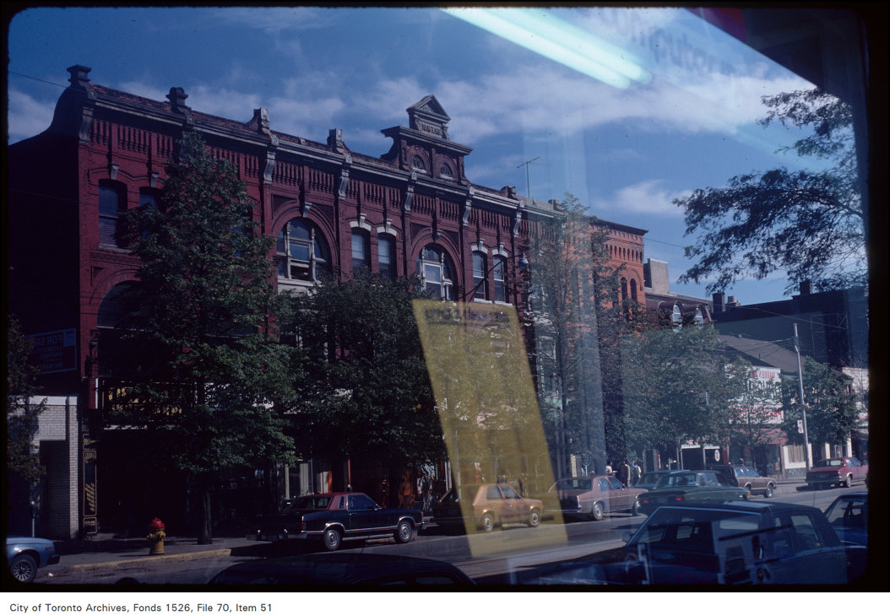
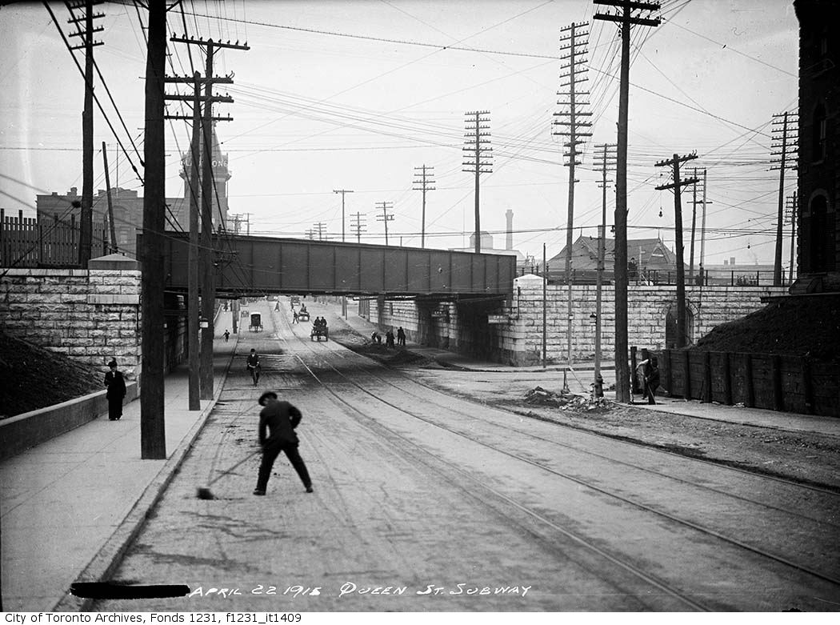
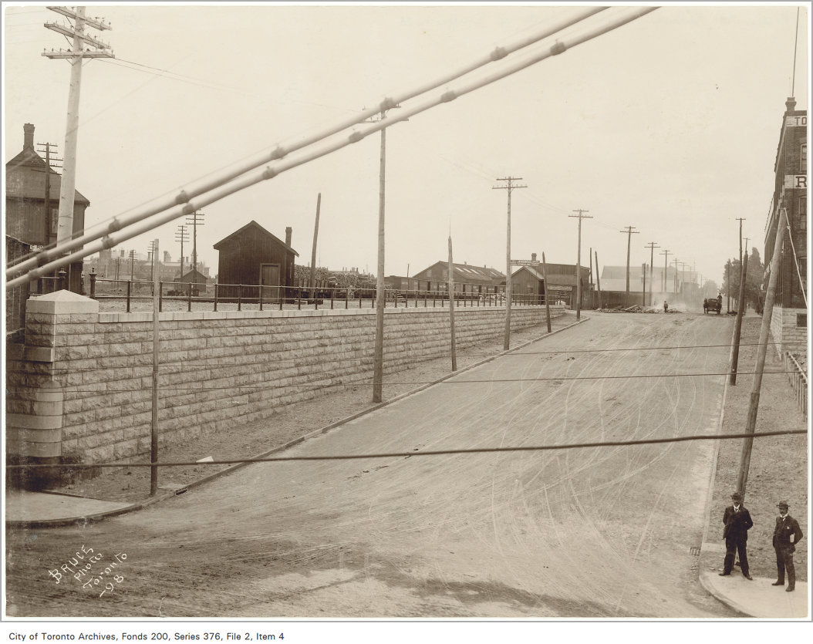
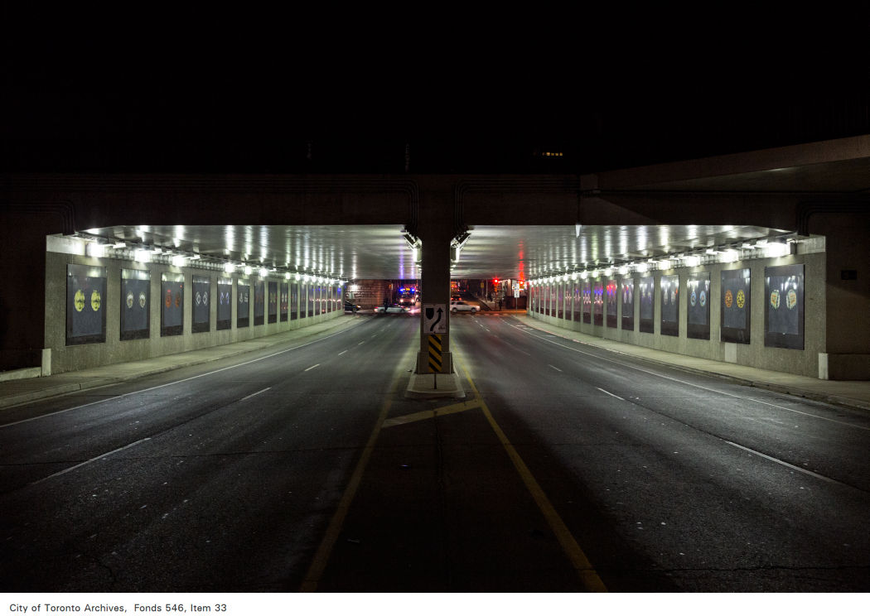
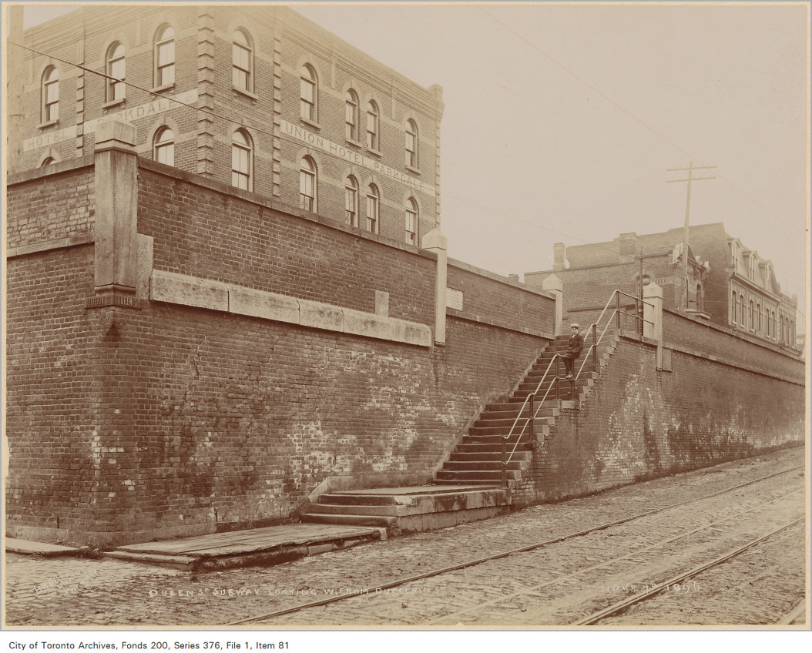
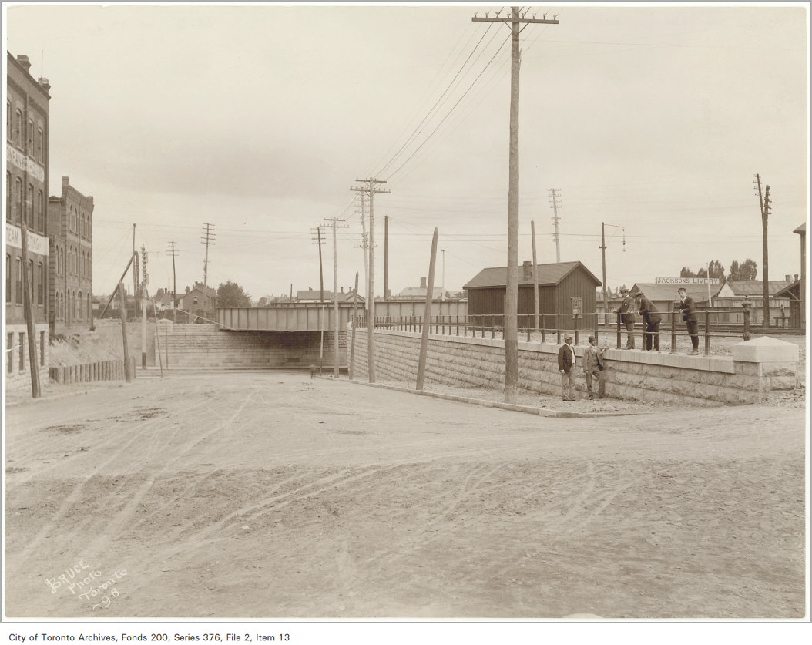
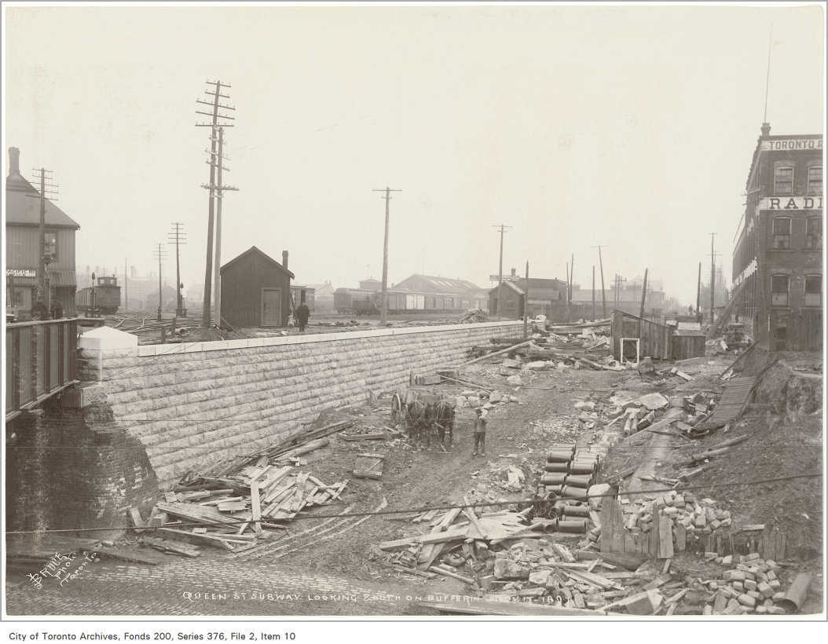

Photo locations are matched from each photo’s title against City street and address data, so some may be off. Report a wrong location