7 Station St
7 Station St is in Harbourfront-CityPlace, on the City's Heritage Register. It's outside TRCA flood hazard areas and there are 19 planning applications nearby (nine under review, four approved, three waiting for a hearing date, three others).
Data as of Nov 8, 2026 · Every item lists its source
- It is in a Heritage Conservation District (Union Station) (Part V).
- Outside TRCA flood hazard areas.
- 19 planning applications within 250 m: nine under review, four approved, three waiting for a hearing date, three others.
03The building
1 building permit in the last 5 years. For comparison, about 1 in 10 Toronto addresses had any permit in that time. Permits show work the City approved; they don't show work done without a permit.
It is in a Heritage Conservation District (Union Station) (Part V). Exterior changes and demolition may need a heritage permit.
Permit history: 7 projects from 13 permits
- Interior Alterations · completed May 17, 2023
Union Station Revitalization at the York West Teamway Level. (20 York St to support issued permit 22 180030 FSU 00 FS) The Electrical work scope is to provide power feeds and monitoring for the… · Permit 22 203843 - Backflow Prevention Devices (Water only) · permit issued · issued Apr 29, 2016
Proposed replacement of existing backflow prevention device with 2 new double-check valve backflow preventers. · Permit 15 265813 - Sprinklers · permit issued · issued Nov 17, 2015
Proposal for additional sprinkler area to existing transit station. · Permit 15 132947 - Building work · completed May 6, 2026
Revision for interior fit-out to platform level for "Drake General Store, "Balzacs" and second floor "Mill Street Lounge" · 6 permits in this project (such as building, plumbing and heating) · Permit 13 141817 - Building work · permit issued · issued Aug 9, 2013
UP Express: Admin permit in connection to 7 STATION ST Building Permit 13 141817. Admin permit is for portion of construction which encroaches the south side lot line onto the rail corridor. · Permit 13 162568 - Interior Alterations · completed Nov 5, 2025
CONVENIENCE ADDRESS IS 20 YORK ST - permit for interior alterations to construct new Kiosk in York West Teamway for Metrolinx / Go Transit / Ticket Sales Booth. North End of Teamway. · 2 permits in this project (such as building, plumbing and heating) · Permit 12 169505 - Piping: Other Buildings · completed Jun 8, 2026
Relocate storm pump discharge pipe, lower and relocate 10"storm line.cost included in 00 346275 · Permit 01 114217
04Risks and environment
TRCA's maps show this address is outside the areas that could flood from rivers in a major storm (TRCA plans for a storm like Hurricane Hazel in 1954) and outside lake shoreline hazards. Basement flooding from overloaded sewers can still happen anywhere in the city.
In postal area M5J, 0 of 15 home tap-water samples (0%) tested above Ontario's limit for lead (10 micrograms per litre). That's too few samples to compare with the rest of the city. Health Canada recommends a stricter limit of 5 micrograms per litre: 0 samples here (0%) were above it. These are voluntary tests, mostly from older homes, so they don't tell you about this house. Lead comes from old pipes and plumbing, not the City's treatment plants. If your home was built before the mid-1950s, you can get a free test kit by calling 311.
TRCA mapping is for screening, not site-specific decisions. Lead results are voluntary samples from homes in the postal area, not this address.
01What’s changing nearby
19 active planning applications within 250 m (about a 3-minute walk): nine under review, four approved, three waiting for a hearing date, three others. That's more than at almost all Toronto addresses.
- 1145 Wellington St W · 66 m awayOfficial Plan / Rezoning: a request to change the Official Plan or zoning so something new can be built
City planners are reviewing it. Residents can comment before a decision is made.
Combined Official Plan Amendment (OPA) & Zoning By-law Amendment (ZBA) application for a proposal to amend By-law 1015-2022, the proposed 65-storey residential tower with ground floor retail. The proposal includes 54,010 sqaure metres of…File 24 229071 STE 10 OZ · submitted Oct 21, 2024 · City record - 2145 Wellington St W · 66 m awaySite Plan: City review of the design and layout of a new building
City planners are reviewing it. Residents can comment before a decision is made.
Site Plan Control Application to facilitate a new mixed-use building comprised of a 13-storey podium, and a 52-storey residential tower above. Proposal includes 14,662 m² non-residential floor area and 472 new purpose-built rental units.…File 20 191102 STE 10 SA · submitted Sep 8, 2020 · City record - 353 Simcoe St · 85 m awayOfficial Plan / Rezoning: a request to change the Official Plan or zoning so something new can be built
City planners are reviewing it. Residents can comment before a decision is made.
Combined Official Plan Amendment (OPA) & Zoning By-law Amendment (ZBA) application for a proposal to amend By-law 1015-2022, the proposed 65-storey residential tower with ground floor retail. The proposal includes 54,010 sqaure metres of…File 24 229071 STE 10 OZ · submitted Oct 21, 2024 · City record - 455 Simcoe St · 86 m awayOfficial Plan / Rezoning: a request to change the Official Plan or zoning so something new can be built
City planners are reviewing it. Residents can comment before a decision is made.
Combined Official Plan Amendment (OPA) & Zoning By-law Amendment (ZBA) application for a proposal to amend By-law 1015-2022, the proposed 65-storey residential tower with ground floor retail. The proposal includes 54,010 sqaure metres of…File 24 229071 STE 10 OZ · submitted Oct 21, 2024 · City record - 5151 Front St W · 168 m awayOfficial Plan / Rezoning: a request to change the Official Plan or zoning so something new can be built
City Council approved it.
Proposal to construct a 48-storey office tower. The subject site includes 151 Front Street West and 20 York Street.File 14 122777 STE 20 OZ · submitted Feb 27, 2014 · City record - 6149 Front St W · 170 m awayOfficial Plan / Rezoning: a request to change the Official Plan or zoning so something new can be built
City Council approved it.
Proposal to construct a 48-storey office tower. The subject site includes 151 Front Street West and 20 York Street.File 14 122777 STE 20 OZ · submitted Feb 27, 2014 · City record - 7171 Front St W · 182 m awayOfficial Plan / Rezoning: a request to change the Official Plan or zoning so something new can be built
City Council approved it.
Proposal to construct a 48-storey office tower. The subject site includes 151 Front Street West and 20 York Street.File 14 122777 STE 20 OZ · submitted Feb 27, 2014 · City record - 8171 Front St W · 182 m awaySite Plan: City review of the design and layout of a new building
City planners are reviewing it. Residents can comment before a decision is made.
INACTIVEFile 14 122781 STE 20 SA · submitted Feb 27, 2014 - 9155 Wellington St W · 203 m awayCommittee of Adjustment · Minor variance: permission to bend a zoning rule, such as height, size or setbacks
A public hearing is set for Nov 25, 2026 at 9:30 a.m.. Neighbours can send comments or speak at the hearing.
To alter the existing 42-storey mixed-use building by constructing a side (west) one-storey addition (to enclose the existing patio with two new side (west) principal entrances for the existing eating establishment), abutting Wellington…File A0566/26TEY · submitted Jul 20, 2026 - 1018 D York St · 213 m awayCommittee of Adjustment · Consent (severance): permission to split a lot or change property lines
The City has received it. A hearing date hasn't been set yet.
To obtain consent to sever for the purpose of a lot addition (air rights). This application is associated with Consent Applications B0025/19TEY and B0027/19TEY.File B0026/19TEY · submitted Mar 13, 2019 - 1118 D York St · 213 m awayCommittee of Adjustment · Consent (severance): permission to split a lot or change property lines
The City has received it. A hearing date hasn't been set yet.
To obtain consent to sever for the purpose of a lot addition (air rights). This application is associated with Consent Applications B0026/19TEY and B0027/19TEY.File B0025/19TEY · submitted Mar 13, 2019 - 1218 D York St · 213 m awayCommittee of Adjustment · Consent (severance): permission to split a lot or change property lines
The City has received it. A hearing date hasn't been set yet.
To obtain consent to sever the property (air rights) into two properties. This application is associated with Consent Applications B0025/19TEY and B0026/19TEY.File B0027/19TEY · submitted Mar 13, 2019
1 home within 250 m is registered with the City as short-term rentals (stays of less than 28 days, like Airbnb). That's about typical for Toronto (the typical address has 2).
Development Applications; Committee of Adjustment Applications; Short Term Rentals Registration.
02City services
05Quick answers about 7 Station St
Is 7 Station St in a flood plain?
No. TRCA maps it outside river flood and lake shoreline hazard areas. Basement flooding from sewers can still happen anywhere. Source: TRCA Regulation mapping 2025.
What is being built near 7 Station St?
There are 19 active planning applications within 250 metres (nine under review, four approved, three waiting for a hearing date, three others). The closest is at 145 Wellington St W, 66 m away. Source: Development Applications; Committee of Adjustment Applications.
Has 7 Station St been renovated?
Yes. The City has 13 building permits on record, 1 in the last 5 years. Source: Building Permits.
Is 7 Station St a heritage property?
Yes. It is in a Heritage Conservation District (Union Station) (Part V). Exterior changes and demolition may need a heritage permit. Source: Heritage Register.
Answers are generated from the data on this page and update when the data changes.
06From the archives
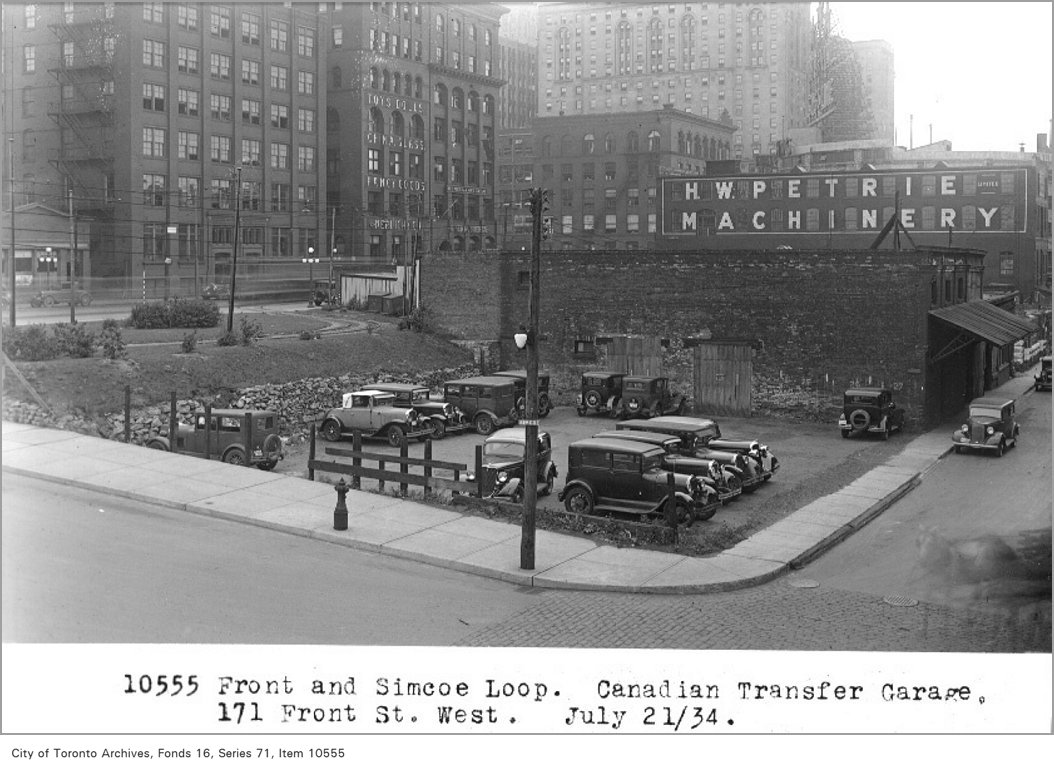

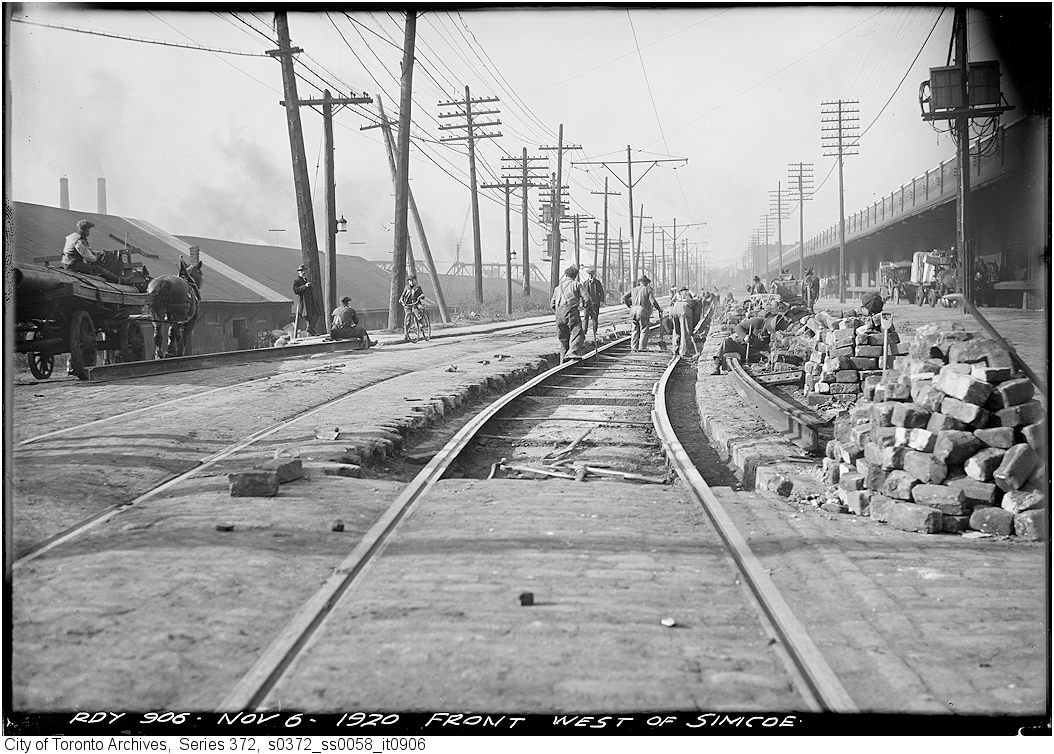


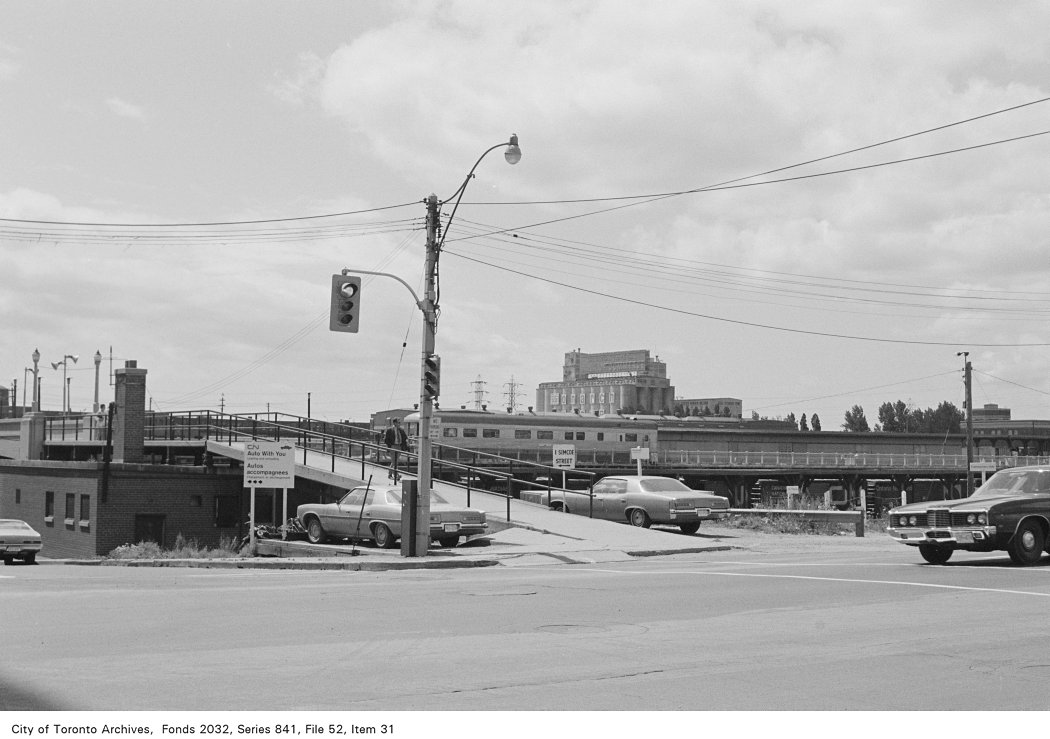
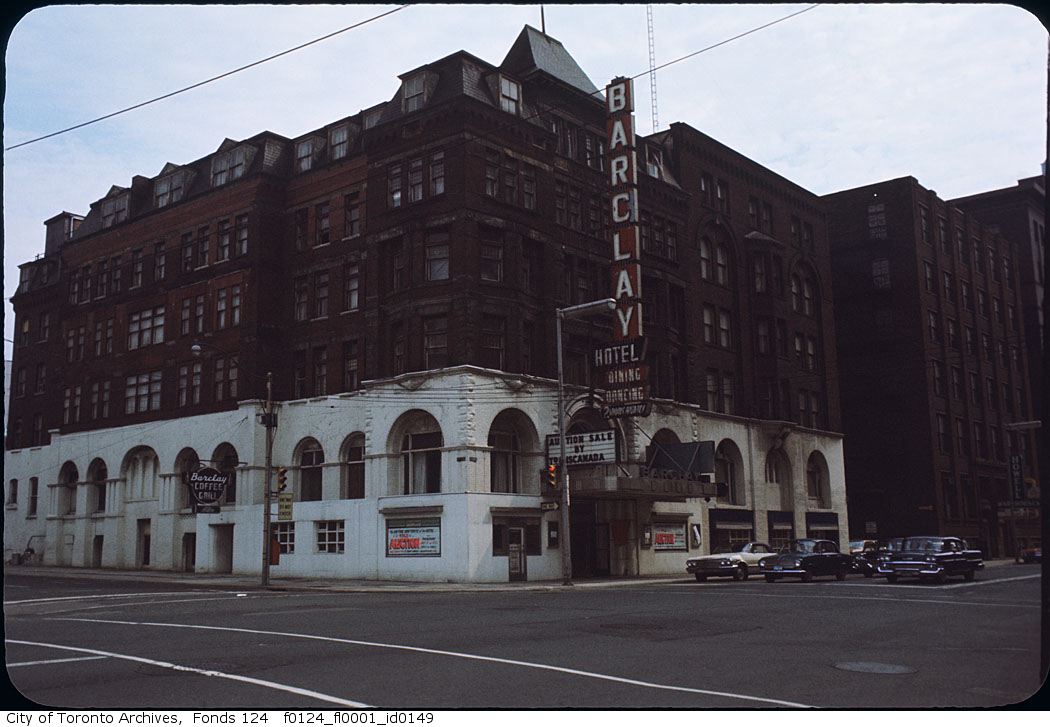

Photo locations are matched from each photo’s title against City street and address data, so some may be off. Report a wrong location