72 Melbourne Ave
An address in South Parkdale, outside TRCA flood and shoreline hazard areas, with 5 active development applications within 250 metres.
Data as of Nov 7, 2026 · Every item lists its source
- No fire code violations in open inspections.
- Outside TRCA flood and shoreline hazard areas.
- 5 active development applications and 6 Committee of Adjustment applications within 250 m.
01The building
Recent permits (3)
- Building Permit Related(MS) · Permit Issued · Oct 19, 2026
HVAC - Proposal for a new 3 storey rear addition with 11 dwelling units (studio units) to the existing building (rooming house) with 6 dwelling rooms and 1 dwelling unit. · Permit 26 137752 HVA - Addition(s) · Permit Issued · Oct 19, 2026
Proposal for a new 3 storey rear addition with 4 dwelling units to the existing Multi-tenant house with 6 dwelling rooms and 1 dwelling unit.Change in scope as per July 28, 2026 the proposed… · Permit 26 137752 BLD - Building Permit Related(PS) · Permit Issued · Oct 19, 2026
Plumbing - Proposal for a new 3 storey rear addition with 11 dwelling units (studio units) to the existing building (rooming house) with 6 dwelling rooms and 1 dwelling unit. · Permit 26 137752 PLB
02Risks and the ground
TRCA mapping is for screening, not site-specific decisions. Lead results are voluntary samples from homes in the postal area, not this address.
03What’s changing nearby
- 16 Noble St · 157 m · Condominium · Under Review***Draft plan of condominium for 128 unitsFile 21 249220 STE 04 CD · submitted Dec 16, 2021 · City record
- 26 Noble St · 157 m · Site Plan · Under ReviewSite Plan Approval for an 12-storey (41.5m) mixed-use building having a residential gross floor area of 12,069 square metres, and a non-residential gross floor area of 40 square metres. 169 residential dwelling units are proposed.File 21 242229 STE 04 SA · submitted Nov 26, 2021 · City record
- 31325 Queen St W · 168 m · Site Plan · Under ReviewSite Plan Approval for a 16-storey mixed-use building containing 175 rental residential units and approximately 2,482 sq.m of community-serving space.File 26 182820 STE 04 SA · submitted Jun 11, 2026 · City record
- 41337 Queen St W · 194 m · Site Plan · Under ReviewSite Plan Approval for a 16-storey mixed-use building containing 175 rental residential units and approximately 2,482 sq.m of community-serving space.File 26 182820 STE 04 SA · submitted Jun 11, 2026 · City record
- 51266 Queen St W · 202 m · Site Plan · NOAC IssuedThe proposed development replaces the existing two-storey commercial building on the site, with a new 27-storey, 26,235 square metre, mixed use building with 362 rental units. 379 bike parking spaces and 31 vehicle parking spaces are…File 23 136837 STE 04 SA · submitted Apr 21, 2023 · City record
- 6185 Cowan Ave · 36 m · Committee of Adjustment · Minor variance · DeferredTo convert the existing two-storey detached dwelling into a three-storey fourplex by constructing a complete third storey addition, a front two-storey addition with a porch, and a rear two-storey addition with a basement walkout, three…File A0106/25TEY · submitted Jan 30, 2025
- 71337 Queen St W · 168 m · Committee of Adjustment · Minor variance · AcceptedFile A0708/26TEY · submitted Sep 16, 2026
- 8200 Dunn Ave · 192 m · Committee of Adjustment · Consent (severance) · In ProcessFile · submitted Oct 29, 2026
- 9200 Dunn Ave · 192 m · Committee of Adjustment · Minor variance · Application ReceivedFile · submitted Oct 29, 2026
- 10200 Dunn Ave · 192 m · Committee of Adjustment · Minor variance · Application ReceivedFile · submitted Oct 29, 2026
- 111347 Queen St W · 202 m · Committee of Adjustment · Minor variance · PostponedFile A0735/26TEY · submitted Oct 16, 2026
Development Applications; Committee of Adjustment Applications · 19 registered short-term rentals within 250 m.
04City services
05Quick answers about 72 Melbourne Ave
Is 72 Melbourne Ave in a flood plain?
No. It is outside TRCA's mapped flood and shoreline hazard areas. Source: TRCA Regulation mapping 2025.
Does 72 Melbourne Ave have open fire code violations?
No. The City's fire inspection records show no violations in open inspections. Source: Residential Fire Inspection Results.
What is being built near 72 Melbourne Ave?
5 active development applications within 250 metres, the closest at 6 Noble St (157 m). Source: Development Applications.
When is garbage day at 72 Melbourne Ave?
Collection calendar Wednesday 2. Next garbage pickup: Nov 11, 2026. Source: Solid Waste Collection Schedule.
Answers are generated from the data on this page and update when the data changes.
06From the archives

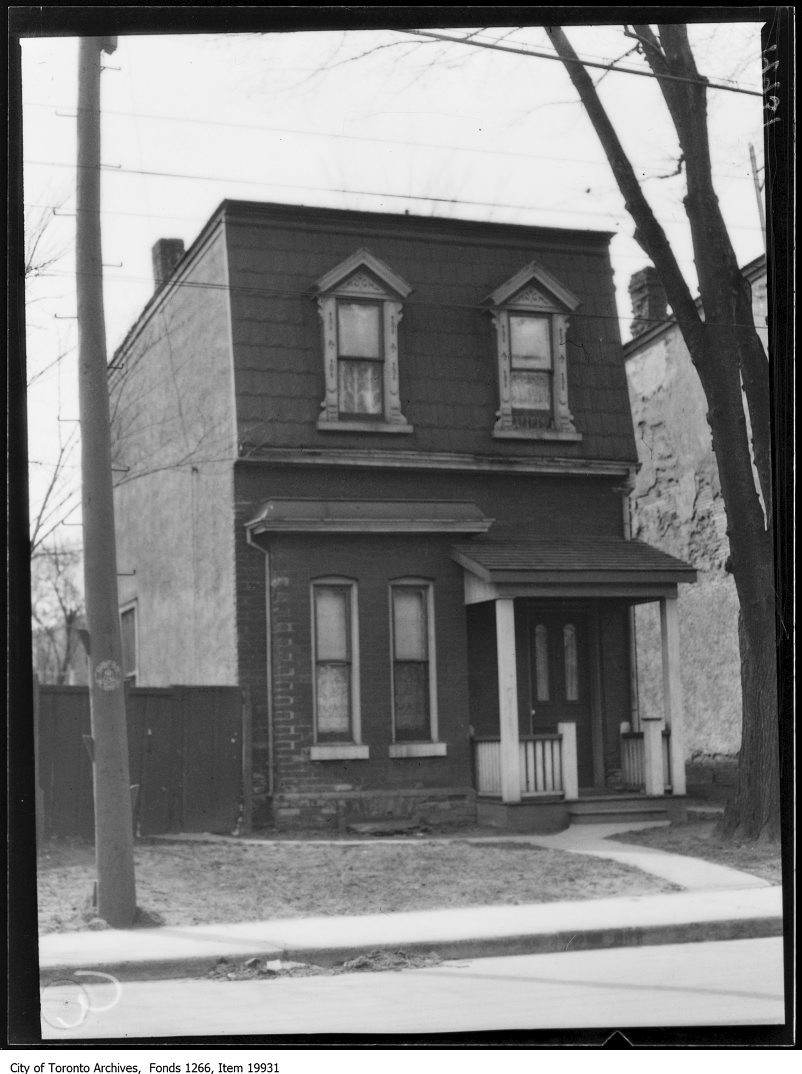
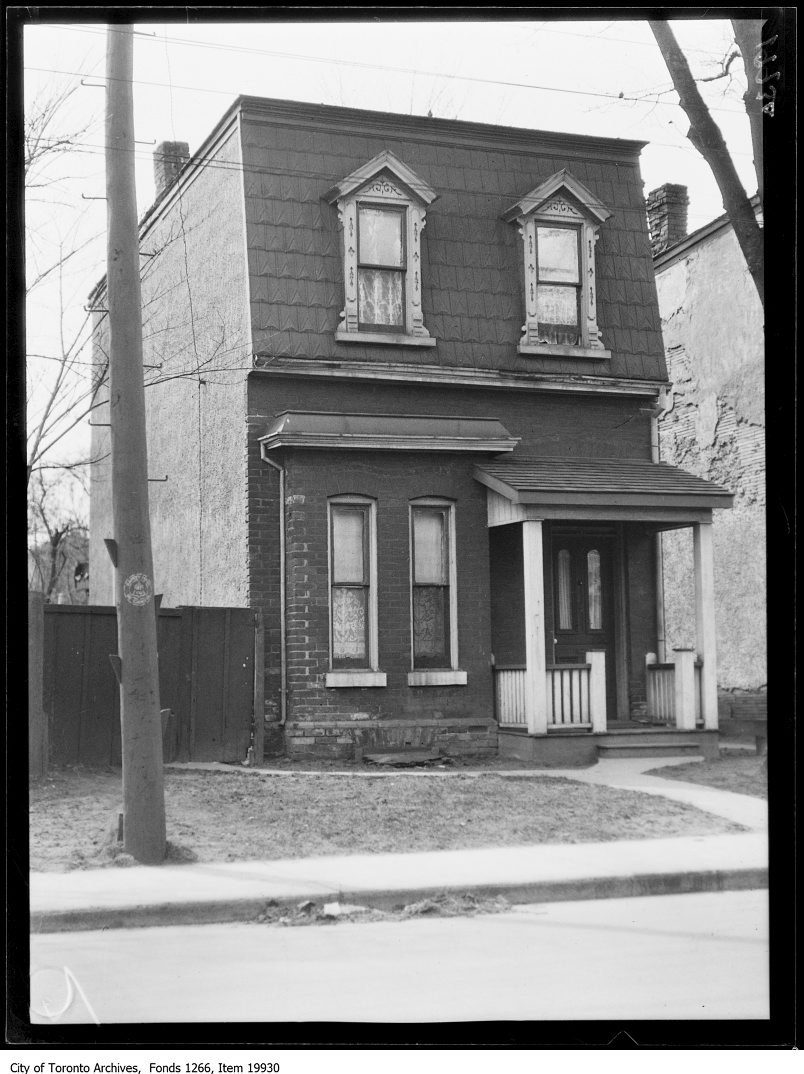

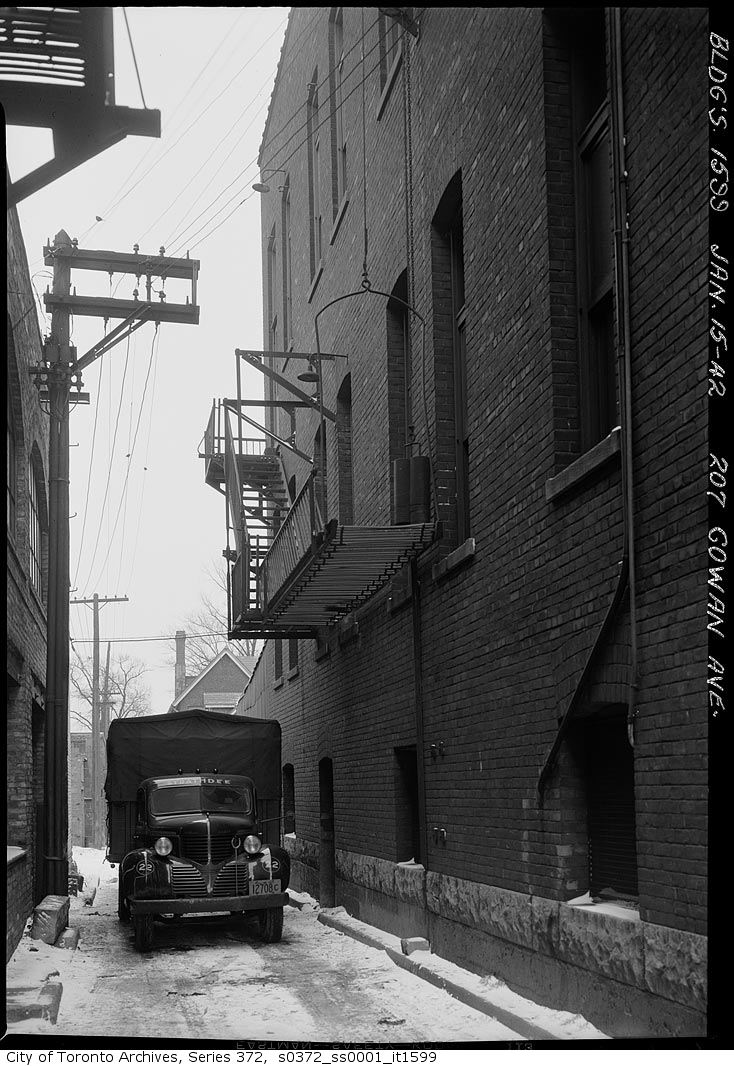


Photo locations are matched from each photo’s title against City street and address data, so some may be off. Report a wrong location