72 Warren Rd
An address in Casa Loma, outside TRCA flood and shoreline hazard areas, with 1 active development application within 250 metres.
Data as of Nov 8, 2026 · Every item lists its source
- Outside TRCA flood and shoreline hazard areas.
- 1 active development application and 1 Committee of Adjustment application within 250 m.
01The building
Recent permits (8)
- New Laneway / Rear Yard Suite · Revision Issued · Nov 5, 2025
Rev 01 - Proposed changes to floor assemblies, basement, 1st floor, interior basement stair plan, foundation wall, and exterior wall.Demolition of the existing 2-storey garage.Construction of a new… · Permit 23 177493 BLD - Building Permit Related (DR) · Inspection · Apr 4, 2024
Drain - Demolition of the existing 2-storey garage.Construction of a new garden suite in the footprint of the existing building. · Permit 23 177493 DRN - Building Permit Related(PS) · Permit Issued · Apr 4, 2024
Plumbing - Demolition of the existing 2-storey garage.Construction of a new garden suite in the footprint of the existing building. · Permit 23 177493 PLB - New Laneway / Rear Yard Suite · Inspection · Apr 4, 2024
Demolition of the existing 2-storey garage.Construction of a new garden suite in the footprint of the existing building.Refer to related approved Alterative Solution 23-216707 ALT 00 AS. · Permit 23 177493 BLD - Alternative Solution · Approved · Oct 20, 2023
An proposed alternative solution to address the travel distance greater than 45m from the road to the garden suite. · Permit 23 216707 ALT - Building Permit Related(PS) · Cancelled · Nov 15, 2022
Plumbing - Proposed to Demolition of the existing 2-storey garage.Construction of a new garden suite in the footprint of the existing building. · Permit 22 229450 PLB - New Laneway / Rear Yard Suite · Cancelled · Nov 15, 2022
Proposed to Demolition of the existing 2-storey garage.Construction of a new garden suite in the footprint of the existing building. · Permit 22 229450 BLD - Garage · Cancelled · Jul 21, 2022
Demolition of the existing 2-storey garage.Construction of a new 2-storey storage and garage. Refer to related CofA approval and Zoning Certificate. · Permit 22 180138 BLD
02Risks and the ground
TRCA mapping is for screening, not site-specific decisions. Lead results are voluntary samples from homes in the postal area, not this address.
03What’s changing nearby
- 1271 Russell Hill Rd · 140 m · Site Plan · NOAC IssuedSite Plan Amendment to 08 150183 STE 22 SAFile 26 169961 STE 12 SA · submitted May 29, 2026 · City record
- 215 Warren Rd · 216 m · Committee of Adjustment · Minor variance · ClosedTo construct a two-storey detached dwelling with an integral garage, a rear patio and front, rear and side second-floor balconies.File A1036/20TEY · submitted Nov 16, 2020
Development Applications; Committee of Adjustment Applications · 3 registered short-term rentals within 250 m.
04City services
05Quick answers about 72 Warren Rd
Is 72 Warren Rd in a flood plain?
No. It is outside TRCA's mapped flood and shoreline hazard areas. Source: TRCA Regulation mapping 2025.
What is being built near 72 Warren Rd?
1 active development application within 250 metres, the closest at 271 Russell Hill Rd (140 m). Source: Development Applications.
When is garbage day at 72 Warren Rd?
Collection calendar Tuesday 2. Next garbage pickup: Nov 10, 2026. Source: Solid Waste Collection Schedule.
Answers are generated from the data on this page and update when the data changes.
06From the archives
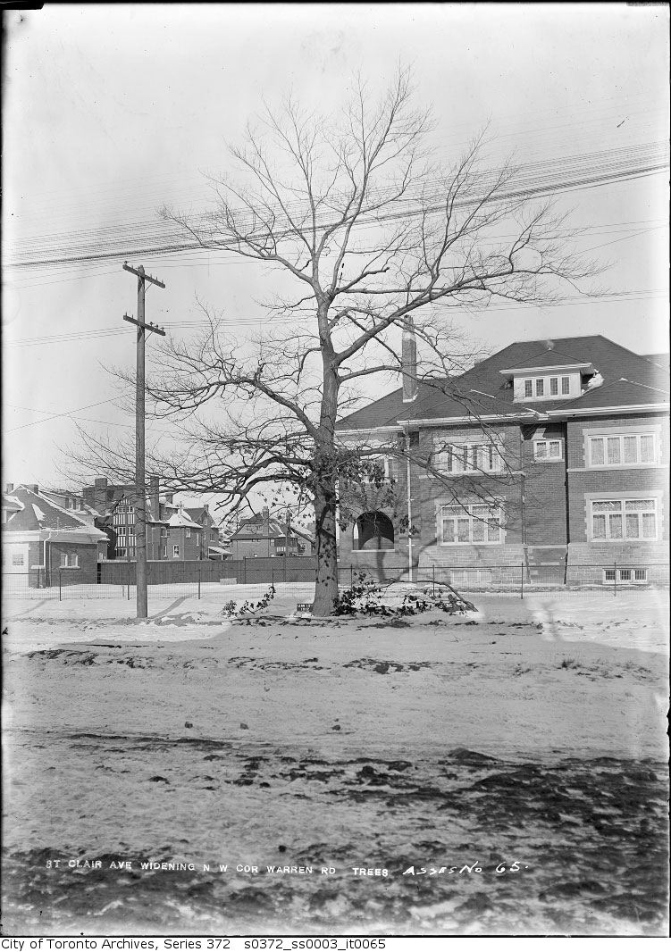
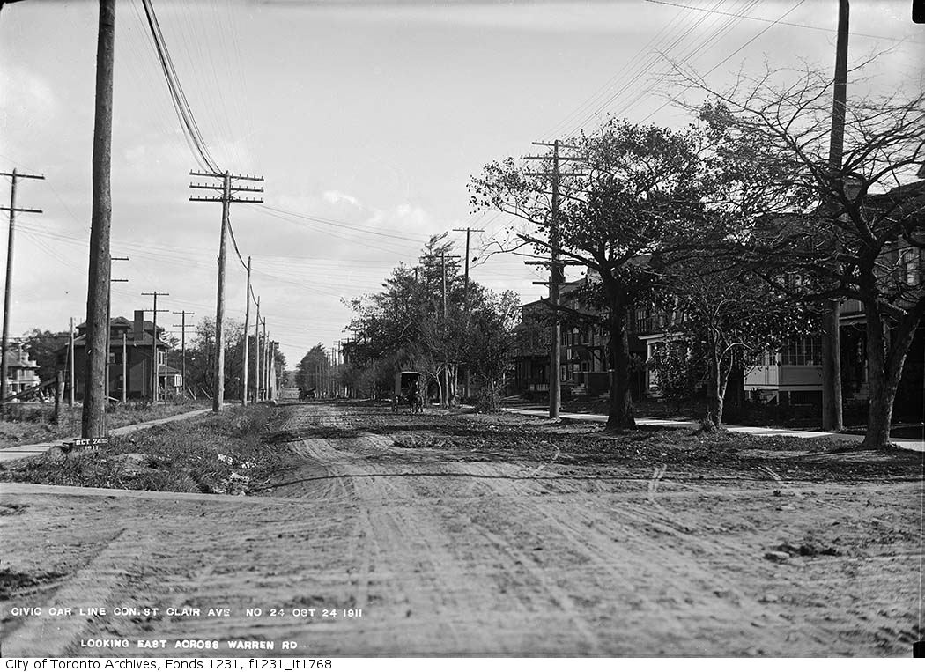

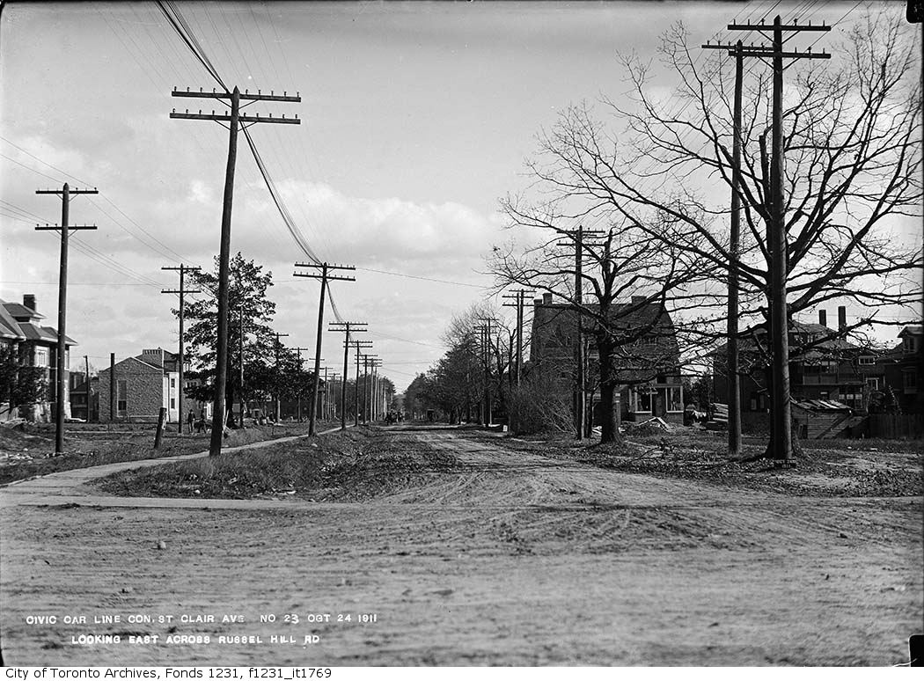
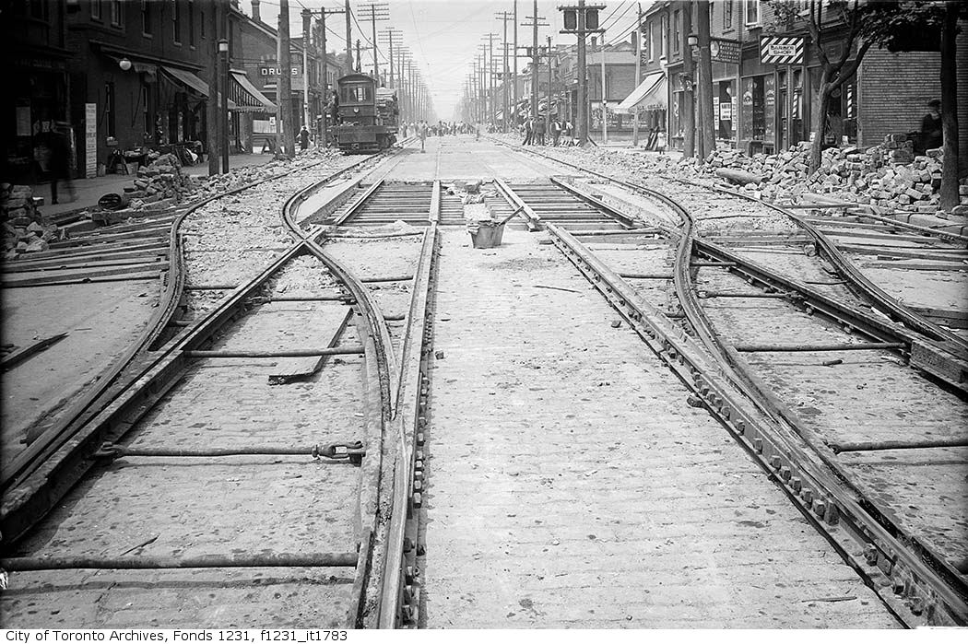


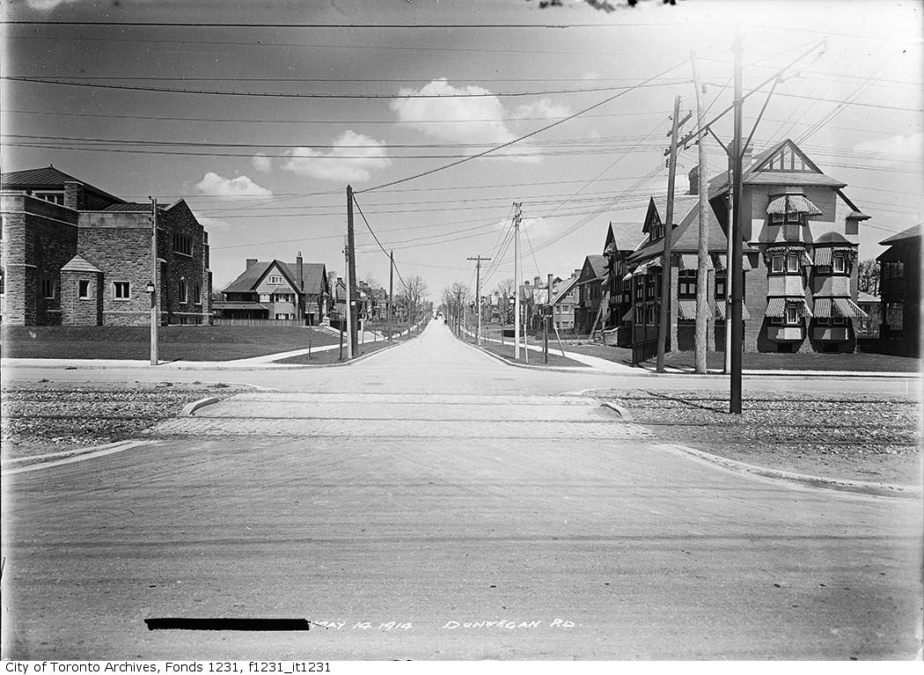
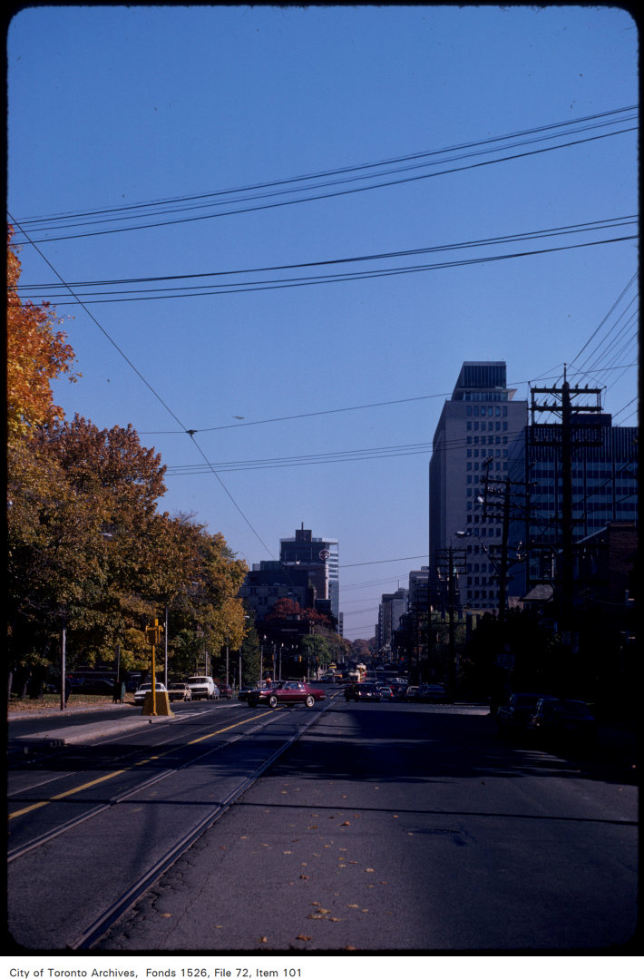
Photo locations are matched from each photo’s title against City street and address data, so some may be off. Report a wrong location