720 Broadview Ave
An address in North Riverdale, outside TRCA flood and shoreline hazard areas, with 11 active development applications within 250 metres.
Data as of Nov 7, 2026 · Every item lists its source
- Outside TRCA flood and shoreline hazard areas.
- 11 active development applications and 2 Committee of Adjustment applications within 250 m.
01The building
Recent permits (8)
- Sprinklers · Closed · Nov 13, 2024
Revision - redesign and installation of wet sprinkler system alteration starting at basement new walk in cooler/freezer (NO FRILLS STORE#7937) · Permit 24 193229 FSU - Sprinklers · Closed · Sep 10, 2024
Installation of wet sprinkler system alteration starting at basement new walk in cooler/freezer (NO FRILLS STORE#7937) · Permit 24 193229 FSU - Interior Alterations · Closed · Sep 9, 2024
REVISION - as built drawings in basementProposal for interior alterations to an existing retail store for new tenant - "No Frills" · Permit 24 135486 BLD - Building Permit Related(MS) · Closed · Sep 9, 2024
REVISION - as built drawings in basementHVAC - Proposal for interior alterations to an existing retail store for new tenant - "No Frills" · Permit 24 135486 HVA - Building Permit Related(PS) · Closed · Sep 9, 2024
REVISION - as built drawings in basementPlumbing - Proposal for interior alterations to an existing retail store for new tenant - "No Frills" · Permit 24 135486 PLB - Interior Alterations · Closed · Jun 7, 2024
Proposal for interior alterations to an existing retail store for new tenant - "No Frills" · Permit 24 135486 BLD - Building Permit Related(MS) · Closed · Jun 7, 2024
HVAC - Proposal for interior alterations to an existing retail store for new tenant - "No Frills" · Permit 24 135486 HVA - Building Permit Related(PS) · Closed · Jun 7, 2024
Plumbing - Proposal for interior alterations to an existing retail store for new tenant - "No Frills" · Permit 24 135486 PLB
02Risks and the ground
TRCA mapping is for screening, not site-specific decisions. Lead results are voluntary samples from homes in the postal area, not this address.
03What’s changing nearby
- 1741 Broadview Ave · 144 m · Official Plan / Rezoning · Council ApprovedProposal for a 3-storey addition atop an existing 3-storey non-residential building, as well as a rear 4-storey addition to the building. The proposed additions will accommodate 19 residential dwelling units, and be comprised of 1535…File 21 113003 STE 14 OZ · submitted Feb 5, 2021 · City record
- 2742 Broadview Ave · 166 m · Subdivision · Under ReviewDraft Plan of Subdivision for 7 lots.File 21 206417 STE 14 SB · submitted Aug 31, 2021 · City record
- 3742 Broadview Ave · 166 m · Official Plan / Rezoning · Under ReviewOfficial Plan and Zoning By-law Amendment to faciliate a development of two buildings of 39 and 42 storeys. A total of 857 residential dwelling units are proposed with a non-residential GFA of 1,895.92m2. A total of 67 vehicular and 957…File 21 199636 STE 14 OZ · submitted Aug 17, 2021 · City record
- 4838 Broadview Ave · 181 m · Site Plan · Under ReviewSite Plan Approval for a 9-storey mixed-use building having a non-residential gross floor area of 541.83 square metres, and a residential gross floor area of 6429.78 square metres. 107 residential dwelling units are proposed, of which, 18…File 22 133997 STE 14 SA · submitted Apr 13, 2022 · City record
- 5740 Broadview Ave · 191 m · Official Plan / Rezoning · Under ReviewOfficial Plan and Zoning By-law Amendment to faciliate a development of two buildings of 39 and 42 storeys. A total of 857 residential dwelling units are proposed with a non-residential GFA of 1,895.92m2. A total of 67 vehicular and 957…File 21 199636 STE 14 OZ · submitted Aug 17, 2021 · City record
- 6740 Broadview Ave · 191 m · Subdivision · Under ReviewDraft Plan of Subdivision for 7 lots.File 21 206417 STE 14 SB · submitted Aug 31, 2021 · City record
- 7840 Broadview Ave · 197 m · Site Plan · Under ReviewSite Plan Approval for a 9-storey mixed-use building having a non-residential gross floor area of 541.83 square metres, and a residential gross floor area of 6429.78 square metres. 107 residential dwelling units are proposed, of which, 18…File 22 133997 STE 14 SA · submitted Apr 13, 2022 · City record
- 8842 Broadview Ave · 198 m · Site Plan · Under ReviewSite Plan Approval for a 9-storey mixed-use building having a non-residential gross floor area of 541.83 square metres, and a residential gross floor area of 6429.78 square metres. 107 residential dwelling units are proposed, of which, 18…File 22 133997 STE 14 SA · submitted Apr 13, 2022 · City record
- 9844 Broadview Ave · 208 m · Site Plan · Under ReviewSite Plan Approval for a 9-storey mixed-use building having a non-residential gross floor area of 541.83 square metres, and a residential gross floor area of 6429.78 square metres. 107 residential dwelling units are proposed, of which, 18…File 22 133997 STE 14 SA · submitted Apr 13, 2022 · City record
- 10720 Broadview Ave · 222 m · Subdivision · Under ReviewDraft Plan of Subdivision for 7 lots.File 21 206417 STE 14 SB · submitted Aug 31, 2021 · City record
- 11720 Broadview Ave · 222 m · Official Plan / Rezoning · Under ReviewOfficial Plan and Zoning By-law Amendment to faciliate a development of two buildings of 39 and 42 storeys. A total of 857 residential dwelling units are proposed with a non-residential GFA of 1,895.92m2. A total of 67 vehicular and 957…File 21 199636 STE 14 OZ · submitted Aug 17, 2021 · City record
- 1225 Cambridge Ave · 215 m · Committee of Adjustment · Minor variance · PostponedTo alter the existing two-and-one-half-storey semi-detached dwelling by constructing a rear third storey addition, a rear three-storey addition with a second storey balcony, and a front third storey deck (above the existing second storey…File A0690/26TEY · submitted Sep 22, 2026
Development Applications; Committee of Adjustment Applications · 2 registered short-term rentals within 250 m.
04City services
05Quick answers about 720 Broadview Ave
Is 720 Broadview Ave in a flood plain?
No. It is outside TRCA's mapped flood and shoreline hazard areas. Source: TRCA Regulation mapping 2025.
What is being built near 720 Broadview Ave?
11 active development applications within 250 metres, the closest at 741 Broadview Ave (144 m). Source: Development Applications.
When is garbage day at 720 Broadview Ave?
Collection calendar Thursday 1. Next garbage pickup: Nov 19, 2026. Source: Solid Waste Collection Schedule.
Answers are generated from the data on this page and update when the data changes.
06From the archives
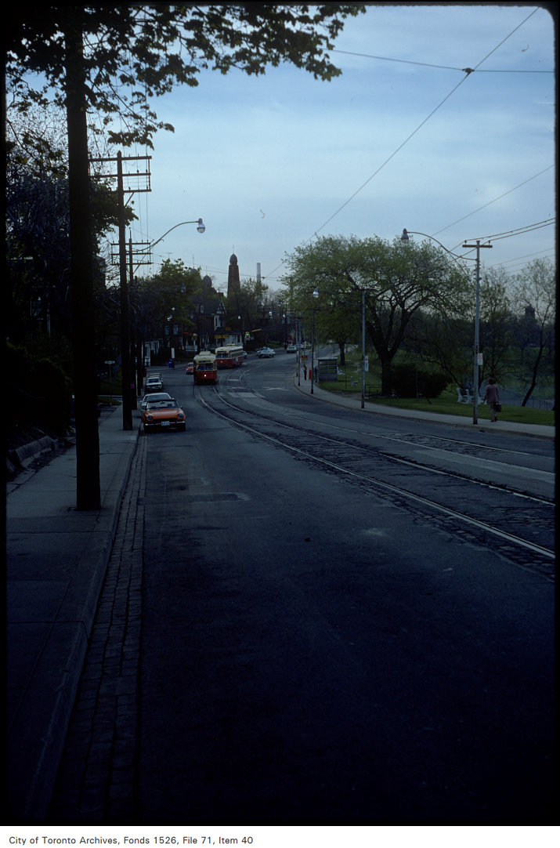
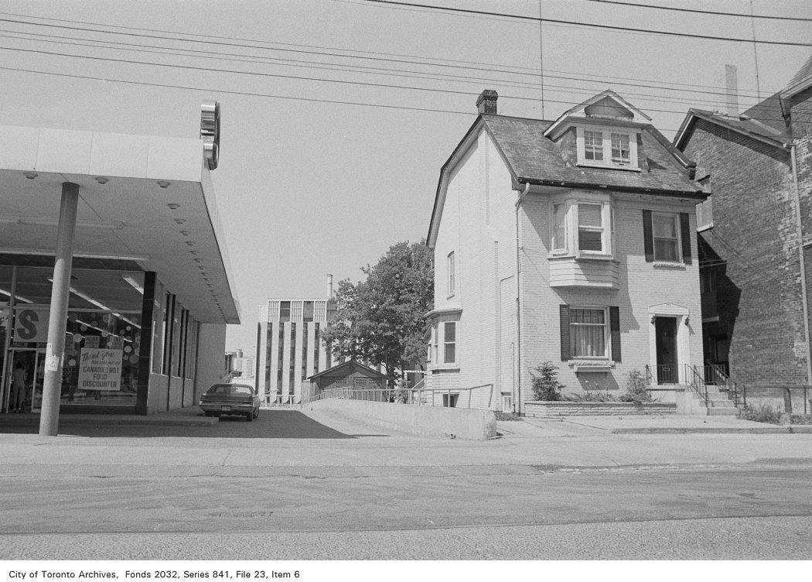

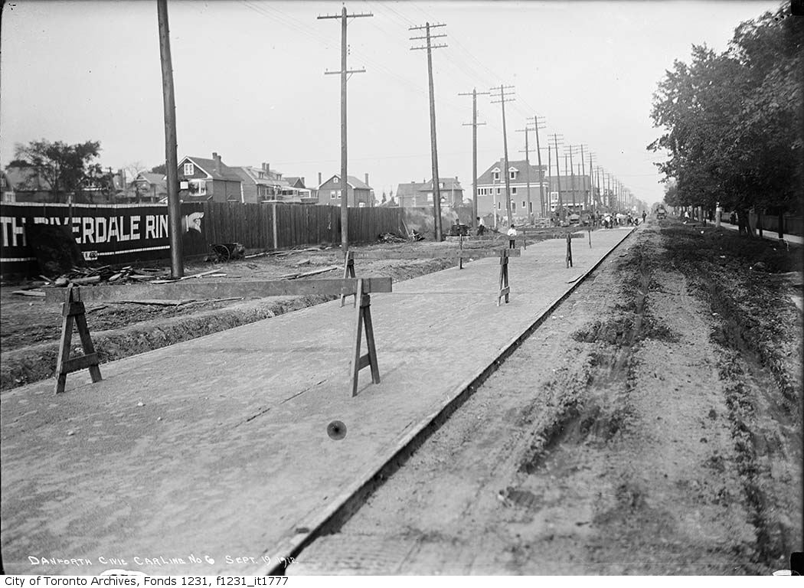
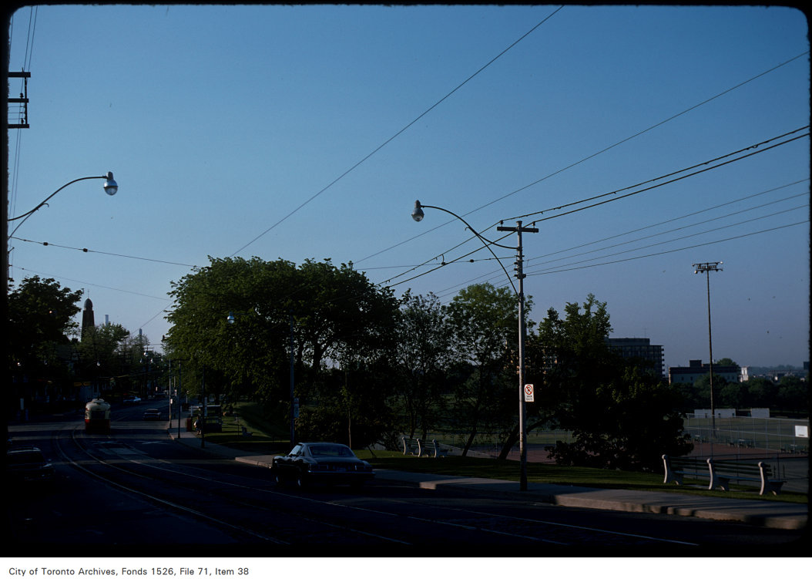
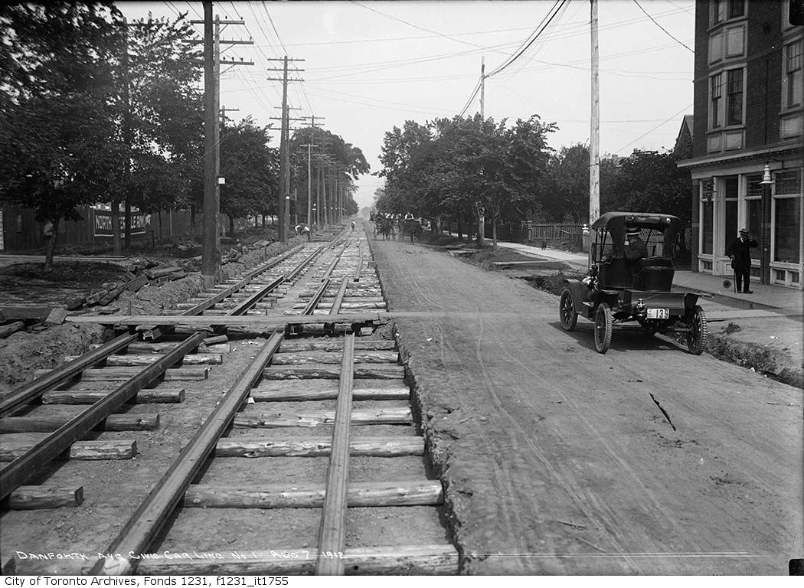
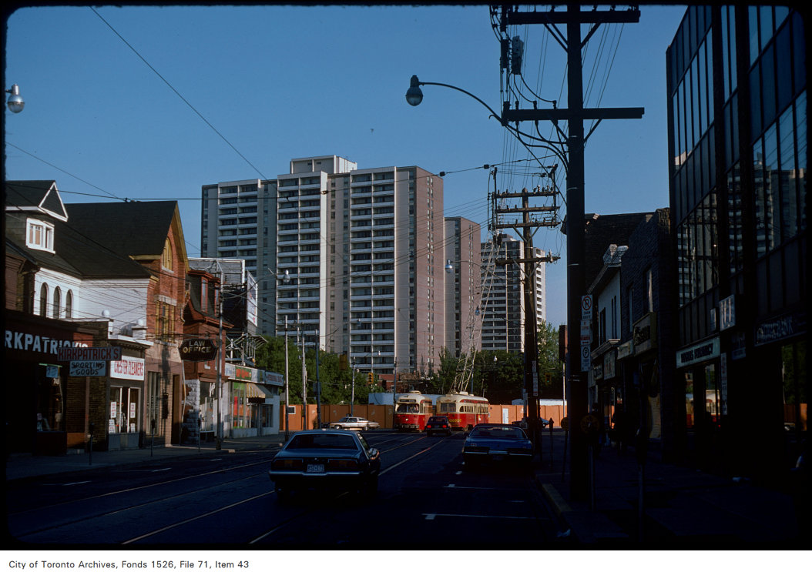
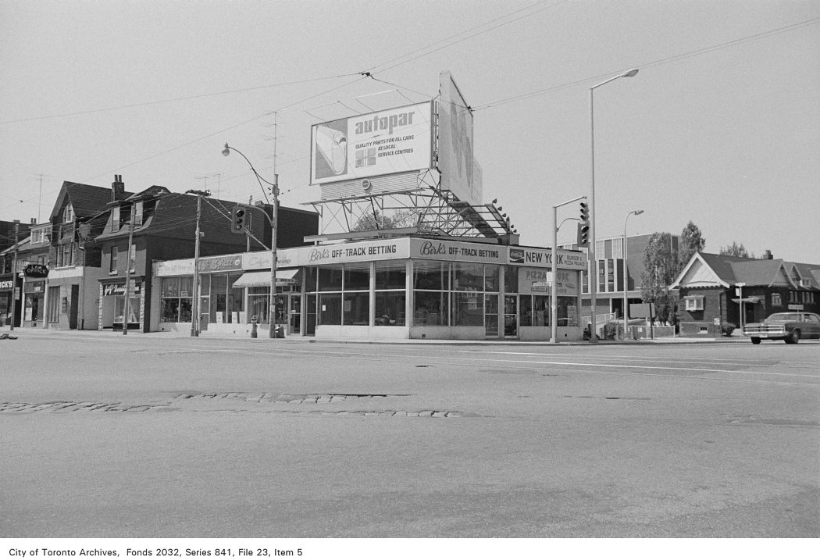
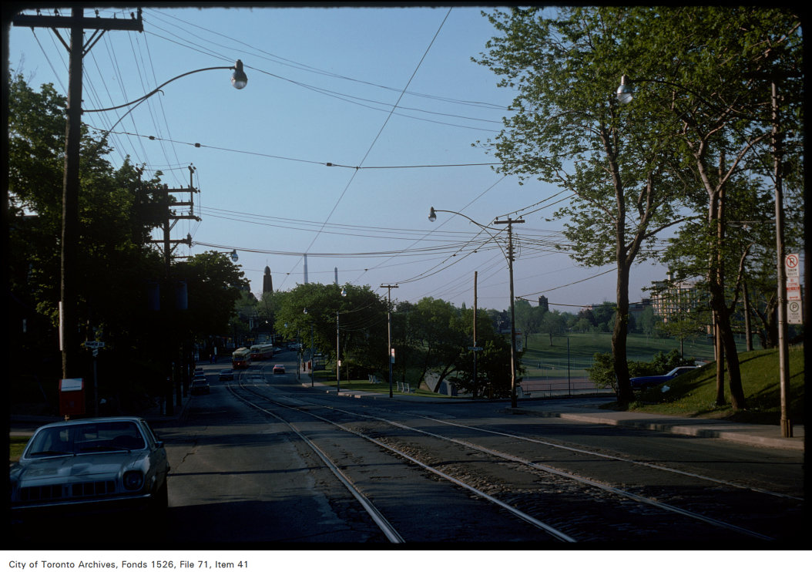
Photo locations are matched from each photo’s title against City street and address data, so some may be off. Report a wrong location