744 Duplex Ave
A property on the Heritage Register (Part IV), outside TRCA flood and shoreline hazard areas, with 4 active development applications within 250 metres.
Data as of Nov 7, 2026 · Every item lists its source
- On the Heritage Register (Part IV).
- Outside TRCA flood and shoreline hazard areas.
- 4 active development applications and 6 Committee of Adjustment applications within 250 m.
01The building
Recent permits (7)
- Building Permit Related(MS) · Closed · Jun 7, 2022
REV 01: Main floor - Duct lines combined into 1 line and grill, other ducts deleted, enlarged duct to 2" x 60". 3rd floor - 2 ducts combined into 1. · Permit 19 237358 HVA - Multiple Projects · Revision Issued · Oct 6, 2020
Rev 01: Revision to basement plans, rear deck and window openings as per bubbled drawingsProposal for a new (2) storey addition, interior alterations, new rear deck, rear balcony, and new porch. · Permit 19 237358 BLD - Building Permit Related (DR) · Inspection · Sep 30, 2020
Drain - backwater valve, sump pump and pipingProposal for a new (2) storey addition, interior alterations, new rear deck, rear balcony, and new porch. · Permit 19 237358 DRN - Building Permit Related(PS) · Closed · Sep 30, 2020
Plumbing - Proposal for a new (2) storey addition, interior alterations, new rear deck, rear balcony, and new porch. · Permit 19 237358 PLB - Building Permit Related(MS) · Closed · May 14, 2020
HVAC - Proposal for a new (2) storey addition, interior alterations, new rear deck, rear balcony, and new porch. · Permit 19 237358 HVA - Pool Fence Enclosure · Closed · Jan 8, 2020
Proposal to construct a pool and enclosure at the rear of an existing SFD-detached dwelling. · Permit 19 203428 BLD - Multiple Projects · Inspection · Dec 12, 2019
Proposal for a new (2) storey addition, interior alterations, new rear deck, rear balcony, and new porch. · Permit 19 237358 BLD
02Risks and the ground
TRCA mapping is for screening, not site-specific decisions. Lead results are voluntary samples from homes in the postal area, not this address.
03What’s changing nearby
- 119 Alexandra Blvd · 215 m · Official Plan / Rezoning · Council ApprovedOPA & Rezoning Application proposes the development of a 13-storey seniors residence providing residential suites, assisted living suites and memory care suites. The building will provide a total of 251 residential units, being a mix of…File 25 120999 NNY 08 OZ · submitted Feb 24, 2025 · City record
- 219 Alexandra Blvd · 215 m · Site Plan · NOAC IssuedSite Plan Control Application proposes the development of a 13-storey residential retirement building. The building will provide a total of 208 residential units, being a mix of studio, 1-bedroom, 1 bedroom + den, and 2-bedroom. The…File 25 248864 NNY 08 SA · submitted Nov 4, 2025 · City record
- 32704 Yonge St · 235 m · Official Plan / Rezoning · Council ApprovedOPA & Rezoning Application proposes the development of a 13-storey seniors residence providing residential suites, assisted living suites and memory care suites. The building will provide a total of 251 residential units, being a mix of…File 25 120999 NNY 08 OZ · submitted Feb 24, 2025 · City record
- 42704 Yonge St · 235 m · Site Plan · NOAC IssuedSite Plan Control Application proposes the development of a 13-storey residential retirement building. The building will provide a total of 208 residential units, being a mix of studio, 1-bedroom, 1 bedroom + den, and 2-bedroom. The…File 25 248864 NNY 08 SA · submitted Nov 4, 2025 · City record
- 575 Lytton Blvd · 126 m · Committee of Adjustment · Minor variance · OMB AppealTo construct a new two-storey addition to the rear south portion of the existing three-storey dwelling. The applicant is also proposing to construct a new detached garage at the rear of the property. The existing rear one-storey addition…File A0479/15NY · submitted May 20, 2015
- 634 Craighurst Ave · 200 m · Committee of Adjustment · Minor variance · DeferredTo construct a two-storey and second storey addition to the rear of the existing dwelling, in conjunction with other interior and exterior alterations.File A0286/26NY · submitted Jul 27, 2026
- 7812 Duplex Ave · 221 m · Committee of Adjustment · Minor variance · OMB AppealTo construct a one-storey addition to the rear of the existing two-storey semi-detached dwelling.File A0740/16NY · submitted Aug 18, 2016
- 82666 Yonge St · 231 m · Committee of Adjustment · Minor variance · ApprovedProposed rear and above additions to the existing one-storey commercial building.File A0410/23NY · submitted Jul 25, 2023
- 92664 Yonge St · 234 m · Committee of Adjustment · Minor variance · Hearing ScheduledProposed rear and above additions to the existing one-storey commercial building.File A0411/23NY · submitted Jul 24, 2023
- 10108 Albertus Ave · 243 m · Committee of Adjustment · Minor variance · TLAB AppealTo construct a three storey rear addition. Please note this file was previously deferred on July 16, 2020 in order to meet with the area residents to discuss their concerns and to meet with Planning Department.File A0138/20NY · submitted Feb 18, 2020
Development Applications; Committee of Adjustment Applications · 2 registered short-term rentals within 250 m.
04City services
05Quick answers about 744 Duplex Ave
Is 744 Duplex Ave in a flood plain?
No. It is outside TRCA's mapped flood and shoreline hazard areas. Source: TRCA Regulation mapping 2025.
What is being built near 744 Duplex Ave?
4 active development applications within 250 metres, the closest at 19 Alexandra Blvd (215 m). Source: Development Applications.
When is garbage day at 744 Duplex Ave?
Collection calendar Thursday 2. Next garbage pickup: Nov 12, 2026. Source: Solid Waste Collection Schedule.
Answers are generated from the data on this page and update when the data changes.
06From the archives


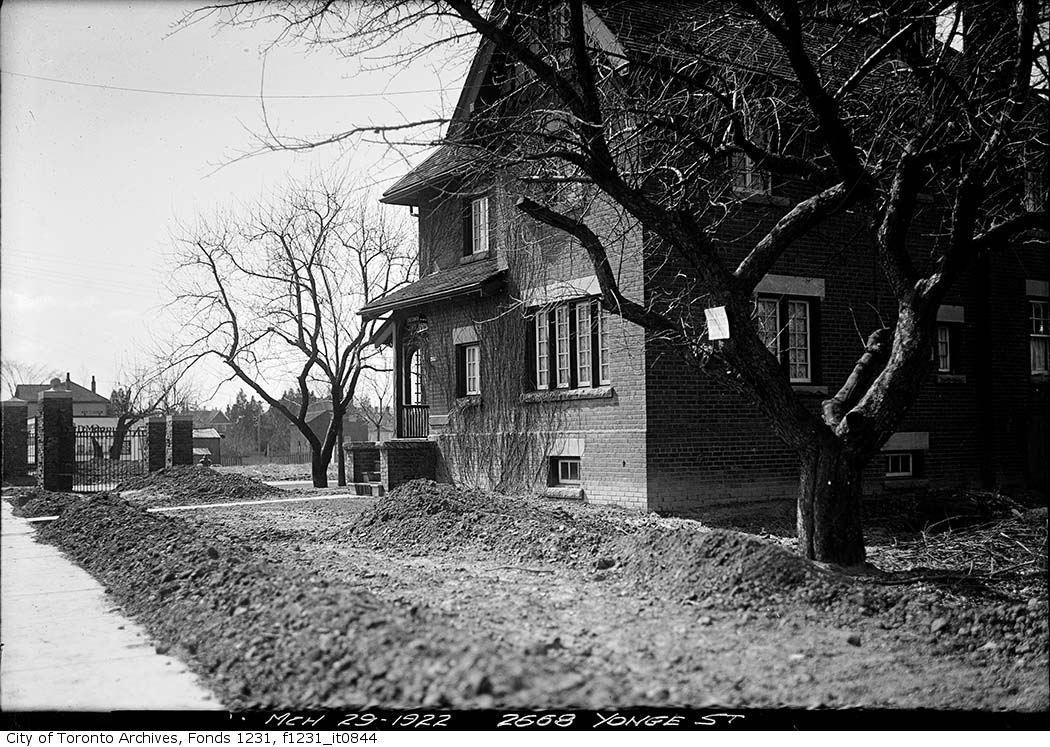
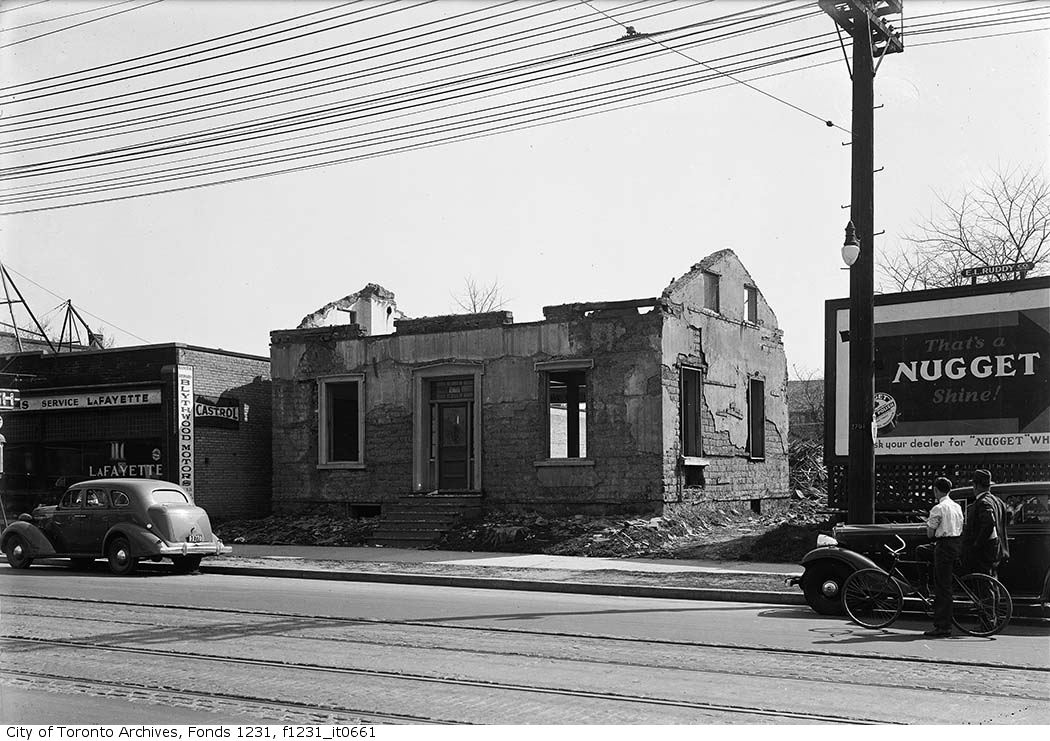
Photo locations are matched from each photo’s title against City street and address data, so some may be off. Report a wrong location