75 Edna Ave
An address in High Park North, outside TRCA flood and shoreline hazard areas, with 15 active development applications within 250 metres.
Data as of Nov 7, 2026 · Every item lists its source
- Outside TRCA flood and shoreline hazard areas.
- 15 active development applications and 13 Committee of Adjustment applications within 250 m.
01The building
Recent permits (8)
- Other(BA) · Revision Issued · Sep 12, 2025
REV 01 - Revised drawings include reroute to underground traction power cables, alternative material options for at-grade track crossing, minor adjustment to grading design, a new drawing for… · Permit 19 186485 BLD - Other(BA) · Permit Issued · Aug 8, 2019
Keele Yard Alterations and Improvements - Various alterations and improvements to the yard facility, including new walkway along the south end of the yard, new train entry platforms and designated… · Permit 19 186485 BLD - Building Permit Related(PS) · Closed · Jul 27, 2016
Plumbing - Proposal for lighting pole foundation, shoring for pit excavations and fire alarm work, water main rehabilition, inclusing shaft restoration and excavation work near Dundas West Station,… · Permit 15 174623 PLB - Inside and Outside Drains · Closed · Jul 4, 2016
Revision to change the location of the pipingDrain - Proposal for lighting pole foundation, shoring for pit excavations and fire alarm work, water main rehabilition, inclusing shaft restoration and… · Permit 15 174623 STS - Building Permit Related(MS) · Inspection · Jul 23, 2015
HVAC - Proposal for lighting pole foundation, shoring for pit excavations and fire alarm work, water main rehabilition, inclusing shaft restoration and excavation work near Dundas West Station,… · Permit 15 174623 HVA - Other(BA) · Closed · Jul 23, 2015
Proposal for lighting pole foundation, shoring for pit excavations and fire alarm work, water main rehabilition, inclusing shaft restoration and excavation work near Dundas West Station, replacement… · Permit 15 174623 BLD - Inside and Outside Drains · Closed · Jul 23, 2015
Drain - Proposal for lighting pole foundation, shoring for pit excavations and fire alarm work, water main rehabilition, inclusing shaft restoration and excavation work near Dundas West Station,… · Permit 15 174623 STS - Balcony/Guard Repairs · Inspection · Oct 28, 2014
Proposal for new guardrails in existing transit station. · Permit 14 242483 BLD
02Risks and the ground
TRCA mapping is for screening, not site-specific decisions. Lead results are voluntary samples from homes in the postal area, not this address.
03What’s changing nearby
- 12461 Dundas St W · 194 m · Official Plan / Rezoning · OMB AppealThe application at 2461-2475 Dundas St W proposes a 29-storey mixed use building, comprised of a 4-storey base building and 19,629 square metres of GFA. The application proposes 281 dwelling units (including 9 rental replacement units)…File 24 187123 STE 04 OZ · submitted Jul 24, 2024 · City record
- 22461 Dundas St W · 194 m · Site Plan · Under ReviewThe application at 2461-2475 Dundas St W proposes a 29-storey mixed use building, comrprised of a 4-storey base building and 19,645 square metres of GFA. The application proposes 288 dwelling units (including 9 rental replacement units)…File 24 187222 STE 04 SA · submitted Jul 25, 2024 · City record
- 32463 Dundas St W · 196 m · Site Plan · Under ReviewThe application at 2461-2475 Dundas St W proposes a 29-storey mixed use building, comrprised of a 4-storey base building and 19,645 square metres of GFA. The application proposes 288 dwelling units (including 9 rental replacement units)…File 24 187222 STE 04 SA · submitted Jul 25, 2024 · City record
- 42463 Dundas St W · 196 m · Official Plan / Rezoning · OMB AppealThe application at 2461-2475 Dundas St W proposes a 29-storey mixed use building, comprised of a 4-storey base building and 19,629 square metres of GFA. The application proposes 281 dwelling units (including 9 rental replacement units)…File 24 187123 STE 04 OZ · submitted Jul 24, 2024 · City record
- 52469 Dundas St W · 199 m · Official Plan / Rezoning · OMB AppealThe application at 2461-2475 Dundas St W proposes a 29-storey mixed use building, comprised of a 4-storey base building and 19,629 square metres of GFA. The application proposes 281 dwelling units (including 9 rental replacement units)…File 24 187123 STE 04 OZ · submitted Jul 24, 2024 · City record
- 62469 Dundas St W · 199 m · Site Plan · Under ReviewThe application at 2461-2475 Dundas St W proposes a 29-storey mixed use building, comrprised of a 4-storey base building and 19,645 square metres of GFA. The application proposes 288 dwelling units (including 9 rental replacement units)…File 24 187222 STE 04 SA · submitted Jul 25, 2024 · City record
- 72465 Dundas St W · 200 m · Official Plan / Rezoning · OMB AppealThe application at 2461-2475 Dundas St W proposes a 29-storey mixed use building, comprised of a 4-storey base building and 19,629 square metres of GFA. The application proposes 281 dwelling units (including 9 rental replacement units)…File 24 187123 STE 04 OZ · submitted Jul 24, 2024 · City record
- 82465 Dundas St W · 200 m · Site Plan · Under ReviewThe application at 2461-2475 Dundas St W proposes a 29-storey mixed use building, comrprised of a 4-storey base building and 19,645 square metres of GFA. The application proposes 288 dwelling units (including 9 rental replacement units)…File 24 187222 STE 04 SA · submitted Jul 25, 2024 · City record
- 92473 Dundas St W · 203 m · Official Plan / Rezoning · OMB AppealThe application at 2461-2475 Dundas St W proposes a 29-storey mixed use building, comprised of a 4-storey base building and 19,629 square metres of GFA. The application proposes 281 dwelling units (including 9 rental replacement units)…File 24 187123 STE 04 OZ · submitted Jul 24, 2024 · City record
- 102473 Dundas St W · 203 m · Site Plan · Under ReviewThe application at 2461-2475 Dundas St W proposes a 29-storey mixed use building, comrprised of a 4-storey base building and 19,645 square metres of GFA. The application proposes 288 dwelling units (including 9 rental replacement units)…File 24 187222 STE 04 SA · submitted Jul 25, 2024 · City record
- 112471 Dundas St W · 205 m · Official Plan / Rezoning · OMB AppealThe application at 2461-2475 Dundas St W proposes a 29-storey mixed use building, comprised of a 4-storey base building and 19,629 square metres of GFA. The application proposes 281 dwelling units (including 9 rental replacement units)…File 24 187123 STE 04 OZ · submitted Jul 24, 2024 · City record
- 122471 Dundas St W · 205 m · Site Plan · Under ReviewThe application at 2461-2475 Dundas St W proposes a 29-storey mixed use building, comrprised of a 4-storey base building and 19,645 square metres of GFA. The application proposes 288 dwelling units (including 9 rental replacement units)…File 24 187222 STE 04 SA · submitted Jul 25, 2024 · City record
Development Applications; Committee of Adjustment Applications · 6 registered short-term rentals within 250 m.
04City services
05Quick answers about 75 Edna Ave
Is 75 Edna Ave in a flood plain?
No. It is outside TRCA's mapped flood and shoreline hazard areas. Source: TRCA Regulation mapping 2025.
What is being built near 75 Edna Ave?
15 active development applications within 250 metres, the closest at 2461 Dundas St W (194 m). Source: Development Applications.
When is garbage day at 75 Edna Ave?
Collection calendar Friday 1. Next garbage pickup: Nov 20, 2026. Source: Solid Waste Collection Schedule.
Answers are generated from the data on this page and update when the data changes.
06From the archives
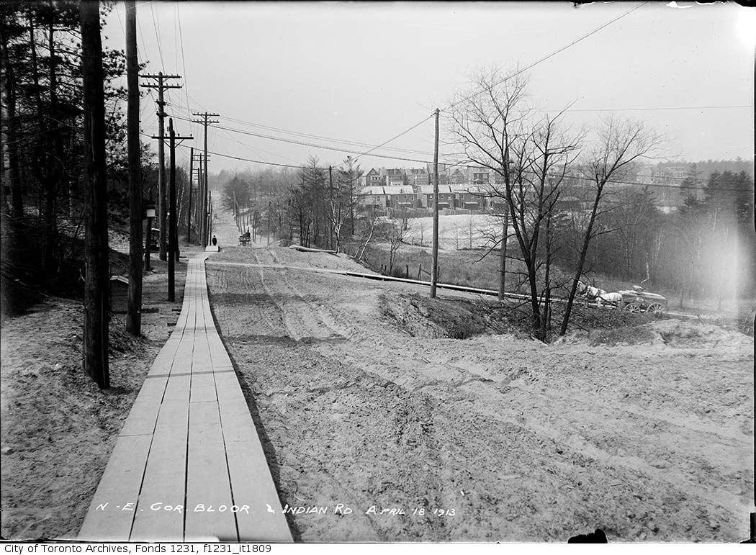
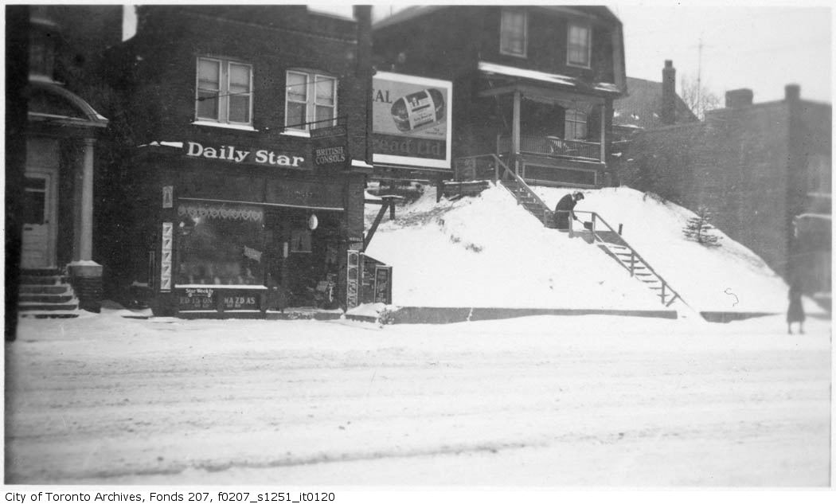
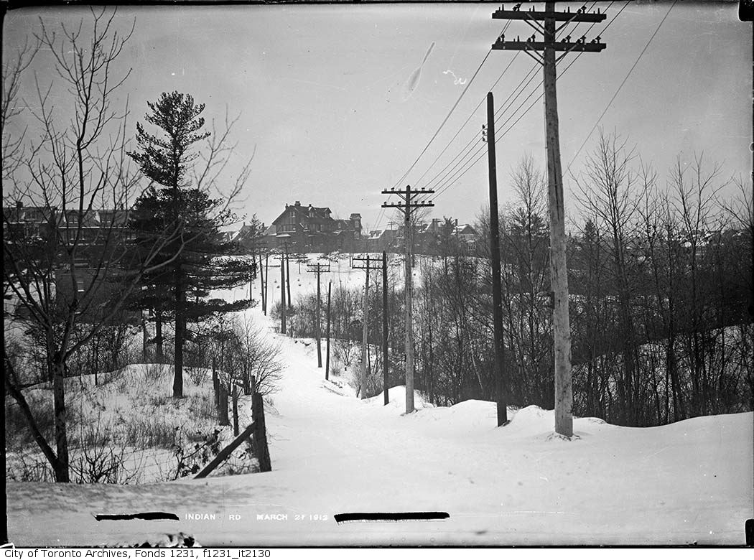
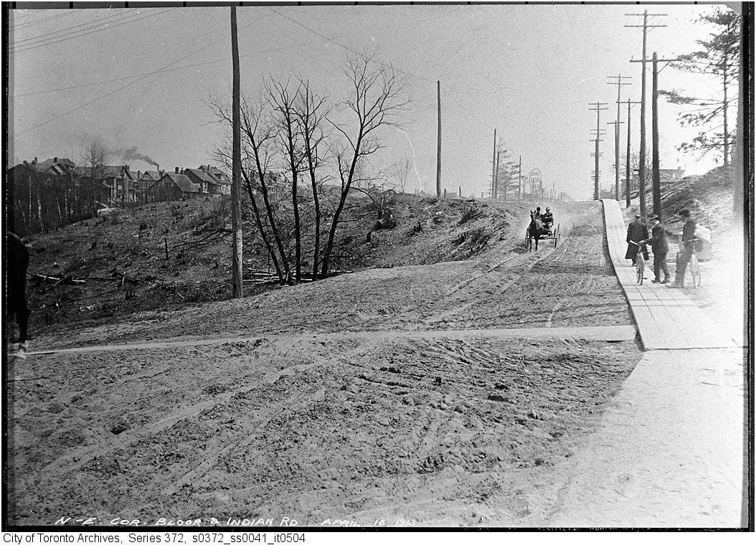
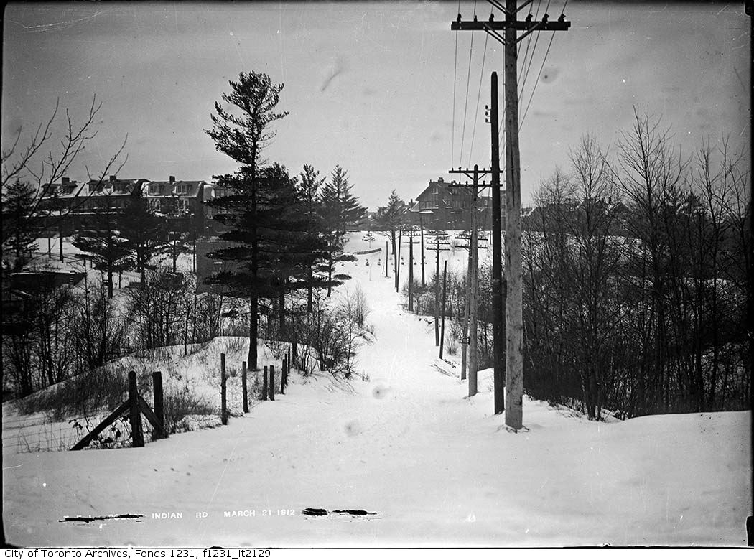
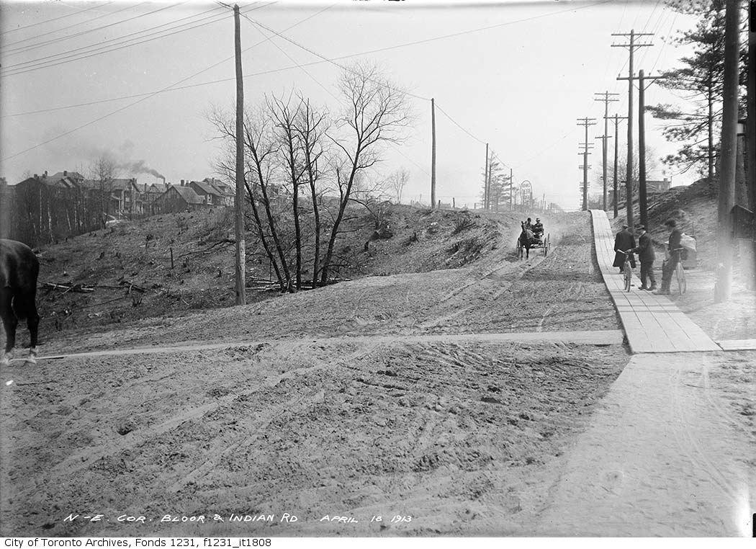
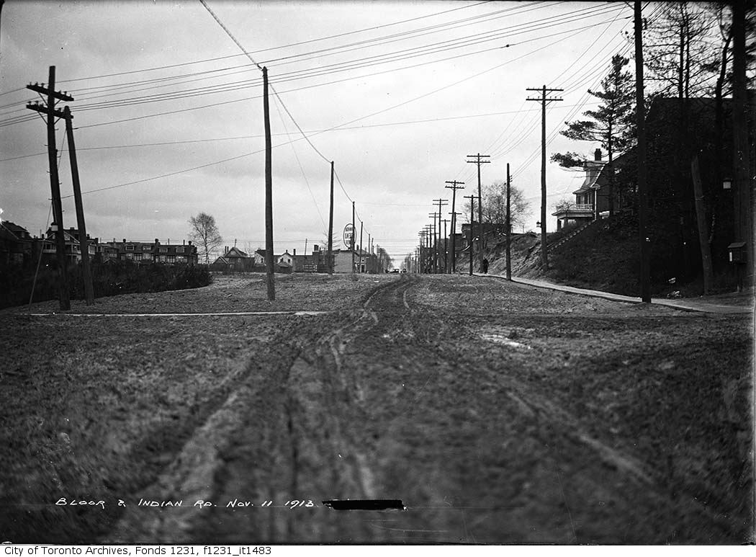
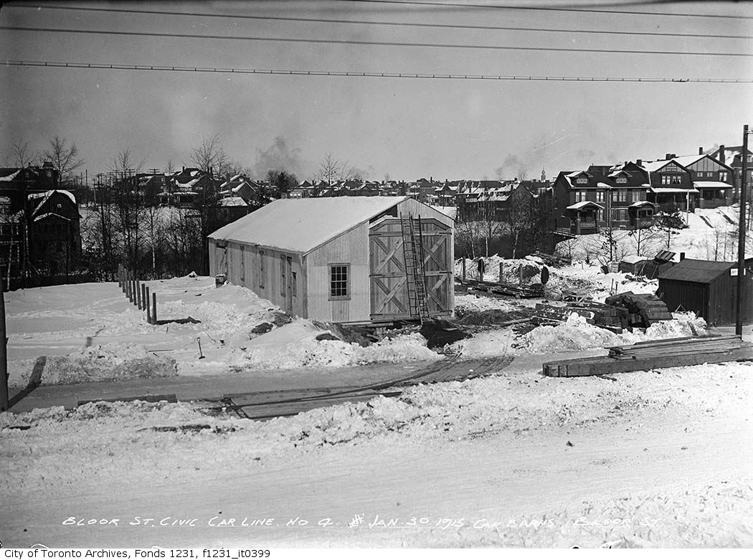
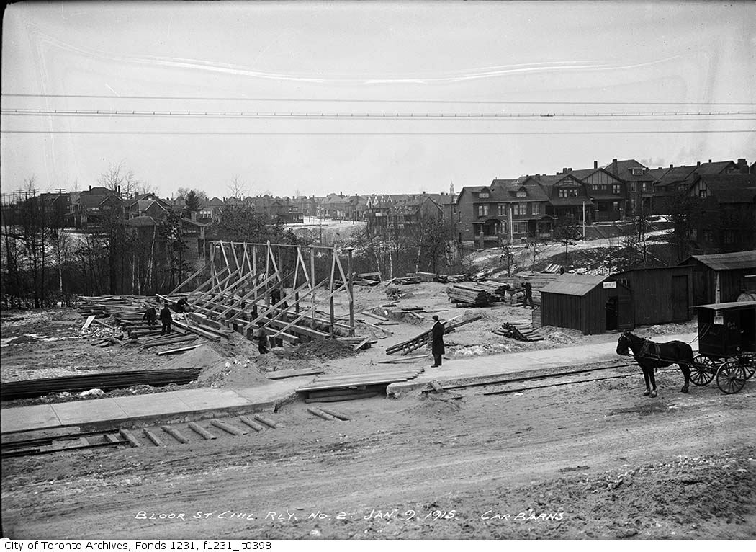
Photo locations are matched from each photo’s title against City street and address data, so some may be off. Report a wrong location