77 Bernard Ave
77 Bernard Ave is in Annex, on the City's Heritage Register. It's outside TRCA flood hazard areas and there are 15 planning applications nearby (seven approved, five under review, three under appeal).
Data as of Nov 8, 2026 · Every item lists its source
- It is listed on the Heritage Register, which flags heritage value without full designation.
- Outside TRCA flood hazard areas.
- 15 planning applications within 250 m: seven approved, five under review, three under appeal.
03The building
1 building permit in the last 5 years. For comparison, about 1 in 10 Toronto addresses had any permit in that time. Permits show work the City approved; they don't show work done without a permit.
It is listed on the Heritage Register, which flags heritage value without full designation. Owners must give the City 60 days' notice before demolition.
Permit history: 2 projects from 2 permits
- Interior Alterations · completed Jul 14, 2026
Proposed interior alteration to existing semi-detached house, and minor changes to window and door openings in existing walls. · Permit 25 185996 - Interior Alterations · completed Jun 23, 2025
Proposed interior alternation to existing semi-detached house, and minor changes to window and door openings in existing walls. · Permit 25 179622
04Risks and environment
TRCA's maps show this address is outside the areas that could flood from rivers in a major storm (TRCA plans for a storm like Hurricane Hazel in 1954) and outside lake shoreline hazards. Basement flooding from overloaded sewers can still happen anywhere in the city.
In postal area M5R, 4 of 253 home tap-water samples (1.6%) tested above Ontario's limit for lead (10 micrograms per litre). Across Toronto, 2.0% of samples did, so M5R is about the same as the city overall. Health Canada recommends a stricter limit of 5 micrograms per litre: 8 samples here (3.2%) were above it. These are voluntary tests, mostly from older homes, so they don't tell you about this house. Lead comes from old pipes and plumbing, not the City's treatment plants. If your home was built before the mid-1950s, you can get a free test kit by calling 311.
TRCA mapping is for screening, not site-specific decisions. Lead results are voluntary samples from homes in the postal area, not this address.
01What’s changing nearby
15 active planning applications within 250 m (about a 3-minute walk): seven approved, five under review, three under appeal. That's more than at 9 in 10 Toronto addresses.
- 1326 Davenport Rd · 35 m awaySite Plan: City review of the design and layout of a new building
City planners are reviewing it. Residents can comment before a decision is made.
INACTIVE Proposal for a 22-storey mixed-use building comprised of 100 residential dwelling units and 1098 square metres of non-residential gross floor area at grade and the second floor. A total of 210 parking spaces will be provided on…File 19 261154 STE 11 SA · submitted Dec 13, 2019 · City record - 2320 Davenport Rd · 40 m awaySite Plan: City review of the design and layout of a new building
City planners are reviewing it. Residents can comment before a decision is made.
INACTIVE Proposal for a 22-storey mixed-use building comprised of 100 residential dwelling units and 1098 square metres of non-residential gross floor area at grade and the second floor. A total of 210 parking spaces will be provided on…File 19 261154 STE 11 SA · submitted Dec 13, 2019 · City record - 3314 Davenport Rd · 48 m awaySite Plan: City review of the design and layout of a new building
City planners are reviewing it. Residents can comment before a decision is made.
INACTIVE Proposal for a 22-storey mixed-use building comprised of 100 residential dwelling units and 1098 square metres of non-residential gross floor area at grade and the second floor. A total of 210 parking spaces will be provided on…File 19 261154 STE 11 SA · submitted Dec 13, 2019 · City record - 4321 Davenport Rd · 49 m awayCondominium: a request to divide a building into condominium units
It has been approved.
*** Draft Plan of Condominium for 23 residential units in a 9-storey residential building.File 21 231473 STE 11 CD · submitted Oct 28, 2021 · City record - 5310 Davenport Rd · 84 m awaySite Plan: City review of the design and layout of a new building
City planners are reviewing it. Residents can comment before a decision is made.
INACTIVE Proposal for a 22-storey mixed-use building comprised of 100 residential dwelling units and 1098 square metres of non-residential gross floor area at grade and the second floor. A total of 210 parking spaces will be provided on…File 19 261154 STE 11 SA · submitted Dec 13, 2019 · City record - 6115 Dupont St · 87 m awaySite Plan: City review of the design and layout of a new building
City planners approved the site plan, with conditions to meet before a building permit.
The Proposed Building for 115 Dupont st. is a Group D 5 storey office building with a typical floor plate of 213 m2 and a gross floor area of 884 m2.The proposed building will contain 4 office units, one per floor, and includes 5 parking…File 15 268295 STE 20 SA · submitted Dec 22, 2015 · City record - 7306 Davenport Rd · 102 m awaySite Plan: City review of the design and layout of a new building
City planners are reviewing it. Residents can comment before a decision is made.
INACTIVE Proposal for a 22-storey mixed-use building comprised of 100 residential dwelling units and 1098 square metres of non-residential gross floor area at grade and the second floor. A total of 210 parking spaces will be provided on…File 19 261154 STE 11 SA · submitted Dec 13, 2019 · City record - 8361 Davenport Rd · 102 m awaySite Plan: City review of the design and layout of a new building
City planners approved the site plan, with conditions to meet before a building permit.
Applicant requested file closure- please see email chain in the 'Attachment' tab.Proposal for a 7-storey mixed use building with 16 dwelling units and commercial (office) component fronting on Davenport Road.File 20 195242 STE 11 SA · submitted Sep 17, 2020 · City record - 9287 Davenport Rd · 172 m awaySite Plan: City review of the design and layout of a new building
City planners approved the site plan, with conditions to meet before a building permit.
Site Plan Approval for a 13-storey mixed-use building with 63 residential units.File 21 248545 STE 11 SA · submitted Dec 14, 2021 · City record - 10145 Bedford Rd · 175 m awaySite Plan: City review of the design and layout of a new building
City planners approved the site plan, with conditions to meet before a building permit.
Site Plan Approval for a 13-storey mixed-use building with 63 residential units.File 21 248545 STE 11 SA · submitted Dec 14, 2021 · City record - 11143 Bedford Rd · 181 m awaySite Plan: City review of the design and layout of a new building
City planners approved the site plan, with conditions to meet before a building permit.
Site Plan Approval for a 13-storey mixed-use building with 63 residential units.File 21 248545 STE 11 SA · submitted Dec 14, 2021 · City record - 12141 Bedford Rd · 186 m awaySite Plan: City review of the design and layout of a new building
City planners approved the site plan, with conditions to meet before a building permit.
Site Plan Approval for a 13-storey mixed-use building with 63 residential units.File 21 248545 STE 11 SA · submitted Dec 14, 2021 · City record
10 homes within 250 m are registered with the City as short-term rentals (stays of less than 28 days, like Airbnb). That's more than at most Toronto addresses (the typical address has 2).
Development Applications; Committee of Adjustment Applications; Short Term Rentals Registration.
02City services
Next: November 10: garbage, green bin and yard waste. November 17: recycling and green bin. Green bin goes out every week; garbage and recycling alternate.
05Quick answers about 77 Bernard Ave
Is 77 Bernard Ave in a flood plain?
No. TRCA maps it outside river flood and lake shoreline hazard areas. Basement flooding from sewers can still happen anywhere. Source: TRCA Regulation mapping 2025.
What is being built near 77 Bernard Ave?
There are 15 active planning applications within 250 metres (seven approved, five under review, three under appeal). The closest is at 326 Davenport Rd, 35 m away. Source: Development Applications; Committee of Adjustment Applications.
Has 77 Bernard Ave been renovated?
Yes. The City has 2 building permits on record, 1 in the last 5 years. Source: Building Permits.
Is 77 Bernard Ave a heritage property?
Yes. It is listed on the Heritage Register, which flags heritage value without full designation. Owners must give the City 60 days' notice before demolition. Source: Heritage Register.
When is garbage day at 77 Bernard Ave?
Collection is on Tuesdays. Green bin goes out every week; garbage and recycling alternate weeks. The next garbage pickup is Nov 10, 2026. Source: Solid Waste Collection Schedule.
Answers are generated from the data on this page and update when the data changes.
06From the archives
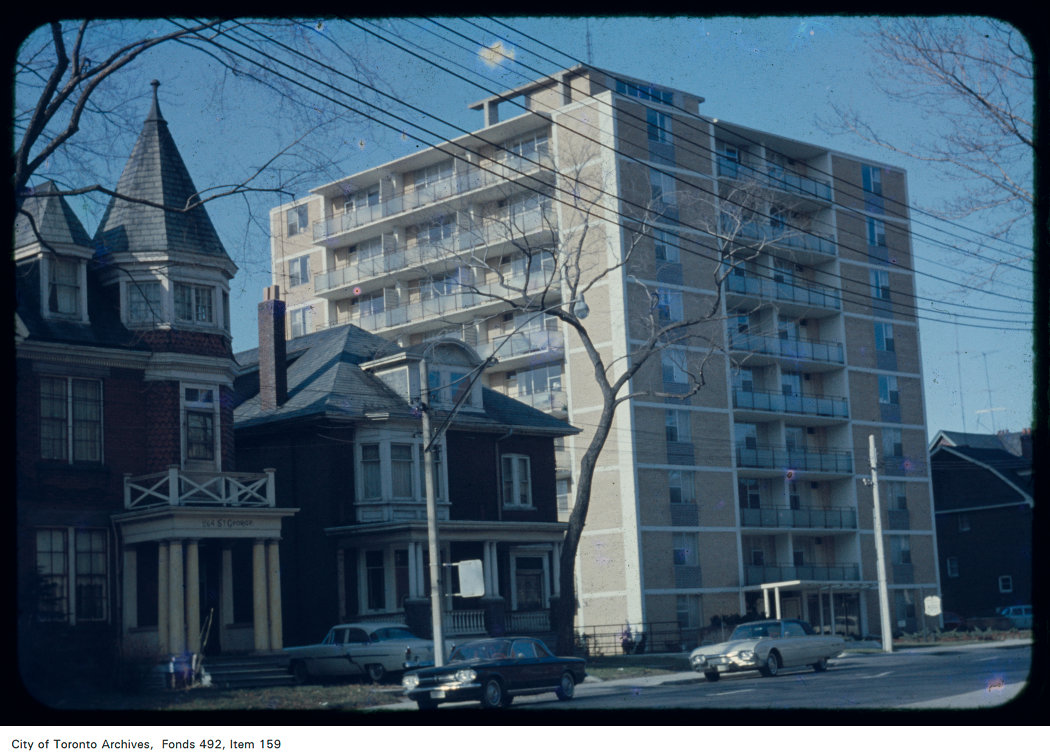
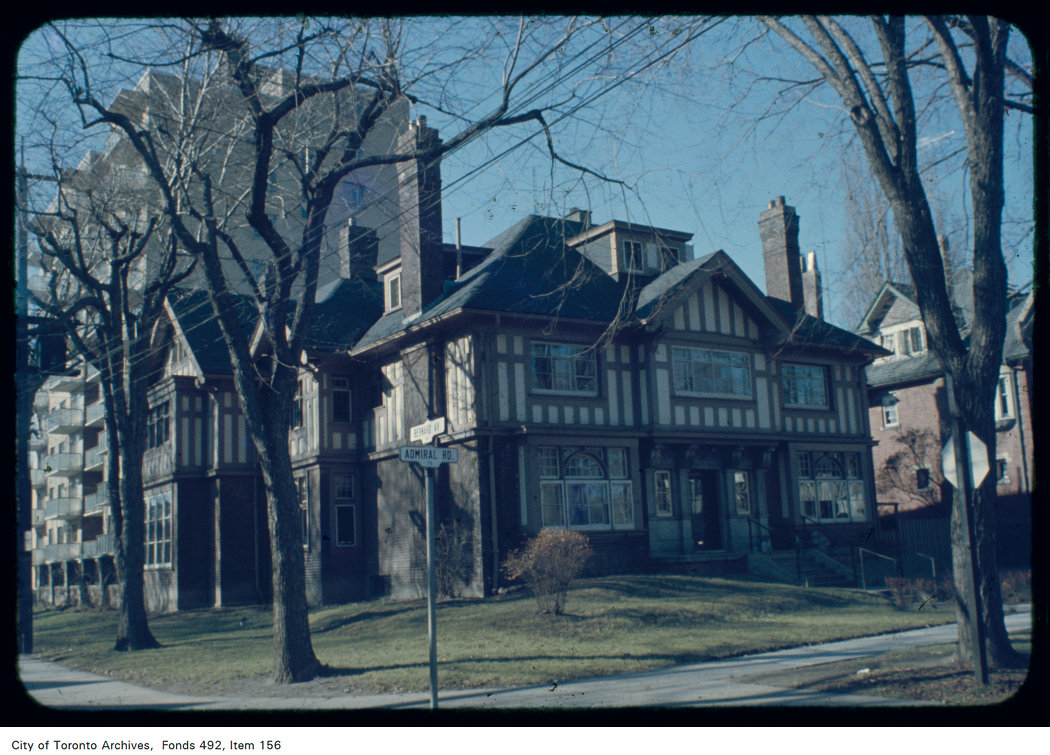


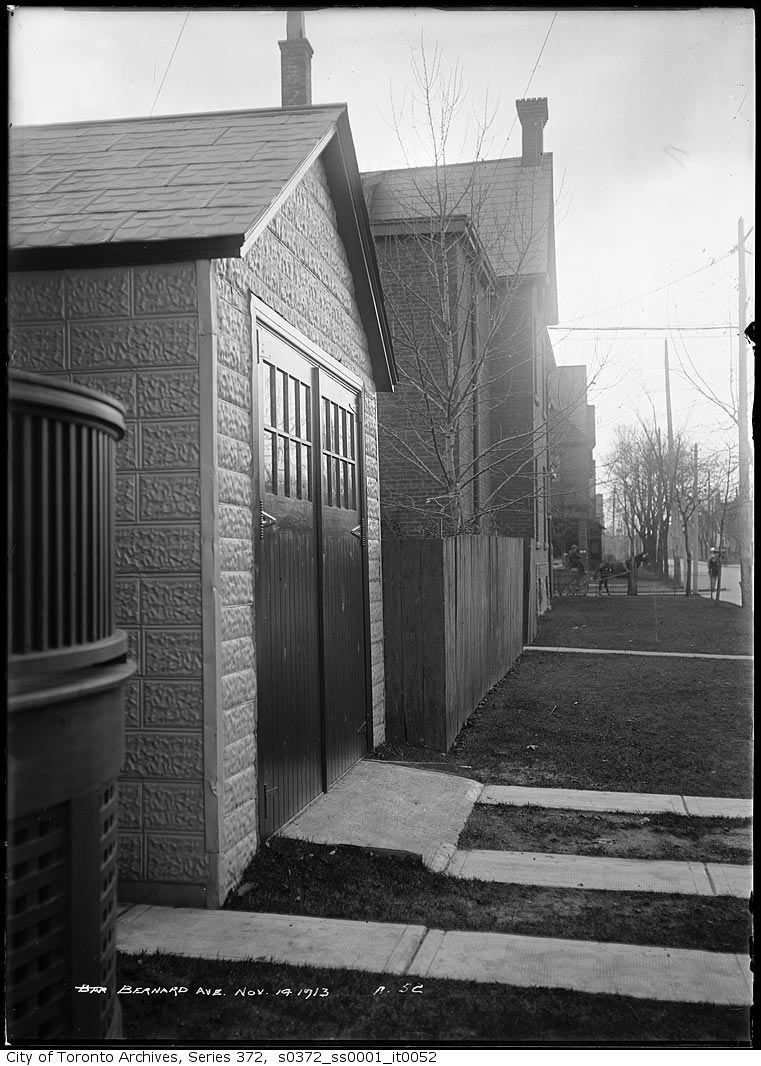
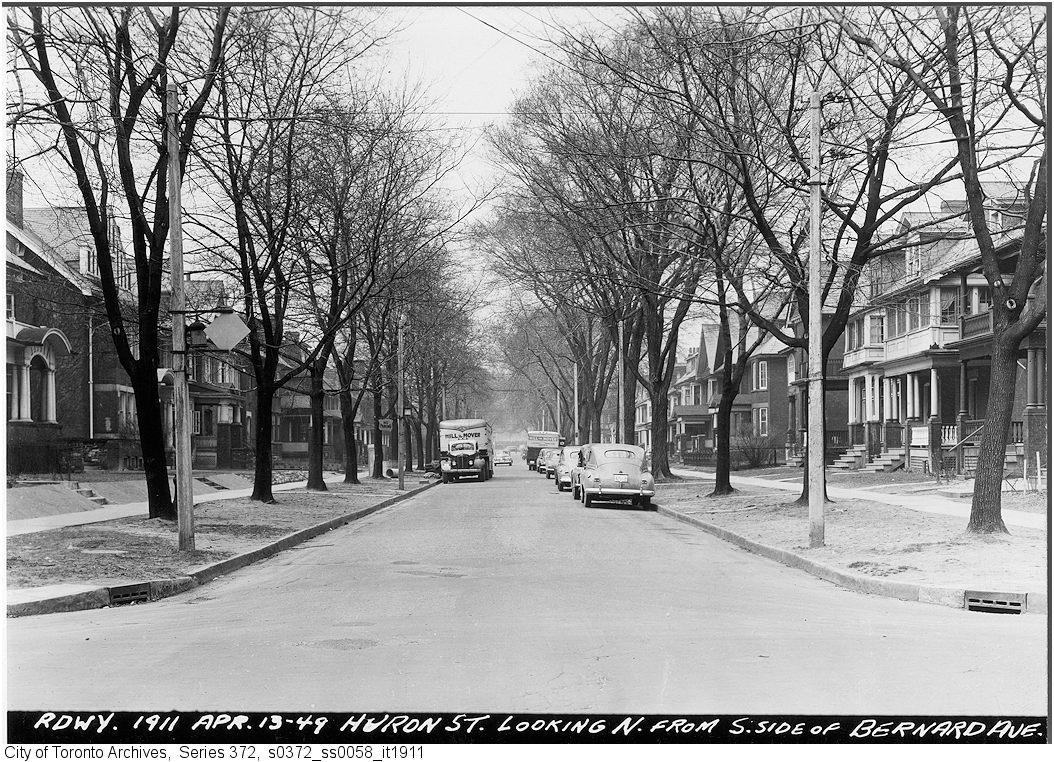
Photo locations are matched from each photo’s title against City street and address data, so some may be off. Report a wrong location