77 Herbert Ave
An address in The Beaches, outside TRCA flood and shoreline hazard areas, with 4 active development applications within 250 metres.
Data as of Nov 8, 2026 · Every item lists its source
- Outside TRCA flood and shoreline hazard areas.
- 4 active development applications and 3 Committee of Adjustment applications within 250 m.
01The building
Recent permits (4)
- Building Permit Related(MS) · Examiner's Notice Sent · May 5, 2026
HVAC - Proposal to construct a second-storey addition to convert exisitng garage to laneway suite. · Permit 26 155071 HVA - New Laneway / Rear Yard Suite · Examiner's Notice Sent · May 5, 2026
Proposal for a 2-storey rear yard Ancillary Building by constructing a new Garden Suite above an existing detached private garage. · Permit 26 155071 BLD - Building Permit Related(PS) · Issuance Pending · May 5, 2026
Plumbing - Proposal to construct a second-storey addition to convert exisitng garage to laneway suite. · Permit 26 155071 PLB - Building Permit Related (DR) · Issuance Pending · May 5, 2026
Drain - Proposal to construct a second-storey addition to convert exisitng garage to laneway suite. · Permit 26 155071 DRN
02Risks and the ground
TRCA mapping is for screening, not site-specific decisions. Lead results are voluntary samples from homes in the postal area, not this address.
03What’s changing nearby
- 1419 Woodbine Ave · 142 m · Official Plan / Rezoning · Appeal ReceivedCombined Official Plan & Zoning By-law Amendment for a 11-storey mixed use building with 123 residential units including 11 rental replacement units are proposed. The proposal will consist of 7,844 square metres of total GFA with 132…File 25 131074 STE 19 OZ · submitted Mar 18, 2025 · City record
- 2421 Woodbine Ave · 166 m · Official Plan / Rezoning · Appeal ReceivedCombined Official Plan & Zoning By-law Amendment for a 11-storey mixed use building with 123 residential units including 11 rental replacement units are proposed. The proposal will consist of 7,844 square metres of total GFA with 132…File 25 131074 STE 19 OZ · submitted Mar 18, 2025 · City record
- 3423 Woodbine Ave · 170 m · Official Plan / Rezoning · Appeal ReceivedCombined Official Plan & Zoning By-law Amendment for a 11-storey mixed use building with 123 residential units including 11 rental replacement units are proposed. The proposal will consist of 7,844 square metres of total GFA with 132…File 25 131074 STE 19 OZ · submitted Mar 18, 2025 · City record
- 4425 Woodbine Ave · 178 m · Official Plan / Rezoning · Appeal ReceivedCombined Official Plan & Zoning By-law Amendment for a 11-storey mixed use building with 123 residential units including 11 rental replacement units are proposed. The proposal will consist of 7,844 square metres of total GFA with 132…File 25 131074 STE 19 OZ · submitted Mar 18, 2025 · City record
- 552 Herbert Ave · 102 m · Committee of Adjustment · Minor variance · ApprovedTo alter the existing two-storey semi-detached dwelling by constructing a front covered basement walkout, a front ground floor covered deck with stairs, and a front second storey deck.File A0639/26TEY · submitted Aug 26, 2026
- 6201 Kenilworth Ave · 195 m · Committee of Adjustment · Minor variance · DeferredTo install a front yard parking pad for two parking spaces.File A0576/23TEY · submitted Jun 20, 2023
- 7103 Rainsford Rd · 219 m · Committee of Adjustment · Minor variance · Hearing ScheduledTo alter the existing two-storey semi-detached dwelling by constructing a new side (north) ground floor bay window. Also, to construct a rear one-storey ancillary structure (carport for one-car parking space), abutting the laneway.File A0730/26TEY · submitted Oct 15, 2026
Development Applications; Committee of Adjustment Applications · 12 registered short-term rentals within 250 m.
04City services
05Quick answers about 77 Herbert Ave
Is 77 Herbert Ave in a flood plain?
No. It is outside TRCA's mapped flood and shoreline hazard areas. Source: TRCA Regulation mapping 2025.
What is being built near 77 Herbert Ave?
4 active development applications within 250 metres, the closest at 419 Woodbine Ave (142 m). Source: Development Applications.
When is garbage day at 77 Herbert Ave?
Collection calendar Tuesday 1. Next garbage pickup: Nov 17, 2026. Source: Solid Waste Collection Schedule.
Answers are generated from the data on this page and update when the data changes.
06From the archives
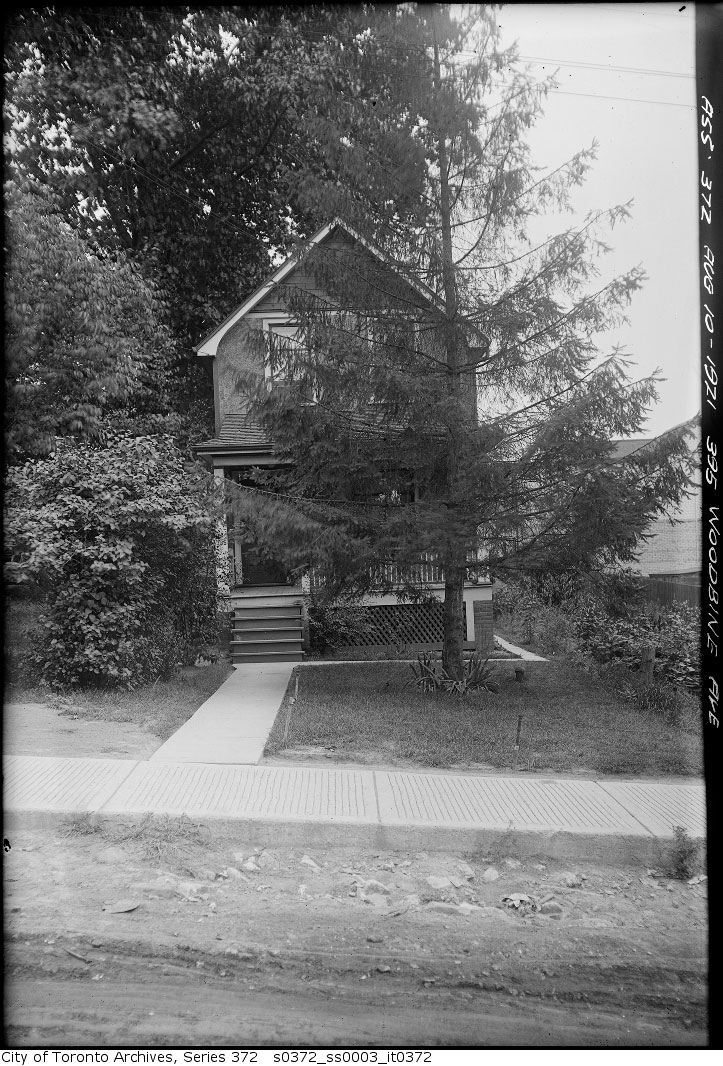
Photo locations are matched from each photo’s title against City street and address data, so some may be off. Report a wrong location