8 Ancroft Pl
8 Ancroft Pl is in Rosedale-Moore Park. It's outside TRCA flood hazard areas, with 11 planning applications within 250 metres.
Data as of Nov 8, 2026 · Every item lists its source
- Outside TRCA flood and shoreline hazard areas.
- 11 active development applications and 0 Committee of Adjustment applications within 250 m.
03The building
Most recent permits (2 of 2)
- Party Wall Admin Permits · Cancelled · Nov 13, 2019
Administrative permit for party wall between 8 Ancroft Place and 7 Ancroft Place (Building permit 19-214039) · Permit 19 248354 BLD - Building Permit Related(MS) · Closed · Mar 3, 2011
HVAC - Proposed interior alterations to all floors.Proposed finish basement. · Permit 10 288071 HVA
04Risks and the ground
TRCA mapping is for screening, not site-specific decisions. Lead results are voluntary samples from homes in the postal area, not this address.
01What’s changing nearby
- 129 Sherbourne St N · 124 m awayPart Lot ControlPart Lot Control Exemption for 5 Lots.File 21 202763 STE 11 PL · submitted Aug 23, 2021 · City record
- 229 Sherbourne St N · 124 m awayCondominiumDraft Plan of Common Elements Condominium to permit 5 separate Parcels of Tied Land (POTLs).File 21 202761 STE 11 CD · submitted Aug 23, 2021 · City record
- 327 Sherbourne St N · 128 m awayPart Lot ControlPart Lot Control Exemption for 5 Lots.File 21 202763 STE 11 PL · submitted Aug 23, 2021 · City record
- 427 Sherbourne St N · 128 m awayCondominiumDraft Plan of Common Elements Condominium to permit 5 separate Parcels of Tied Land (POTLs).File 21 202761 STE 11 CD · submitted Aug 23, 2021 · City record
- 531 Sherbourne St N · 134 m awayCondominiumDraft Plan of Common Elements Condominium to permit 5 separate Parcels of Tied Land (POTLs).File 21 202761 STE 11 CD · submitted Aug 23, 2021 · City record
- 631 Sherbourne St N · 134 m awayPart Lot ControlPart Lot Control Exemption for 5 Lots.File 21 202763 STE 11 PL · submitted Aug 23, 2021 · City record
- 733 Sherbourne St N · 143 m awayCondominiumDraft Plan of Common Elements Condominium to permit 5 separate Parcels of Tied Land (POTLs).File 21 202761 STE 11 CD · submitted Aug 23, 2021 · City record
- 833 Sherbourne St N · 143 m awayPart Lot ControlPart Lot Control Exemption for 5 Lots.File 21 202763 STE 11 PL · submitted Aug 23, 2021 · City record
- 935 Sherbourne St N · 145 m awayPart Lot ControlPart Lot Control Exemption for 5 Lots.File 21 202763 STE 11 PL · submitted Aug 23, 2021 · City record
- 1035 Sherbourne St N · 145 m awayCondominiumDraft Plan of Common Elements Condominium to permit 5 separate Parcels of Tied Land (POTLs).File 21 202761 STE 11 CD · submitted Aug 23, 2021 · City record
- 1199 Glen Rd · 217 m awayCondominiumCreate 4 residential units within an existing four storey buildingFile 26 125641 STE 11 CD · submitted Mar 6, 2026 · City record
Development Applications; Committee of Adjustment Applications; Short Term Rentals Registration.
02City services
05Quick answers about 8 Ancroft Pl
Is 8 Ancroft Pl in a flood plain?
No. It is outside TRCA's mapped flood and shoreline hazard areas. Source: TRCA Regulation mapping 2025.
What is being built near 8 Ancroft Pl?
11 active development applications within 250 metres, the closest at 29 Sherbourne St N (124 m). Source: Development Applications.
When is garbage day at 8 Ancroft Pl?
Collection calendar Wednesday 1. Next garbage pickup: Nov 18, 2026. Source: Solid Waste Collection Schedule.
Answers are generated from the data on this page and update when the data changes.
06From the archives
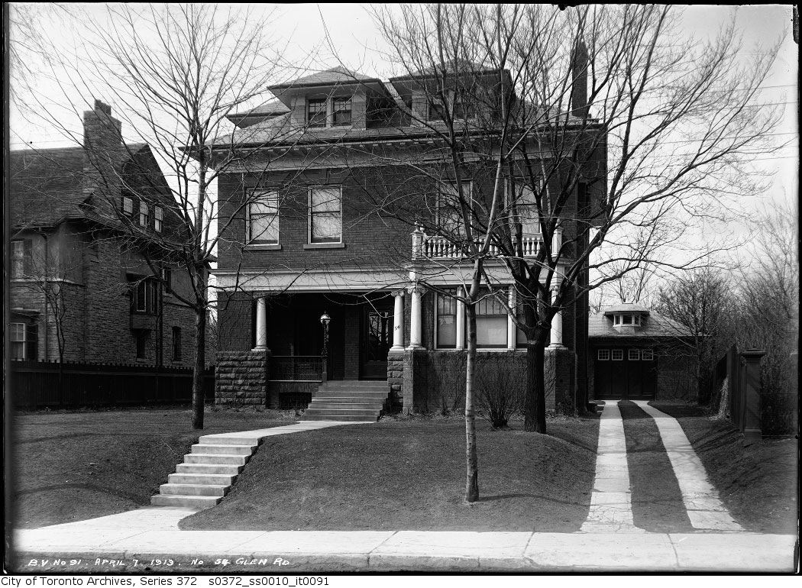
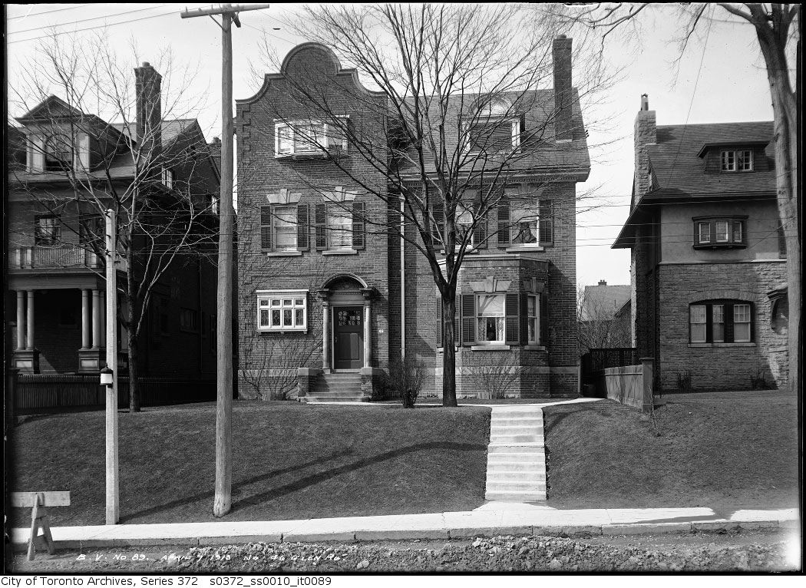
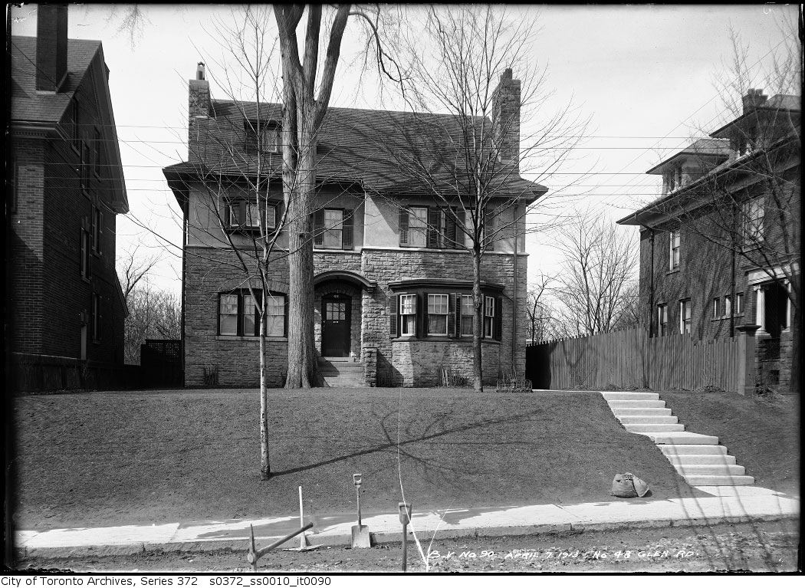
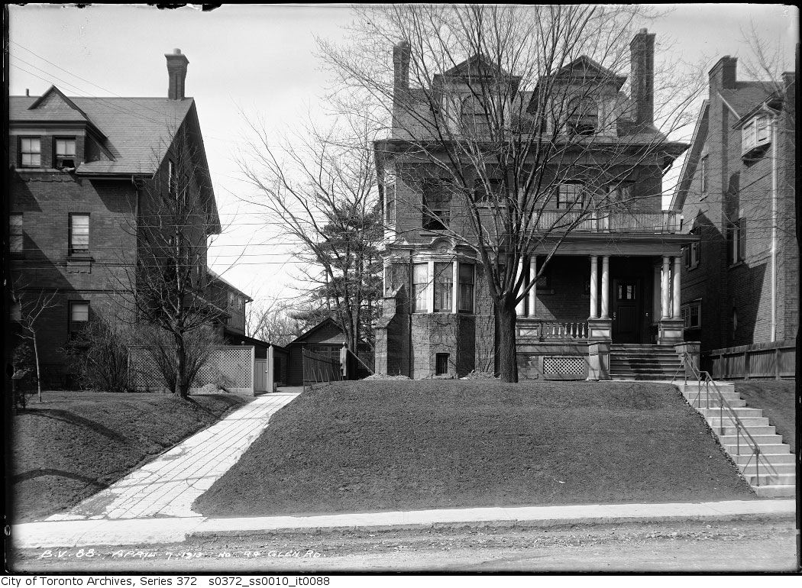
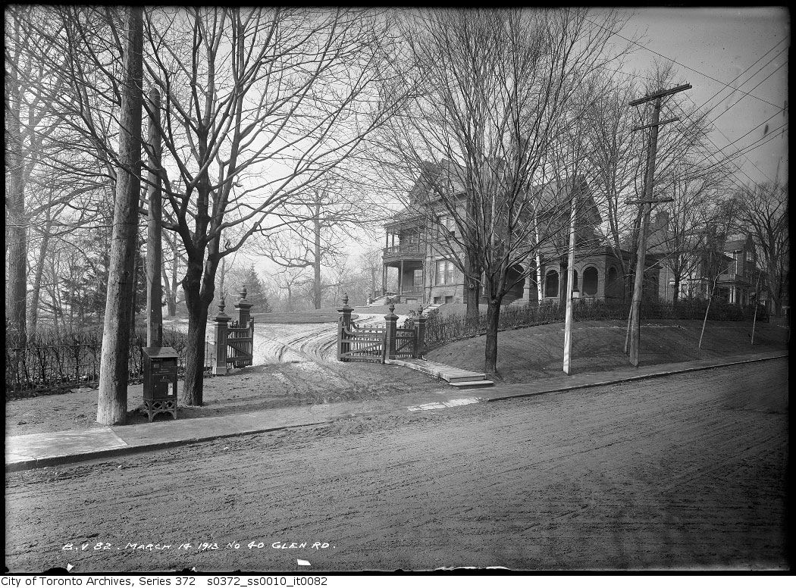
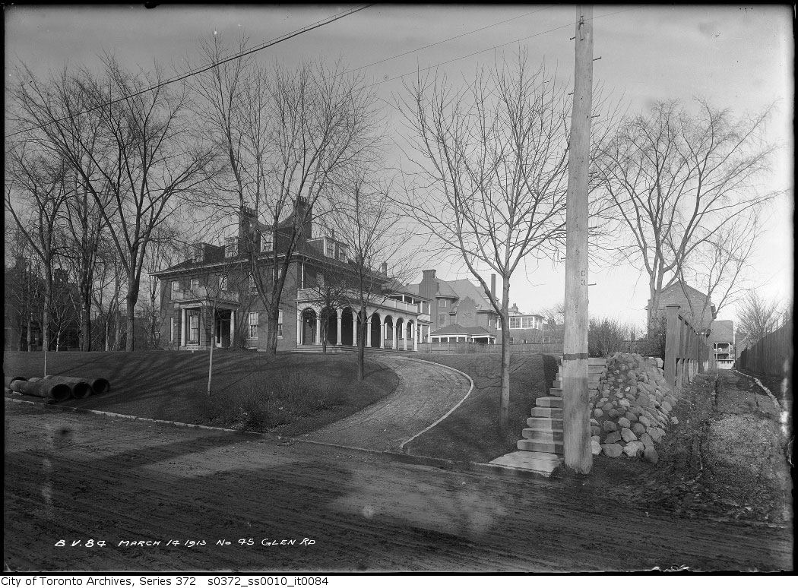

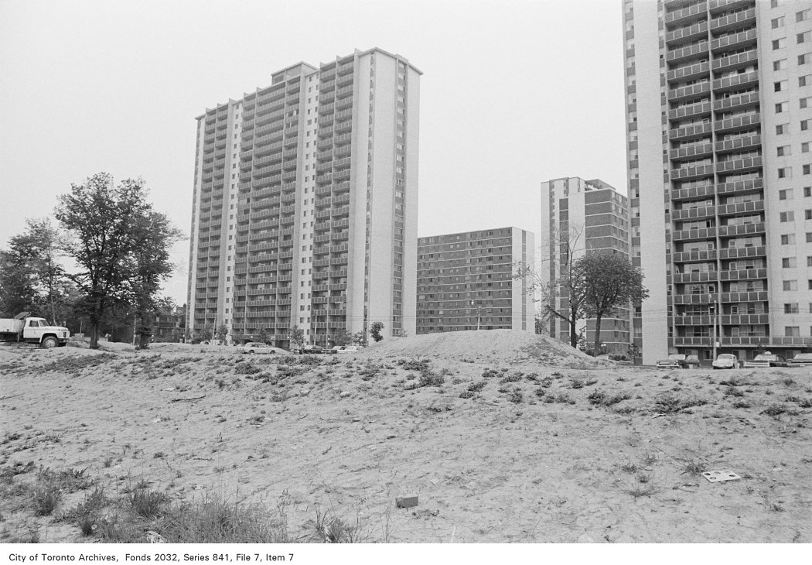
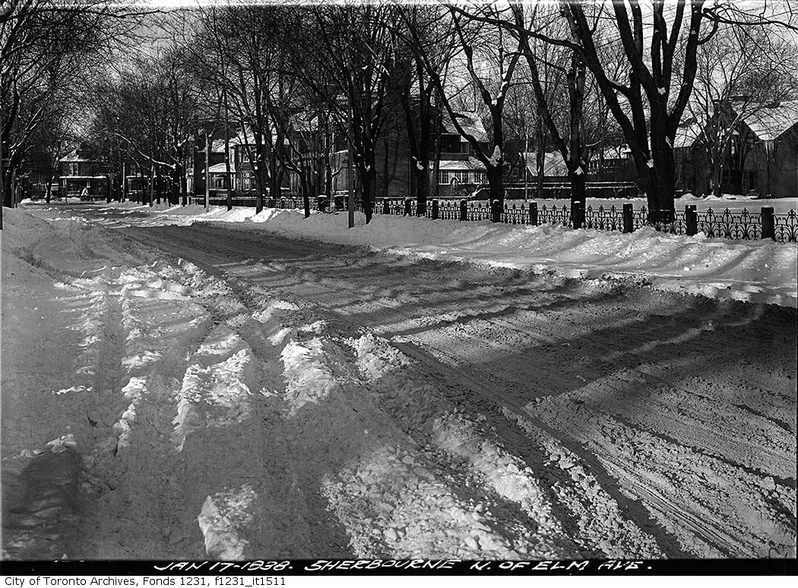
Photo locations are matched from each photo’s title against City street and address data, so some may be off. Report a wrong location