80 Dundas St E
80 Dundas St E is in Downtown Yonge East, in a registered apartment building built in 1995 with 138 units. It's outside TRCA flood hazard areas and there are 15 planning applications nearby (six under review, six under appeal, three approved by the tribunal).
Data as of Nov 8, 2026 · Every item lists its source
- This building scored 92 out of 100 when last evaluated (Oct 6, 2025). That's lower than 56% of evaluated buildings in Toronto.
- 4 fire code violations in open inspections (most recent opened Jul 30, 2026).
- Outside TRCA flood hazard areas.
- 15 planning applications within 250 m: six under review, six under appeal, three approved by the tribunal.
01The building
RentSafe is the City's inspection program for apartment buildings with 3+ storeys and 10+ units. This building scored 92 out of 100 when last evaluated (Oct 6, 2025). That's lower than 56% of evaluated buildings in Toronto.
1 building permit in the last 5 years. Together they added 138 new homes. For comparison, about 1 in 10 Toronto addresses had any permit in that time. Permits show work the City approved; they don't show work done without a permit.
It isn't listed or designated on the City's Heritage Register.
Open fire code items (4)
- Making of records · opened Apr 30, 2026
- Exit signs · opened Apr 30, 2026
- Damaged fire separations · opened Apr 30, 2026
- Accumulation of combustible materials · opened Apr 30, 2026
Permit history: 7 projects from 8 permits
- Building work · permit issued · issued Jun 29, 2022
Installing new steel gates and fencing at rear (north side) of the property · Permit 22 144100 - Fire Damage · completed Sep 20, 2019
Proposal to remove and replace brick veneer and replace insulation due to fire damage · Permit 19 205844 - Interior Alterations · completed Oct 31, 2020
Permit for interior alterations to existing refuse room at basement level to enlarge Recycling Area with structural modifications. · Permit 15 120883 - Fixtures/Roof Drains: Other · revision issued · issued Dec 11, 2014
REVISION - as per drawings - adding 2 sinksTo install plumbing fixtures to the existing take out restaurant with no seating accomodations. NOTE: address has convenienc address of 86 & 88 Dundas St E. · 2 permits in this project (such as building, plumbing and heating) · Permit 14 256594 - Backflow Prevention Devices (Water only) · completed Feb 13, 2026
To install a back flow preventor to the existing multi-unit building. · Permit 14 148093 - Garage Repair/Reconstruction · permit issued · issued Sep 10, 2013
Proposal for parking garage repairs including localized concrete and membrane repairs throughout the ground floor, P1, P2 and P3 Levels. (250m2) · Permit 13 220140 - Unknown · completed Sep 18, 2026
Build mixed use 16 storey and 6 storey bldg. Containing retail stores, 138 dwelling units (social housing) and 3 levels of underground parking partly accessory to the bond place hotel at 65 dundas… · Permit 92 012399
02Risks and the ground
TRCA's maps show this address is outside the areas that could flood from rivers in a major storm (TRCA plans for a storm like Hurricane Hazel in 1954) and outside lake shoreline hazards. Basement flooding from overloaded sewers can still happen anywhere in the city.
In postal area M5B, 0 of 17 home tap-water samples (0%) tested above Ontario's limit for lead (10 micrograms per litre). That's too few samples to compare with the rest of the city. Health Canada recommends a stricter limit of 5 micrograms per litre: 1 samples here (5.9%) were above it. These are voluntary tests, mostly from older homes, so they don't tell you about this house. Lead comes from old pipes and plumbing, not the City's treatment plants. Buildings with more than six units don't have lead service pipes.
TRCA mapping is for screening, not site-specific decisions. Lead results are voluntary samples from homes in the postal area, not this address.
03What’s changing nearby
15 active planning applications within 250 m (about a 3-minute walk): six under review, six under appeal, three approved by the tribunal. That's more than at 9 in 10 Toronto addresses.
- 150 Gerrard St E · 214 m awaySite Plan: City review of the design and layout of a new building
City planners are reviewing it. Residents can comment before a decision is made.
Site Plan application for a new 43-storey mixed-use building on the subject site. The existing 8-and-12-storey student residence will be retained on the subject site, with the northern-most bay of the northern 8-storey portion of that…File 22 227434 STE 13 SA · submitted Nov 8, 2022 · City record - 250 Gerrard St E · 214 m awayOfficial Plan / Rezoning: a request to change the Official Plan or zoning so something new can be built
It has been appealed to the Ontario Land Tribunal (formerly the OMB), which will make the final decision.
Zoning By-law and Official Plan amendment for a new 43-storey mixed-use building on the subject site. The existing 8-and-12-storey student residence will be retained on the subject site, with the northern-most bay of the northern 8-storey…File 22 227435 STE 13 OZ · submitted Nov 8, 2022 · City record - 3102 Gerrard St E · 227 m awayOfficial Plan / Rezoning: a request to change the Official Plan or zoning so something new can be built
The Ontario Land Tribunal (formerly the OMB) approved it.
Proposal for a 10-storey building fronting onto Jarvis Street connected to a 25-storey tower fronting onto Mutual Street. A total of 256 residential units are proposed. There are existing heritage buildings on site that are proposed to be…File 16 271639 STE 27 OZ · submitted Dec 29, 2016 · City record - 4104 Gerrard St E · 230 m awayOfficial Plan / Rezoning: a request to change the Official Plan or zoning so something new can be built
The Ontario Land Tribunal (formerly the OMB) approved it.
Proposal for a 10-storey building fronting onto Jarvis Street connected to a 25-storey tower fronting onto Mutual Street. A total of 256 residential units are proposed. There are existing heritage buildings on site that are proposed to be…File 16 271639 STE 27 OZ · submitted Dec 29, 2016 · City record - 5396 Church St · 235 m awayOfficial Plan / Rezoning: a request to change the Official Plan or zoning so something new can be built
It has been appealed to the Ontario Land Tribunal (formerly the OMB), which will make the final decision.
Zoning By-law and Official Plan amendment for a new 43-storey mixed-use building on the subject site. The existing 8-and-12-storey student residence will be retained on the subject site, with the northern-most bay of the northern 8-storey…File 22 227435 STE 13 OZ · submitted Nov 8, 2022 · City record - 6396 Church St · 235 m awaySite Plan: City review of the design and layout of a new building
City planners are reviewing it. Residents can comment before a decision is made.
Site Plan application for a new 43-storey mixed-use building on the subject site. The existing 8-and-12-storey student residence will be retained on the subject site, with the northern-most bay of the northern 8-storey portion of that…File 22 227434 STE 13 SA · submitted Nov 8, 2022 · City record - 7398 Church St · 236 m awaySite Plan: City review of the design and layout of a new building
City planners are reviewing it. Residents can comment before a decision is made.
Site Plan application for a new 43-storey mixed-use building on the subject site. The existing 8-and-12-storey student residence will be retained on the subject site, with the northern-most bay of the northern 8-storey portion of that…File 22 227434 STE 13 SA · submitted Nov 8, 2022 · City record - 8398 Church St · 236 m awayOfficial Plan / Rezoning: a request to change the Official Plan or zoning so something new can be built
It has been appealed to the Ontario Land Tribunal (formerly the OMB), which will make the final decision.
Zoning By-law and Official Plan amendment for a new 43-storey mixed-use building on the subject site. The existing 8-and-12-storey student residence will be retained on the subject site, with the northern-most bay of the northern 8-storey…File 22 227435 STE 13 OZ · submitted Nov 8, 2022 · City record - 9110 Gerrard St E · 240 m awayOfficial Plan / Rezoning: a request to change the Official Plan or zoning so something new can be built
The Ontario Land Tribunal (formerly the OMB) approved it.
Proposal for a 10-storey building fronting onto Jarvis Street connected to a 25-storey tower fronting onto Mutual Street. A total of 256 residential units are proposed. There are existing heritage buildings on site that are proposed to be…File 16 271639 STE 27 OZ · submitted Dec 29, 2016 · City record - 1077 Mcgill St · 245 m awaySite Plan: City review of the design and layout of a new building
City planners are reviewing it. Residents can comment before a decision is made.
Site Plan application for a new 43-storey mixed-use building on the subject site. The existing 8-and-12-storey student residence will be retained on the subject site, with the northern-most bay of the northern 8-storey portion of that…File 22 227434 STE 13 SA · submitted Nov 8, 2022 · City record - 1177 Mcgill St · 245 m awayOfficial Plan / Rezoning: a request to change the Official Plan or zoning so something new can be built
It has been appealed to the Ontario Land Tribunal (formerly the OMB), which will make the final decision.
Zoning By-law and Official Plan amendment for a new 43-storey mixed-use building on the subject site. The existing 8-and-12-storey student residence will be retained on the subject site, with the northern-most bay of the northern 8-storey…File 22 227435 STE 13 OZ · submitted Nov 8, 2022 · City record - 1273 Mcgill St · 247 m awaySite Plan: City review of the design and layout of a new building
City planners are reviewing it. Residents can comment before a decision is made.
Site Plan application for a new 43-storey mixed-use building on the subject site. The existing 8-and-12-storey student residence will be retained on the subject site, with the northern-most bay of the northern 8-storey portion of that…File 22 227434 STE 13 SA · submitted Nov 8, 2022 · City record
75 homes within 250 m are registered with the City as short-term rentals (stays of less than 28 days, like Airbnb). That's more than at almost all Toronto addresses.
Development Applications; Committee of Adjustment Applications; Short Term Rentals Registration.
04City services
05Quick answers about 80 Dundas St E
Is 80 Dundas St E in a flood plain?
No. TRCA maps it outside river flood and lake shoreline hazard areas. Basement flooding from sewers can still happen anywhere. Source: TRCA Regulation mapping 2025.
Does 80 Dundas St E have open fire code violations?
Yes. 4 violations are recorded in open fire inspections, the most recent opened Jul 30, 2026. Source: Residential Fire Inspection Results.
What is being built near 80 Dundas St E?
There are 15 active planning applications within 250 metres (six under review, six under appeal, three approved by the tribunal). The closest is at 50 Gerrard St E, 214 m away. Source: Development Applications; Committee of Adjustment Applications.
Has 80 Dundas St E been renovated?
Yes. The City has 8 building permits on record, 1 in the last 5 years. Source: Building Permits.
Is 80 Dundas St E a heritage property?
No. It isn't listed or designated on the City's Heritage Register. Source: Heritage Register.
Answers are generated from the data on this page and update when the data changes.
06From the archives

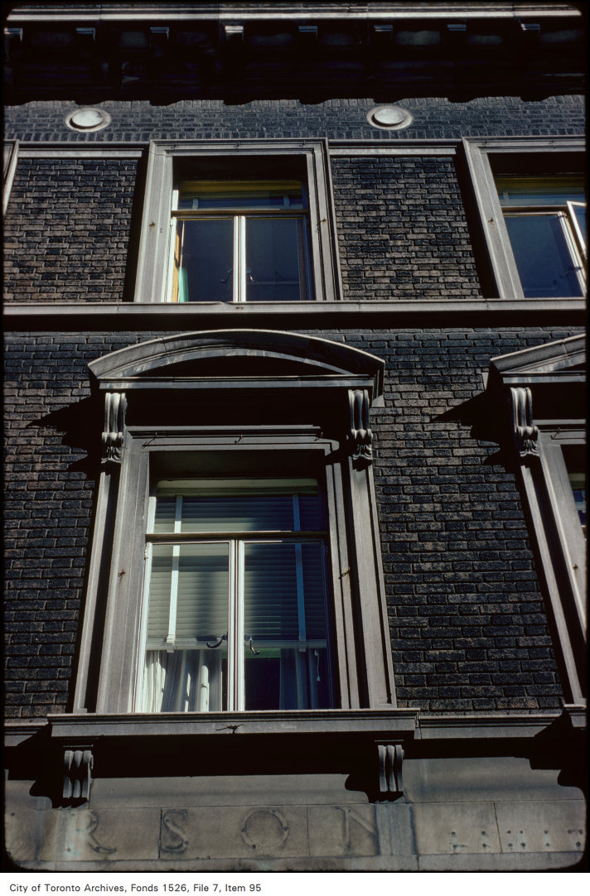
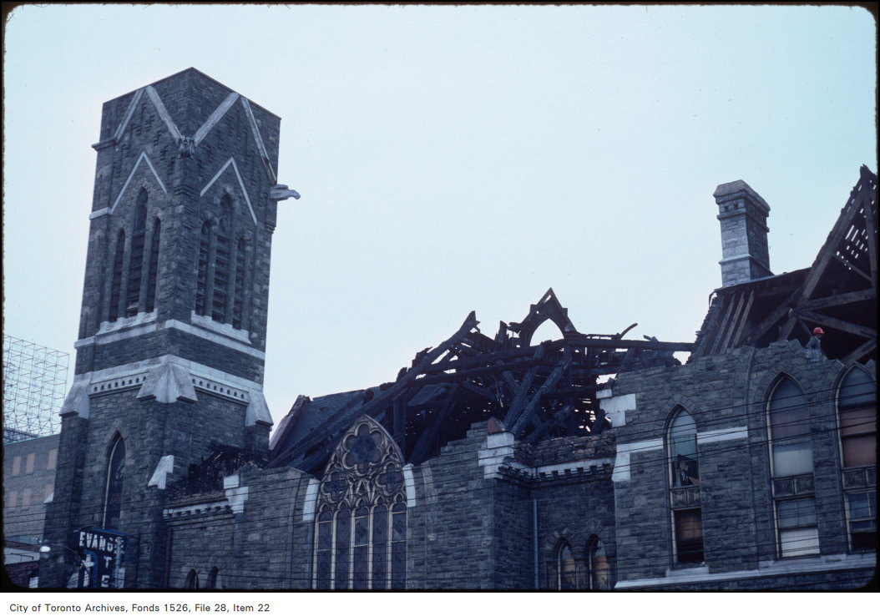
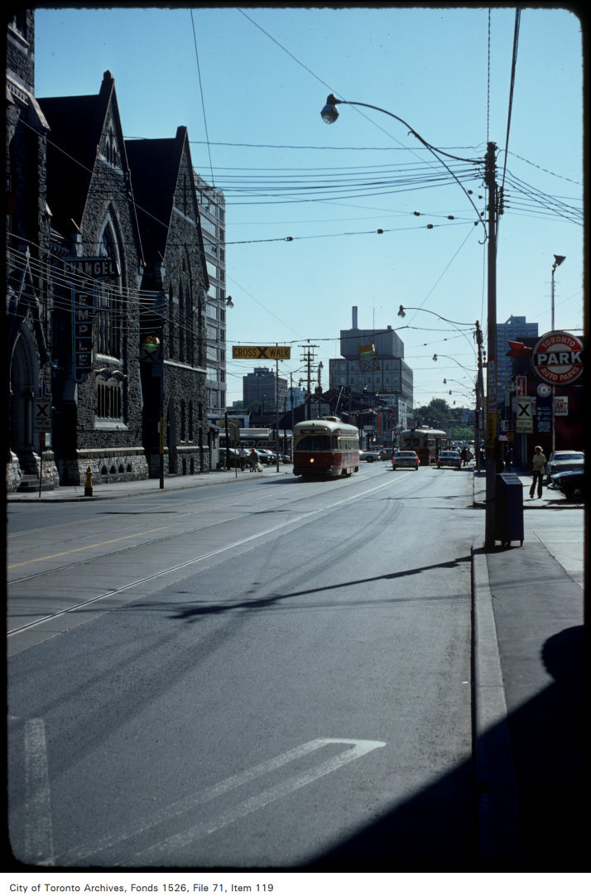
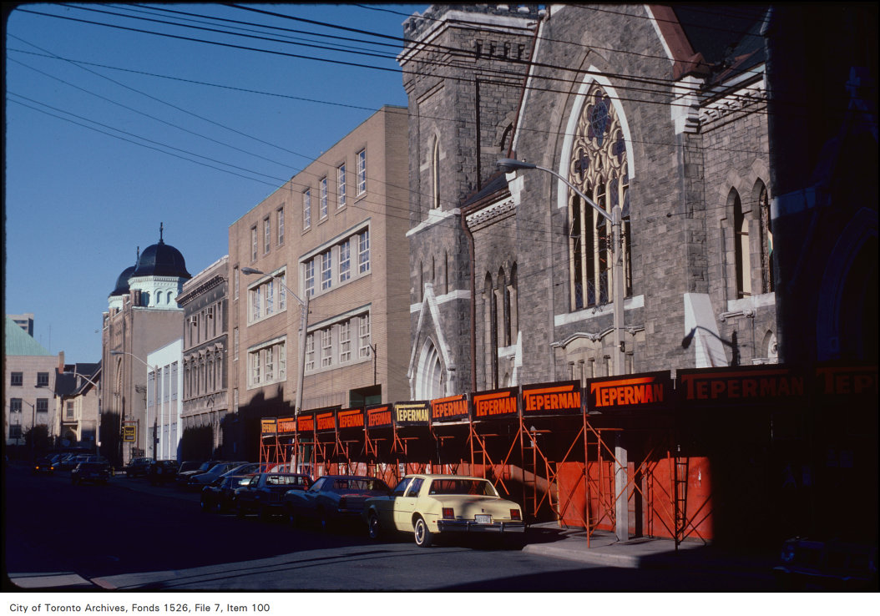

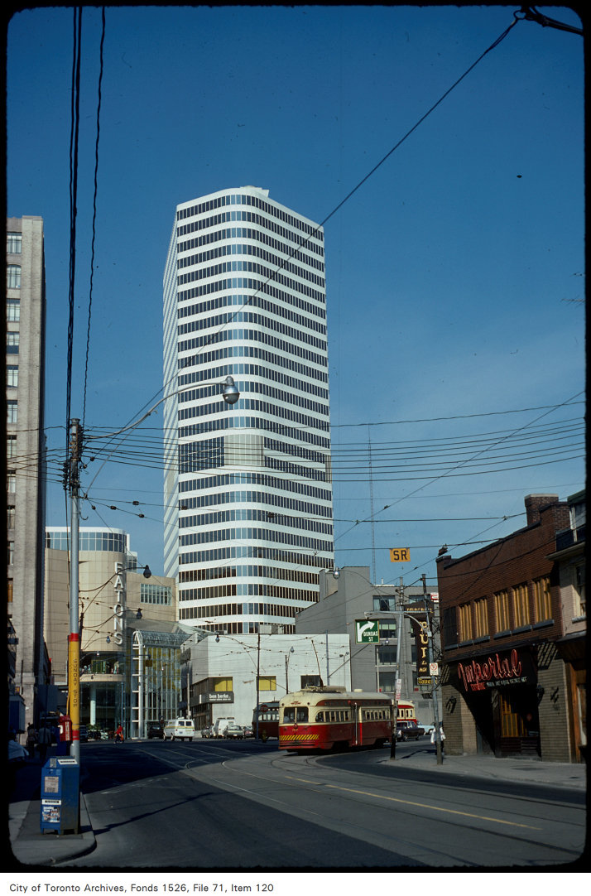
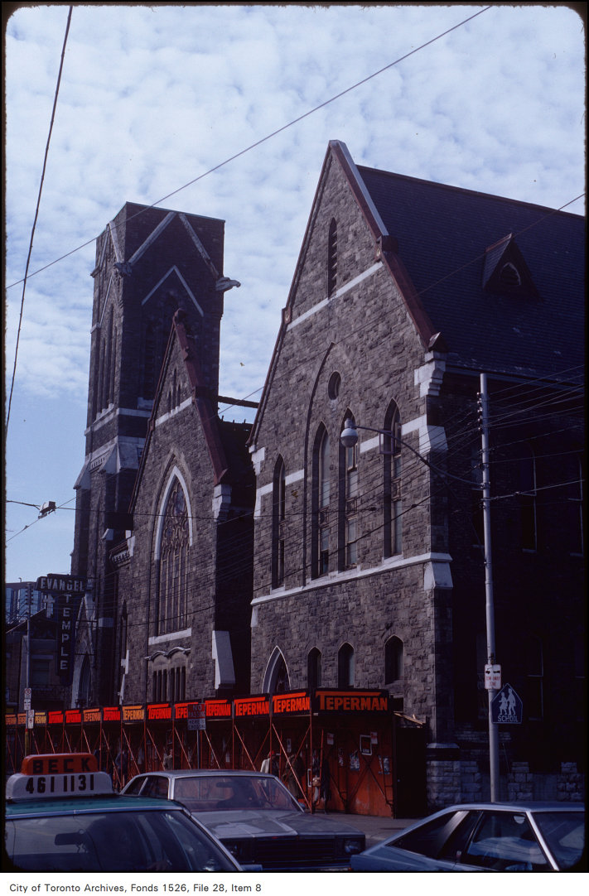
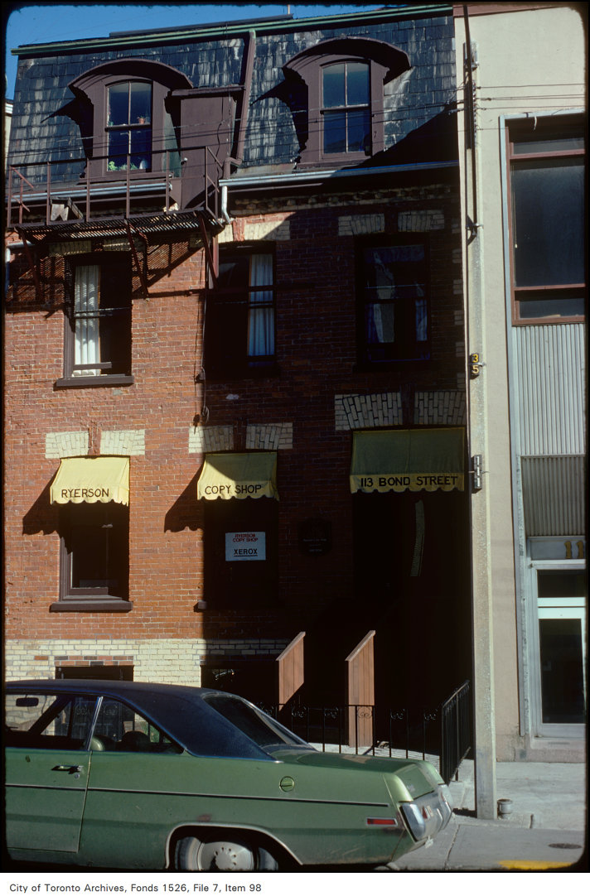
Photo locations are matched from each photo’s title against City street and address data, so some may be off. Report a wrong location