81 St Clair Ave E
An address in Rosedale-Moore Park, outside TRCA flood and shoreline hazard areas, with 9 active development applications within 250 metres.
Data as of Nov 7, 2026 · Every item lists its source
- Outside TRCA flood and shoreline hazard areas.
- 9 active development applications and 1 Committee of Adjustment application within 250 m.
01The building
Recent permits (8)
- Interior Alterations · Closed · Apr 11, 2023
proposing inteior alteratoin for take out only restaurant - GONG CHA-TAKEOUT · Permit 23 113415 BLD - Building Permit Related(MS) · Closed · Apr 11, 2023
HVAC - proposing inteior alteratoin for take out only restaurant - GONG CHA-TAKEOUT · Permit 23 113415 HVA - Building Permit Related(PS) · Closed · Apr 11, 2023
Plumbing - proposing inteior alteratoin for take out only restaurant - GONG CHA-TAKEOUT · Permit 23 113415 PLB - Building Permit Related(MS) · Closed · Mar 13, 2023
HVAC - Interior fit up for a retail store in Unit 114 - Wine Rack · Permit 23 114240 HVA - Building Permit Related(PS) · Closed · Mar 13, 2023
Plumbing - Interior fit up for a retail store in Unit 114 - Wine Rack · Permit 23 114240 PLB - Interior Alterations · Closed · Mar 3, 2023
Interior fit up for a retail store in Unit 114 - Wine Rack · Permit 23 114240 BLD - Interior Alterations · Closed · May 26, 2022
Interior alterations - Ground floor - Farm boy Grocery Store · Permit 21 248527 BLD - Building Permit Related(MS) · Closed · May 26, 2022
HVAC - Interior alterations - Ground floor - Farm boy Grocery Store · Permit 21 248527 HVA
02Risks and the ground
TRCA mapping is for screening, not site-specific decisions. Lead results are voluntary samples from homes in the postal area, not this address.
03What’s changing nearby
- 136 Alvin Ave · 236 m · Official Plan / Rezoning · OMB AppealApplication to amend the Official Plan and Zoning By-law to permit a mixed-use development consisting of four residential buildings 44, 39, 27, and 13-storeys, a new park at the northwest corner of the site, a courtyard privately owned…File 19 134851 STE 12 OZ · submitted Apr 3, 2019 · City record
- 236 Alvin Ave · 236 m · Subdivision · Under ReviewDraft Plan of Subdivision for 4 blocks.File 21 226522 STE 12 SB · submitted Oct 15, 2021 · City record
- 336 Alvin Ave · 236 m · Site Plan · Under ReviewMixed use development consisting of three towers organized around a central publicly accessible open space (POPS), along with a new 1,560 m² public park at the northwest corner of the site. The development would include 661 residential…File 26 185667 STE 12 SA · submitted Jun 16, 2026 · City record
- 429 Heath St E · 246 m · Official Plan / Rezoning · OMB AppealApplication to amend the Official Plan and Zoning By-law to permit a mixed-use development consisting of four residential buildings 44, 39, 27, and 13-storeys, a new park at the northwest corner of the site, a courtyard privately owned…File 19 134851 STE 12 OZ · submitted Apr 3, 2019 · City record
- 529 Heath St E · 246 m · Subdivision · Under ReviewDraft Plan of Subdivision for 4 blocks.File 21 226522 STE 12 SB · submitted Oct 15, 2021 · City record
- 629 Heath St E · 246 m · Site Plan · Under ReviewMixed use development consisting of three towers organized around a central publicly accessible open space (POPS), along with a new 1,560 m² public park at the northwest corner of the site. The development would include 661 residential…File 26 185667 STE 12 SA · submitted Jun 16, 2026 · City record
- 730 Alvin Ave · 249 m · Official Plan / Rezoning · OMB AppealApplication to amend the Official Plan and Zoning By-law to permit a mixed-use development consisting of four residential buildings 44, 39, 27, and 13-storeys, a new park at the northwest corner of the site, a courtyard privately owned…File 19 134851 STE 12 OZ · submitted Apr 3, 2019 · City record
- 830 Alvin Ave · 249 m · Site Plan · Under ReviewMixed use development consisting of three towers organized around a central publicly accessible open space (POPS), along with a new 1,560 m² public park at the northwest corner of the site. The development would include 661 residential…File 26 185667 STE 12 SA · submitted Jun 16, 2026 · City record
- 930 Alvin Ave · 249 m · Subdivision · Under ReviewDraft Plan of Subdivision for 4 blocks.File 21 226522 STE 12 SB · submitted Oct 15, 2021 · City record
- 1029 Pleasant Blvd · 190 m · Committee of Adjustment · Minor variance · OMB AppealTo alter the development standards, as approved within Site Specific Zoning By-laws 166-2022 and 167-2022, which include changes to the overall height, parking standards, and density for the 40-storey residential building.File A0595/23TEY · submitted Jun 27, 2023
Development Applications; Committee of Adjustment Applications · 1 registered short-term rentals within 250 m.
04City services
05Quick answers about 81 St Clair Ave E
Is 81 St Clair Ave E in a flood plain?
No. It is outside TRCA's mapped flood and shoreline hazard areas. Source: TRCA Regulation mapping 2025.
What is being built near 81 St Clair Ave E?
9 active development applications within 250 metres, the closest at 36 Alvin Ave (236 m). Source: Development Applications.
When is garbage day at 81 St Clair Ave E?
Collection calendar Wednesday 2. Next garbage pickup: Nov 11, 2026. Source: Solid Waste Collection Schedule.
Answers are generated from the data on this page and update when the data changes.
06From the archives
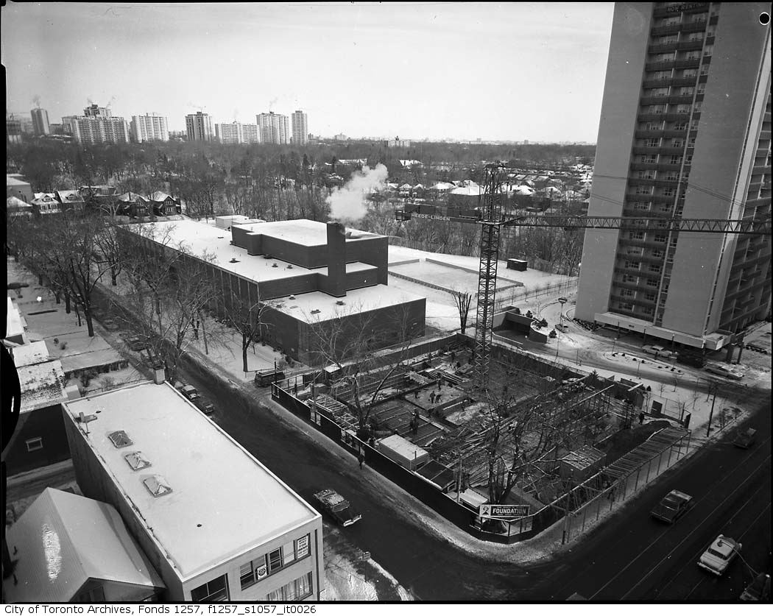
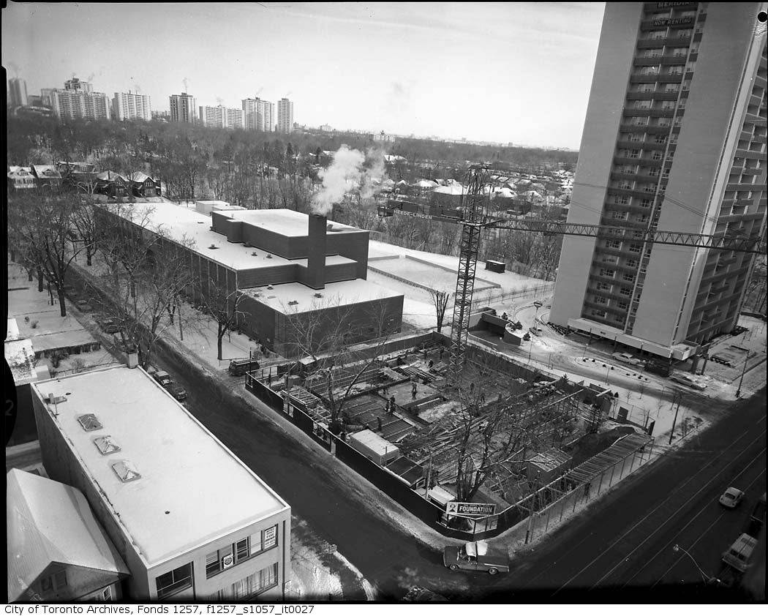
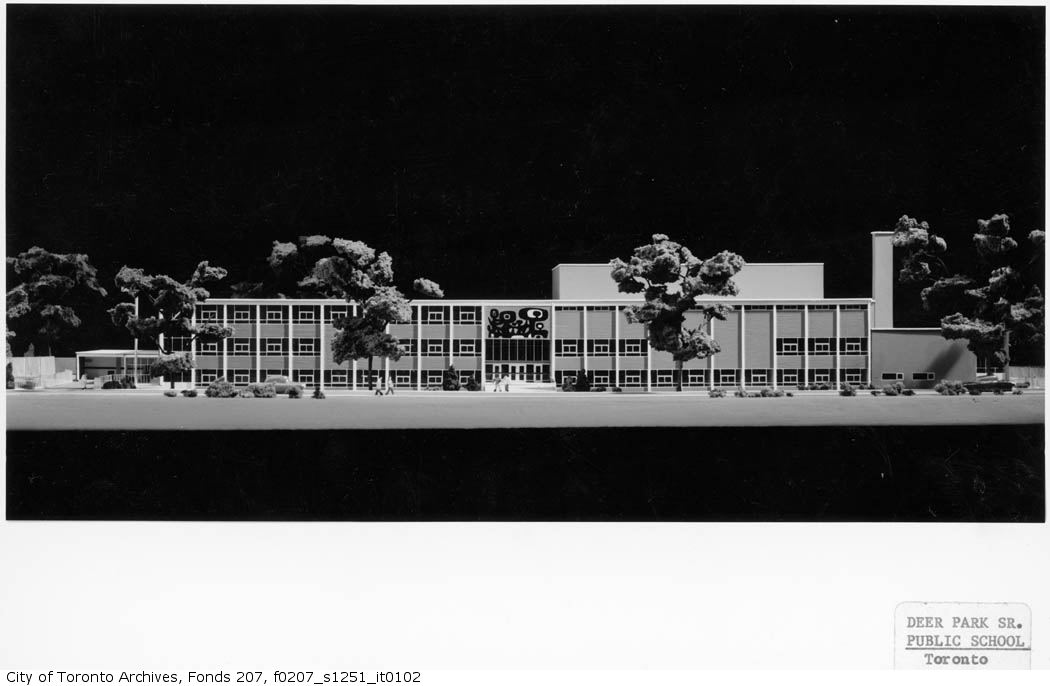
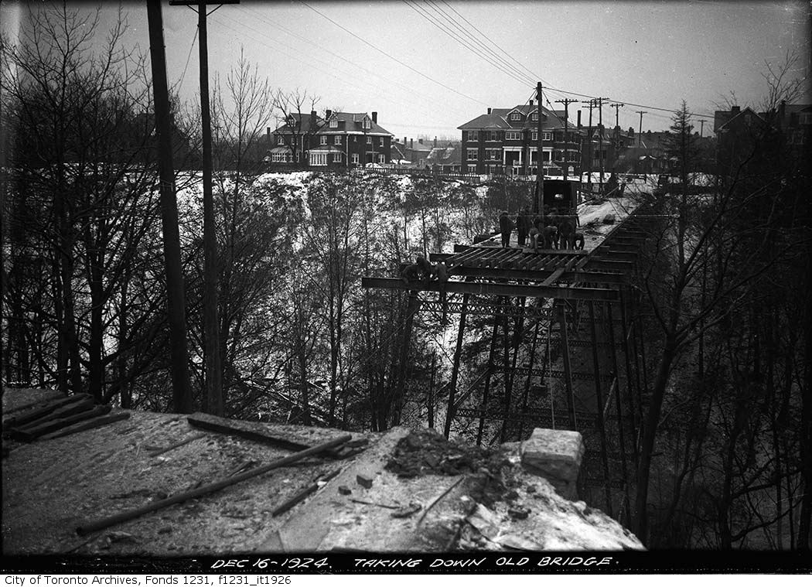
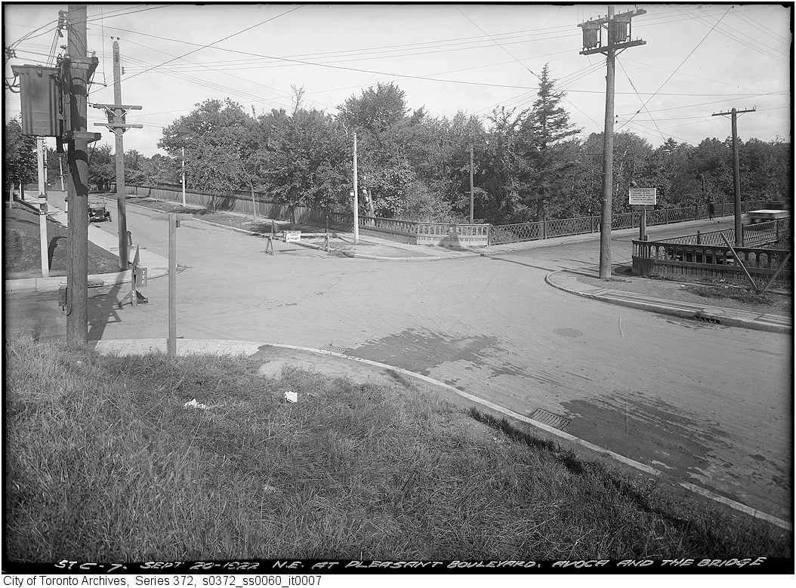
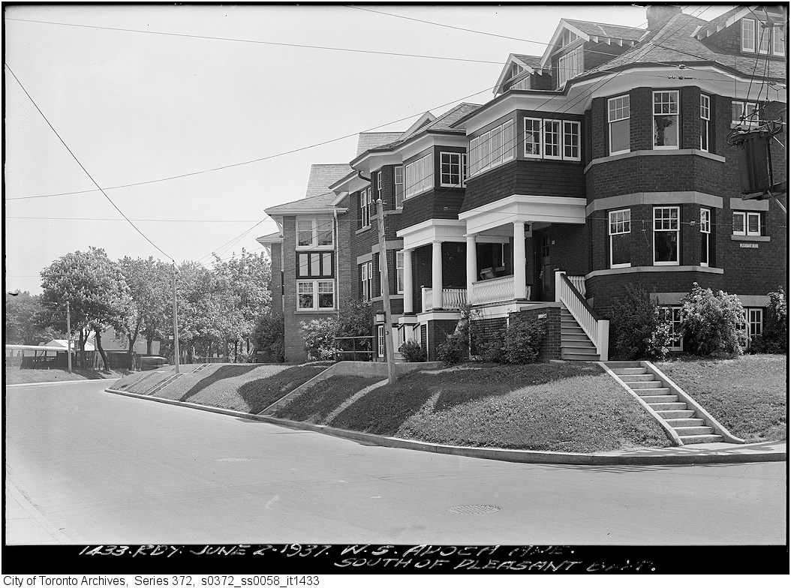
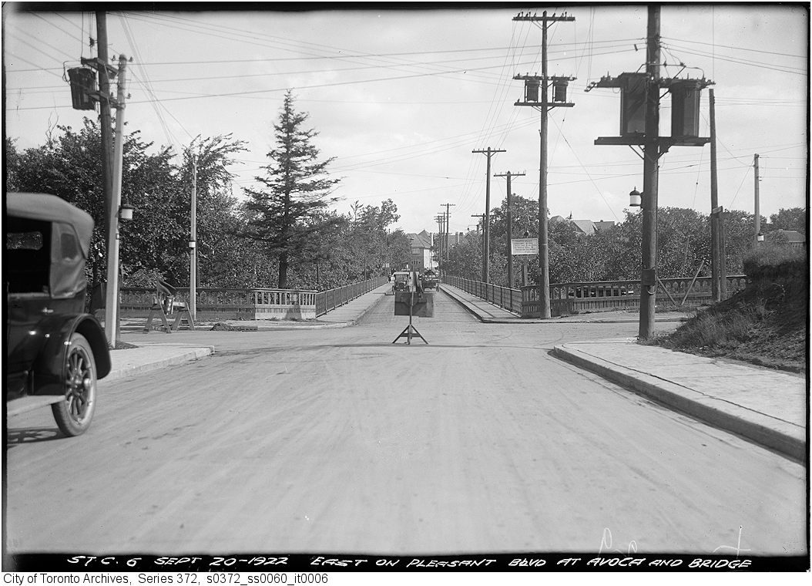
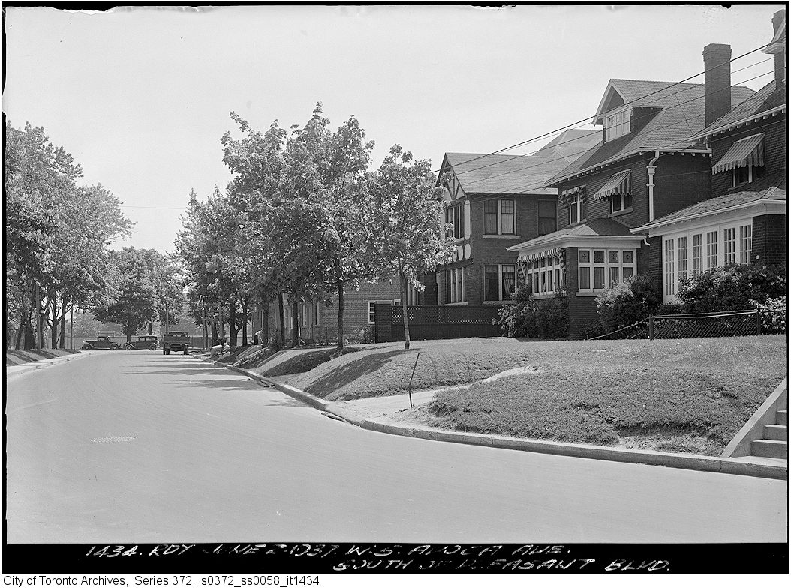
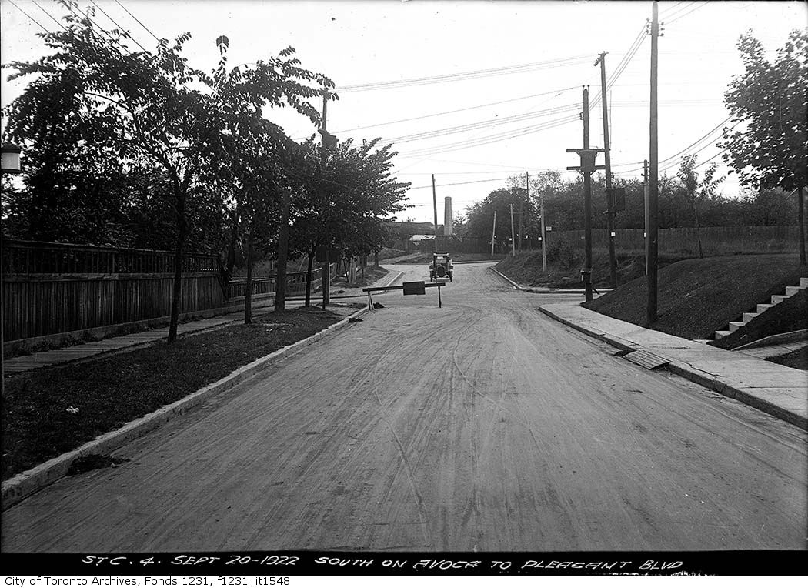
Photo locations are matched from each photo’s title against City street and address data, so some may be off. Report a wrong location