81 Wellesley St E
An address in Church-Wellesley, outside TRCA flood and shoreline hazard areas, with 15 active development applications within 250 metres.
Data as of Nov 8, 2026 · Every item lists its source
- No fire code violations in open inspections.
- Outside TRCA flood and shoreline hazard areas.
- 15 active development applications and 0 Committee of Adjustment applications within 250 m.
01The building
Recent permits (8)
- Building Permit Related(PS) · Inspection · Nov 7, 2024
Plumbing - Proposed interior alterations for tenant fit-up for retail unit. · Permit 24 215060 PLB - Interior Alterations · Inspection · Nov 7, 2024
Proposed interior alterations for tenant fit-up for an eating establishment use in the commercial unit. · Permit 24 215060 BLD - Building Permit Related(MS) · Inspection · Nov 7, 2024
HVAC - Proposed interior alterations for tenant fit-up for retail unit. · Permit 24 215060 HVA - New Building · Revision Issued · Mar 1, 2023
Rev 03: To building permit no 16-171687 bld Revision to PH and Fire sprinklers. · Permit 16 171687 BLD - New Building · Revision Issued · Apr 6, 2022
Rev 02: Fire rated walls and wall schedule · Permit 16 171687 BLD - New Building · Revision Issued · Nov 9, 2021
REVISION - revisions including fire separations and fire sprinklersProposal to construct a new 28 storey mixed use building consiting of 179 residential units and commercial space at grade. See also… · Permit 16 171687 BLD - New Building · Inspection · Apr 15, 2020
Proposal to construct a new 28 storey mixed use building consiting of 179 residential units and commercial space at grade. See also 15 247190 STE. · Permit 16 171687 BLD - Building Permit Related(PS) · Revision Issued · Nov 14, 2019
Revision to vent pipes, prime riser, stand by fire pump, storm main, air shaft. (detailed revision list provided). · Permit 16 171687 PLB
02Risks and the ground
TRCA mapping is for screening, not site-specific decisions. Lead results are voluntary samples from homes in the postal area, not this address.
03What’s changing nearby
- 112 Cawthra Sq · 63 m · Official Plan / Rezoning · Council ApprovedThe application proposes to demolish the buildings at 2-12 Cawthra Square and to redevelop the site with a 63-storey residential tower with a gross floor area of 40,024 sq.m. The proposal would add 590 Units and 14 rental replacement units.File 23 140427 STE 13 OZ · submitted May 2, 2023 · City record
- 28 Cawthra Sq · 63 m · Official Plan / Rezoning · Council ApprovedThe application proposes to demolish the buildings at 2-12 Cawthra Square and to redevelop the site with a 63-storey residential tower with a gross floor area of 40,024 sq.m. The proposal would add 590 Units and 14 rental replacement units.File 23 140427 STE 13 OZ · submitted May 2, 2023 · City record
- 36 Cawthra Sq · 63 m · Official Plan / Rezoning · Council ApprovedThe application proposes to demolish the buildings at 2-12 Cawthra Square and to redevelop the site with a 63-storey residential tower with a gross floor area of 40,024 sq.m. The proposal would add 590 Units and 14 rental replacement units.File 23 140427 STE 13 OZ · submitted May 2, 2023 · City record
- 410 Cawthra Sq · 64 m · Official Plan / Rezoning · Council ApprovedThe application proposes to demolish the buildings at 2-12 Cawthra Square and to redevelop the site with a 63-storey residential tower with a gross floor area of 40,024 sq.m. The proposal would add 590 Units and 14 rental replacement units.File 23 140427 STE 13 OZ · submitted May 2, 2023 · City record
- 54 Cawthra Sq · 64 m · Official Plan / Rezoning · Council ApprovedThe application proposes to demolish the buildings at 2-12 Cawthra Square and to redevelop the site with a 63-storey residential tower with a gross floor area of 40,024 sq.m. The proposal would add 590 Units and 14 rental replacement units.File 23 140427 STE 13 OZ · submitted May 2, 2023 · City record
- 62 Cawthra Sq · 66 m · Official Plan / Rezoning · Council ApprovedThe application proposes to demolish the buildings at 2-12 Cawthra Square and to redevelop the site with a 63-storey residential tower with a gross floor area of 40,024 sq.m. The proposal would add 590 Units and 14 rental replacement units.File 23 140427 STE 13 OZ · submitted May 2, 2023 · City record
- 7102 Earl Pl · 97 m · Official Plan / Rezoning · Appeal ReceivedProposed 58-storey residential building containing 818 dwelling units (including 31 rental replacement units) and 96.8 square metres of retail space on the ground floor.File 22 185925 STE 13 OZ · submitted Aug 4, 2022 · City record
- 8102 Earl Pl · 97 m · Site Plan · Appeal ReceivedSite Plan Control application for a 58-storey residential building containing 818 dwelling units (including 31 rental replacement units) and 96.8 square metres of retail space on the ground floor.File 22 185924 STE 13 SA · submitted Aug 4, 2022 · City record
- 9566 X Church St · 100 m · Official Plan / Rezoning · Council ApprovedOfficial Plan and Zoning By-law amendment for 28-storey and 7-storey mixed-use buildings having a non-residential gross floor area of 883.9 square metres, and a residential gross floor area of 26017.0 square metres. 369 units are…File 21 235897 STE 13 OZ · submitted Nov 9, 2021 · City record
- 10566 X Church St · 100 m · Subdivision · Under Review1 blockFile 21 235904 STE 13 SB · submitted Nov 9, 2021 · City record
- 1181 Isabella St · 105 m · Official Plan / Rezoning · OMB AppealZoning By-law Amendment for a 69-storey residential building, containing 647 dwelling units, including 48 replacement rental dwelling units.File 25 174904 STE 13 OZ · submitted Jun 10, 2025 · City record
- 12104 Earl Pl · 107 m · Official Plan / Rezoning · Appeal ReceivedProposed 58-storey residential building containing 818 dwelling units (including 31 rental replacement units) and 96.8 square metres of retail space on the ground floor.File 22 185925 STE 13 OZ · submitted Aug 4, 2022 · City record
Development Applications; Committee of Adjustment Applications · 20 registered short-term rentals within 250 m.
04City services
05Quick answers about 81 Wellesley St E
Is 81 Wellesley St E in a flood plain?
No. It is outside TRCA's mapped flood and shoreline hazard areas. Source: TRCA Regulation mapping 2025.
Does 81 Wellesley St E have open fire code violations?
No. The City's fire inspection records show no violations in open inspections. Source: Residential Fire Inspection Results.
What is being built near 81 Wellesley St E?
15 active development applications within 250 metres, the closest at 12 Cawthra Sq (63 m). Source: Development Applications.
Answers are generated from the data on this page and update when the data changes.
06From the archives
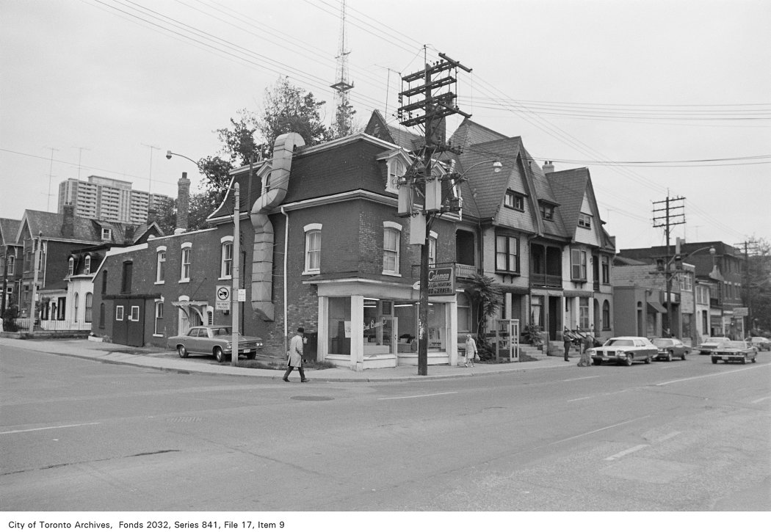
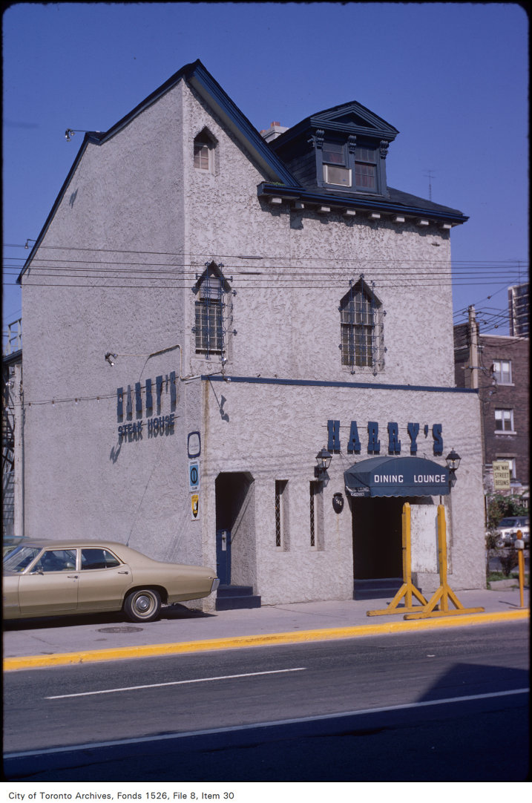
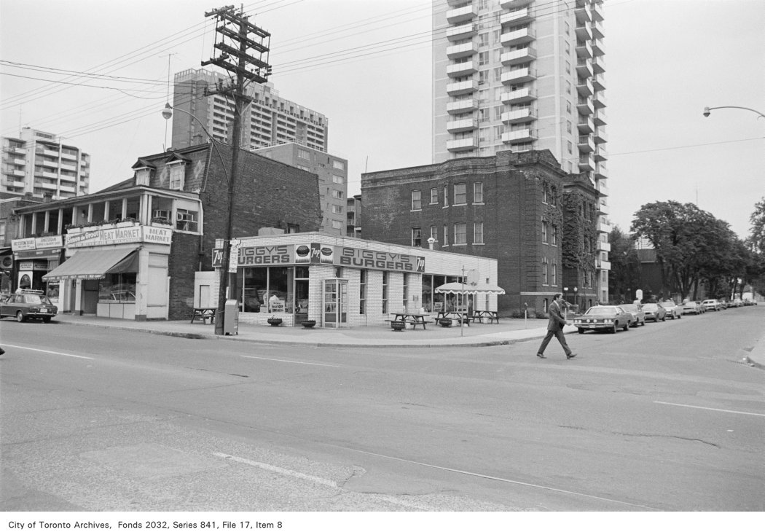
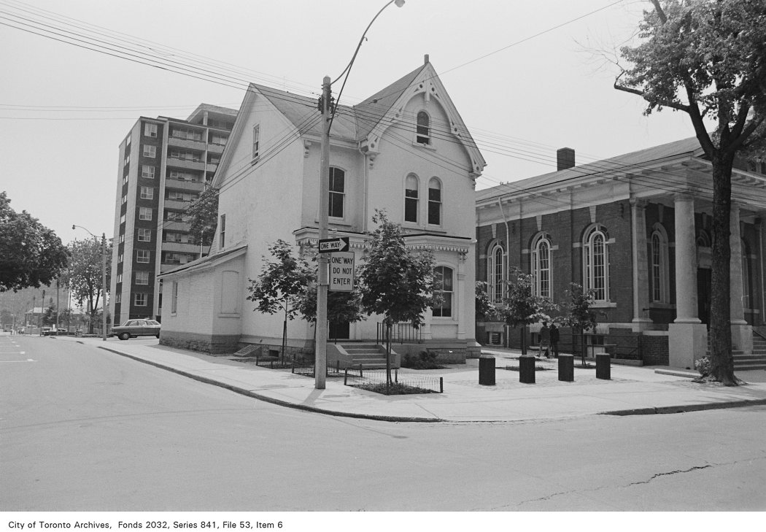
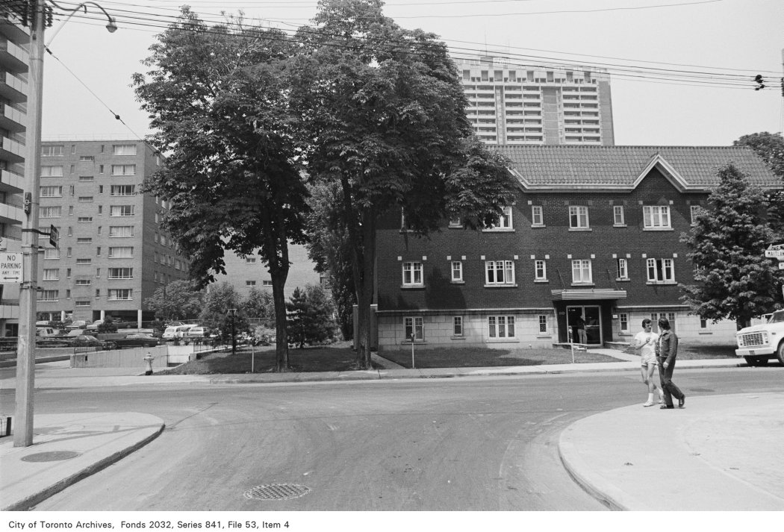
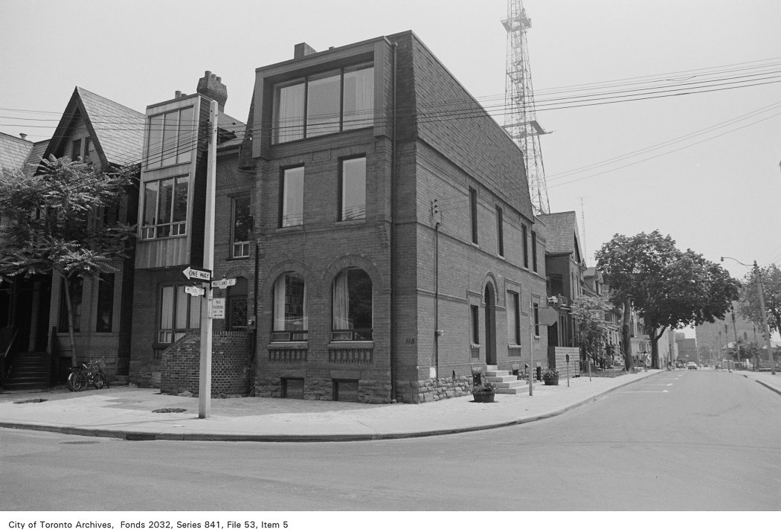
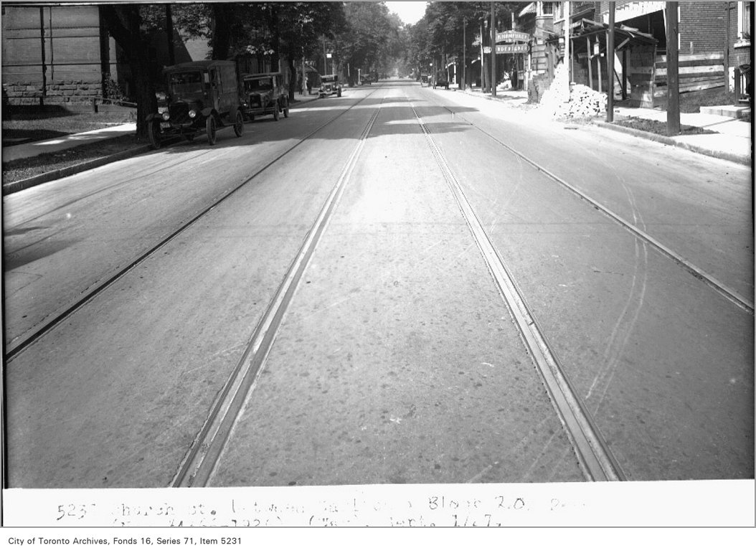
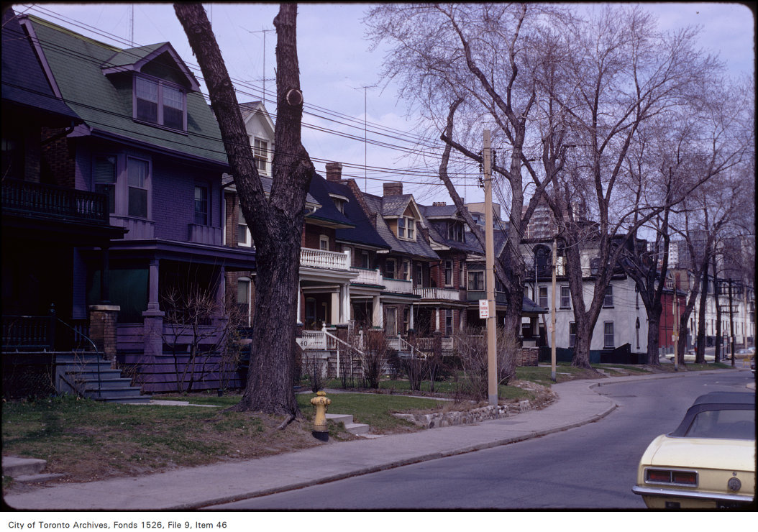
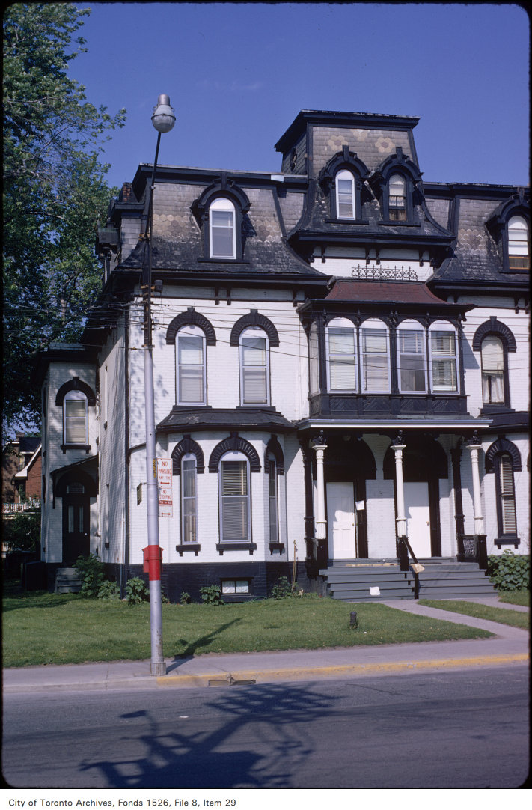
Photo locations are matched from each photo’s title against City street and address data, so some may be off. Report a wrong location