82 Edith Dr
An address in Yonge-Eglinton, outside TRCA flood and shoreline hazard areas, with 4 active development applications within 250 metres.
Data as of Nov 7, 2026 · Every item lists its source
- Outside TRCA flood and shoreline hazard areas.
- 4 active development applications and 3 Committee of Adjustment applications within 250 m.
01The building
Recent permits (7)
- Building Permit Related(MS) · Inspection · Mar 7, 2016
HVAC - Proposal to construct a two storey rear addition with a cantilevered bay window, a one storey front addition and interior alterations · Permit 15 238945 HVA - Multiple Projects · Revision Issued · Jan 20, 2016
Revision # 01 - Changes to section of the party wall.Proposal to construct a two storey rear addition with a cantilevered bay window, a one storey front addition and interior alterations · Permit 15 238945 BLD - Party Wall Admin Permits · Closed · Dec 10, 2015
Party wall admin permit for related work at 84 Edith Dr, permit number 15 257682 BLD 00 SR. · Permit 15 259052 BLD - Building Permit Related(PS) · Inspection · Oct 30, 2015
Plumbing - Proposal to construct a two storey rear addition with a cantilevered bay window, a one storey front addition and interior alterations · Permit 15 238945 PLB - Multiple Projects · Inspection · Oct 30, 2015
Proposal to construct a two storey rear addition with a cantilevered bay window, a one storey front addition and interior alterations · Permit 15 238945 BLD - Underpinning · Inspection · Aug 27, 2015
To underpin undersized existing footing under party wall · Permit 15 207400 BLD - Fire Damage · Inspection · Feb 9, 2015
Proposal for emergency repairs to an existing SFD-semi dwelling damaged by fire as per Unsafe Order. · Permit 15 111670 BLD
02Risks and the ground
TRCA mapping is for screening, not site-specific decisions. Lead results are voluntary samples from homes in the postal area, not this address.
03What’s changing nearby
- 170 Montgomery Ave · 242 m · Site Plan · Under ReviewProposal for a redevelopment of a 27-storey mixed-use building with 314 residential dwelling units, 88 vehicular parking spaces, 146 bicycle parking spaces, and one loading space.File 22 170530 NNY 08 SA · submitted Jun 30, 2022 · City record
- 270 Montgomery Ave · 242 m · Official Plan / Rezoning · Under ReviewProposal for a redevelopment of a 24-storey mixed-use building with 306 residential dwelling units, 525 square metres of grade-related retail space fronting onto Montgomery Avenue, 124 vehicular parking spaces, 348 bicycle parking spaces,…File 22 170531 NNY 08 OZ · submitted Jun 30, 2022 · City record
- 366 Montgomery Ave · 245 m · Official Plan / Rezoning · Under ReviewProposal for a redevelopment of a 24-storey mixed-use building with 306 residential dwelling units, 525 square metres of grade-related retail space fronting onto Montgomery Avenue, 124 vehicular parking spaces, 348 bicycle parking spaces,…File 22 170531 NNY 08 OZ · submitted Jun 30, 2022 · City record
- 466 Montgomery Ave · 245 m · Site Plan · Under ReviewProposal for a redevelopment of a 27-storey mixed-use building with 314 residential dwelling units, 88 vehicular parking spaces, 146 bicycle parking spaces, and one loading space.File 22 170530 NNY 08 SA · submitted Jun 30, 2022 · City record
- 5110 Edith Dr · 105 m · Committee of Adjustment · Minor variance · Tentatively ScheduledTo construct a new detached dwelling with an integral garage. The existing dwelling would be demolished.File A625/14NY · submitted Aug 5, 2014
- 6150 Roselawn Ave · 227 m · Committee of Adjustment · Minor variance · ClosedTo alter the existing two-storey detached dwelling by constructing a two-storey rear addition, in conjunction with changes to the front yard landscaping and driveway. Please note, this application was previously deferred on February 19,…File A0352/25NY · submitted Aug 15, 2025
- 7194 Roselawn Ave · 228 m · Committee of Adjustment · Minor variance · Approved with ConditionsTo construct a two-storey and one-storey addition to the rear of the existing dwelling, in conjunction with other interior and exterior alterations. Please note this application was previously deferred Thursday, December 6, 2018, in order…File A0763/18NY · submitted Nov 1, 2018
Development Applications; Committee of Adjustment Applications · 2 registered short-term rentals within 250 m.
04City services
05Quick answers about 82 Edith Dr
Is 82 Edith Dr in a flood plain?
No. It is outside TRCA's mapped flood and shoreline hazard areas. Source: TRCA Regulation mapping 2025.
What is being built near 82 Edith Dr?
4 active development applications within 250 metres, the closest at 70 Montgomery Ave (242 m). Source: Development Applications.
When is garbage day at 82 Edith Dr?
Collection calendar Thursday 2. Next garbage pickup: Nov 12, 2026. Source: Solid Waste Collection Schedule.
Answers are generated from the data on this page and update when the data changes.
06From the archives

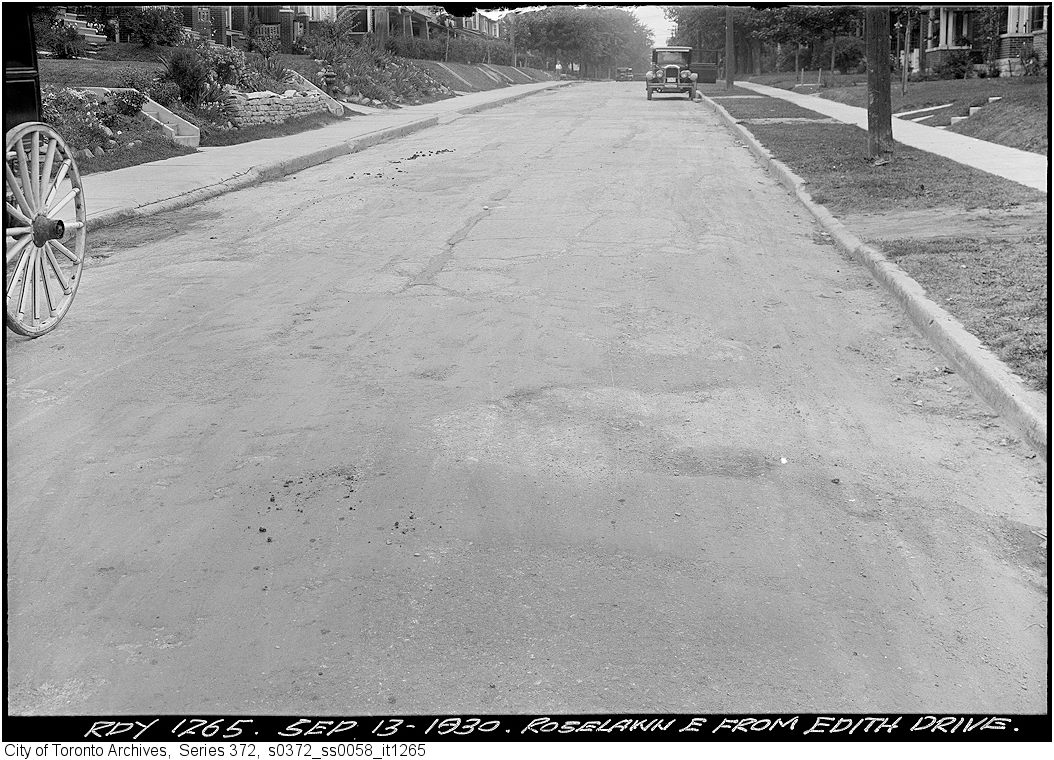
Photo locations are matched from each photo’s title against City street and address data, so some may be off. Report a wrong location