83 Charles St E
An address in Church-Wellesley, outside TRCA flood and shoreline hazard areas, with 15 active development applications within 250 metres.
Data as of Nov 7, 2026 · Every item lists its source
- Outside TRCA flood and shoreline hazard areas.
- 15 active development applications and 1 Committee of Adjustment application within 250 m.
01The building
Recent permits (4)
- Addition(s) · Permit Issued · Oct 1, 2025
Proposal to construct a prefabricated modular protection, control and telecom building elevated on concrete piers. · Permit 25 214752 BLD - Backflow Prevention Devices (Water only) · Permit Issued · Mar 15, 2011
Proposal to install 1 backflow prevention device and 1 hotwater tank in existing Hydro Substation. · Permit 11 130767 PSA - Other(BA) · Closed - Dormant · Aug 9, 2001
Install 6 lightning rods on existing roof of existing hydro transformer station.See BP01-133024(990) (old w24/new27) · Permit 01 165611 CMB - Addition(s) · Closed - Dormant · May 15, 2001
Build addition on west elevation(5.8m2)(x8=$46.40) and build interior marinite partitions (333m2) (x3=$1001.40) of existing hydro transformer station. (old w24/new27) · Permit 01 133024 CMB
02Risks and the ground
TRCA mapping is for screening, not site-specific decisions. Lead results are voluntary samples from homes in the postal area, not this address.
03What’s changing nearby
- 190 Isabella St · 33 m · Site Plan · Under ReviewSite Plan Approval for proposed for a 69-storey mixed-use building having a gross floor area of 52,797 square metres and 837 dwelling units.File 22 153990 STE 13 SA · submitted May 30, 2022 · City record
- 263 Huntley St · 197 m · Official Plan / Rezoning · Appeal ReceivedProposed Official Plan and Zoning By-law Amendment for 59-storey (west tower) and 48-storey (east tower) mixed-use buildings that will include: affordable rental units, rental replacement units, community spaces, retail, a daycare…File 21 227527 STE 13 OZ · submitted Oct 19, 2021 · City record
- 3625 Church St · 200 m · Site Plan · Under ReviewSite Plan Approval application for a 59-storey mixed-use tower, inclusive of a 6-storey podium. The proposed non-residential gross floor area is 10,488 square metres, and a residential gross floor area of 46,282 square metres. A total of…File 21 148066 STE 11 SA · submitted Apr 30, 2021 · City record
- 465 Huntley St · 201 m · Official Plan / Rezoning · Appeal ReceivedProposed Official Plan and Zoning By-law Amendment for 59-storey (west tower) and 48-storey (east tower) mixed-use buildings that will include: affordable rental units, rental replacement units, community spaces, retail, a daycare…File 21 227527 STE 13 OZ · submitted Oct 19, 2021 · City record
- 5350 Bloor St E · 203 m · Site Plan · Under ReviewProposal to construct a 63-storey mixed-use building on the subject site. The existing six-storey office building will be replaced. Approximately 486 square metres of retail is proposed at grade, with approximately 8,259 square metres of…File 22 172659 STE 11 SA · submitted Jul 6, 2022 · City record
- 661 Huntley St · 209 m · Official Plan / Rezoning · Appeal ReceivedProposed Official Plan and Zoning By-law Amendment for 59-storey (west tower) and 48-storey (east tower) mixed-use buildings that will include: affordable rental units, rental replacement units, community spaces, retail, a daycare…File 21 227527 STE 13 OZ · submitted Oct 19, 2021 · City record
- 759 Huntley St · 211 m · Official Plan / Rezoning · Appeal ReceivedProposed Official Plan and Zoning By-law Amendment for 59-storey (west tower) and 48-storey (east tower) mixed-use buildings that will include: affordable rental units, rental replacement units, community spaces, retail, a daycare…File 21 227527 STE 13 OZ · submitted Oct 19, 2021 · City record
- 855 Huntley St · 213 m · Official Plan / Rezoning · Appeal ReceivedProposed Official Plan and Zoning By-law Amendment for 59-storey (west tower) and 48-storey (east tower) mixed-use buildings that will include: affordable rental units, rental replacement units, community spaces, retail, a daycare…File 21 227527 STE 13 OZ · submitted Oct 19, 2021 · City record
- 957 Huntley St · 216 m · Official Plan / Rezoning · Appeal ReceivedProposed Official Plan and Zoning By-law Amendment for 59-storey (west tower) and 48-storey (east tower) mixed-use buildings that will include: affordable rental units, rental replacement units, community spaces, retail, a daycare…File 21 227527 STE 13 OZ · submitted Oct 19, 2021 · City record
- 1053 Huntley St · 217 m · Official Plan / Rezoning · Appeal ReceivedProposed Official Plan and Zoning By-law Amendment for 59-storey (west tower) and 48-storey (east tower) mixed-use buildings that will include: affordable rental units, rental replacement units, community spaces, retail, a daycare…File 21 227527 STE 13 OZ · submitted Oct 19, 2021 · City record
- 1151 Huntley St · 226 m · Official Plan / Rezoning · Appeal ReceivedProposed Official Plan and Zoning By-law Amendment for 59-storey (west tower) and 48-storey (east tower) mixed-use buildings that will include: affordable rental units, rental replacement units, community spaces, retail, a daycare…File 21 227527 STE 13 OZ · submitted Oct 19, 2021 · City record
- 1249 Huntley St · 228 m · Official Plan / Rezoning · Appeal ReceivedProposed Official Plan and Zoning By-law Amendment for 59-storey (west tower) and 48-storey (east tower) mixed-use buildings that will include: affordable rental units, rental replacement units, community spaces, retail, a daycare…File 21 227527 STE 13 OZ · submitted Oct 19, 2021 · City record
Development Applications; Committee of Adjustment Applications · 17 registered short-term rentals within 250 m.
04City services
05Quick answers about 83 Charles St E
Is 83 Charles St E in a flood plain?
No. It is outside TRCA's mapped flood and shoreline hazard areas. Source: TRCA Regulation mapping 2025.
What is being built near 83 Charles St E?
15 active development applications within 250 metres, the closest at 90 Isabella St (33 m). Source: Development Applications.
Answers are generated from the data on this page and update when the data changes.
06From the archives

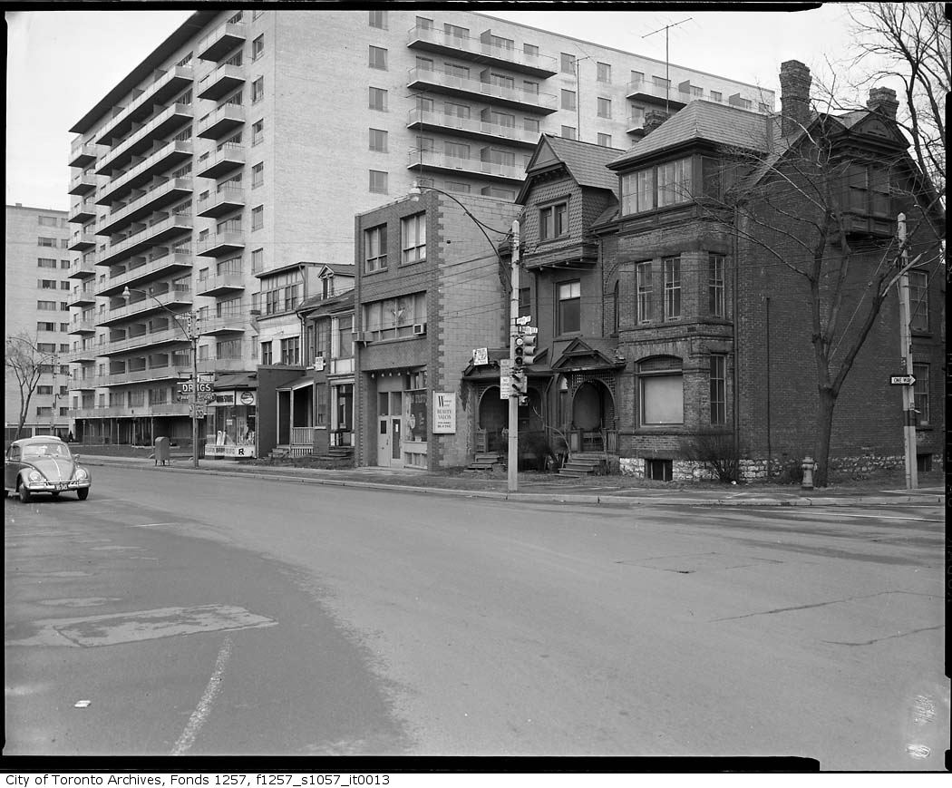


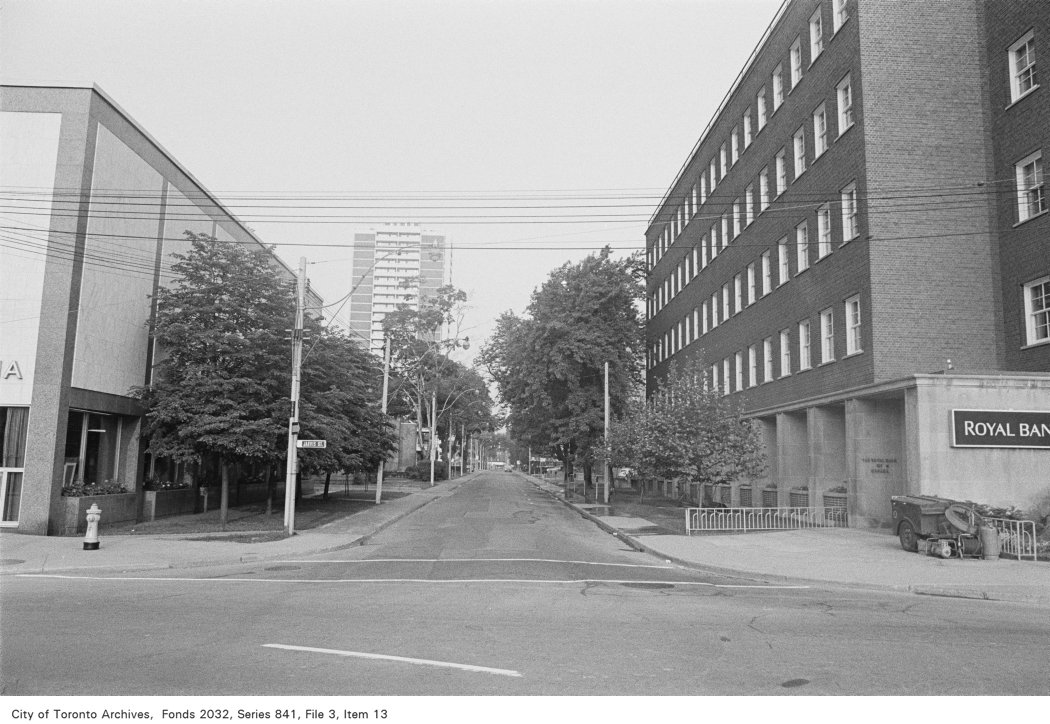
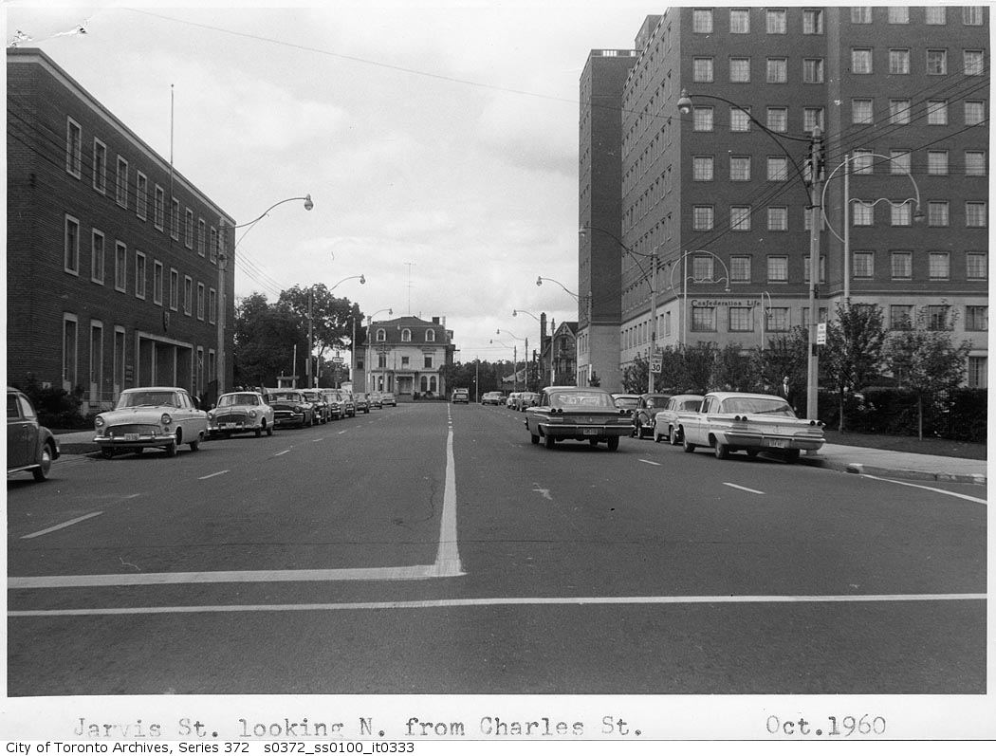
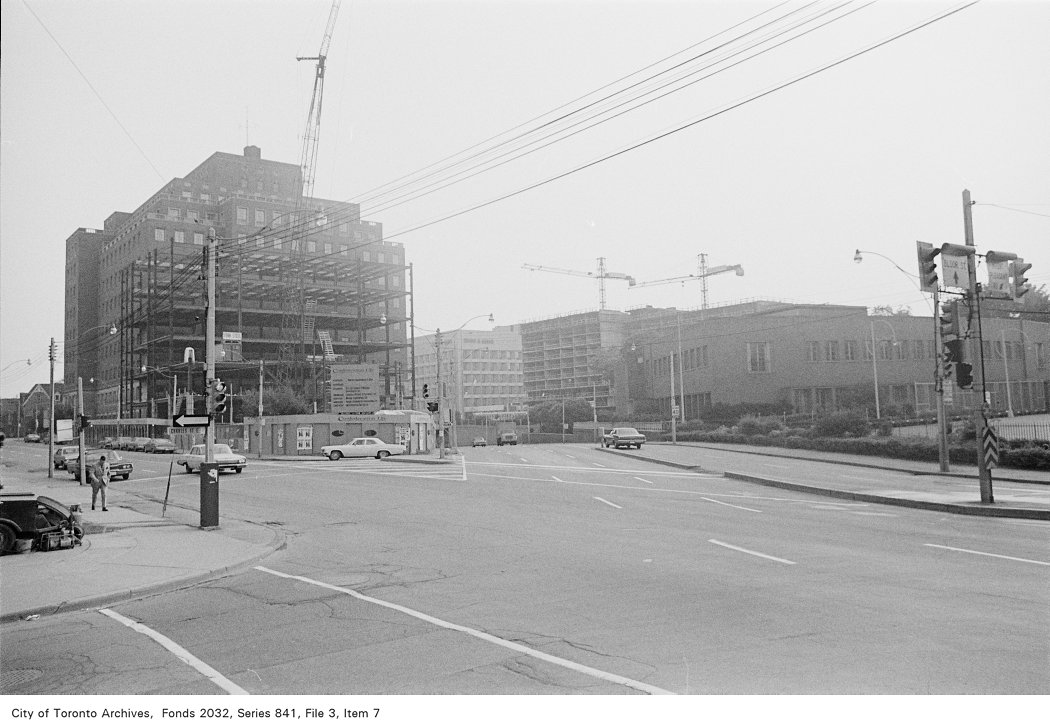
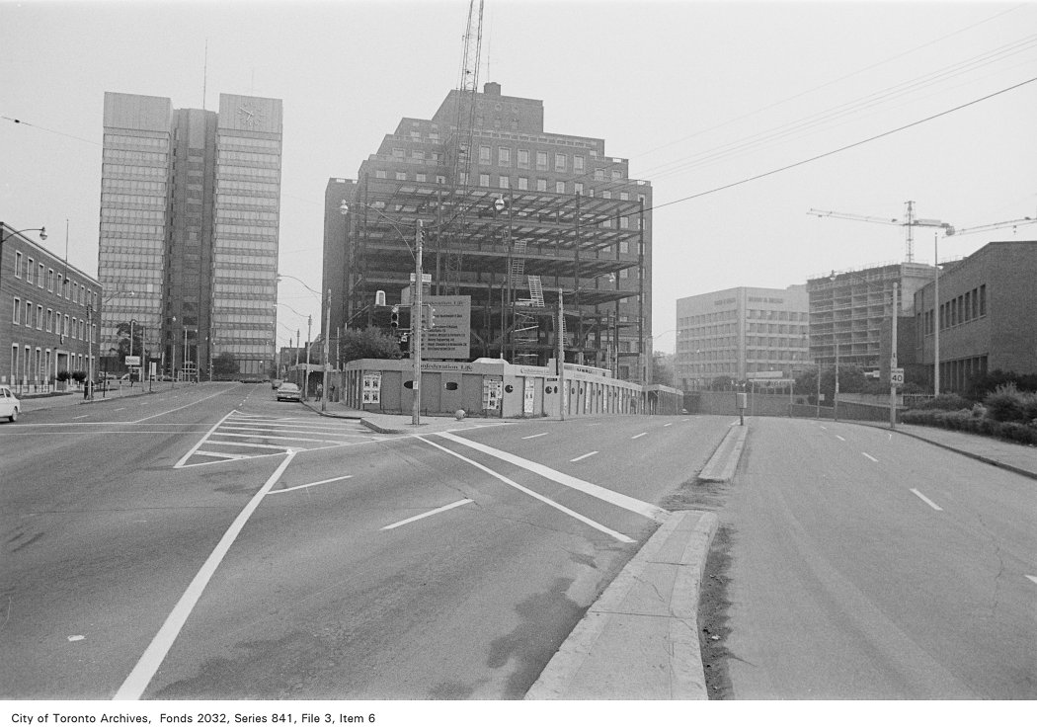

Photo locations are matched from each photo’s title against City street and address data, so some may be off. Report a wrong location