83 Yonge St
A property on the Heritage Register (Part IV), outside TRCA flood and shoreline hazard areas, with 15 active development applications within 250 metres.
Data as of Nov 7, 2026 · Every item lists its source
- On the Heritage Register (Part IV).
- Outside TRCA flood and shoreline hazard areas.
- 15 active development applications and 0 Committee of Adjustment applications within 250 m.
01The building
Recent permits (8)
- Sign Building Permit Related · Not Started · Jun 29, 2026
1 Projecting Sign *** CONVIVIUM *** · Permit 26 192949 DST - Interior Alterations · Closed · Jun 12, 2025
Rev 03 - Eliminated the washroom on ground floor. Eliminated the fire system from this permit. Made revision to scope of work on 3rd floor, Framing and Rough-ins only.Rev 02 - revision to separate… · Permit 24 242147 BLD - Sign Building Permit Related · Closed · May 30, 2025
1 wall sign**CONVIVIUM DINING COMMUNITY** · Permit 25 155179 DST - Building Permit Related(MS) · Closed · May 7, 2025
Rev 01 - revise the scope the work to basement, 1st floor and second floor.HVAC - Proposal for Interior alterations. · Permit 24 242147 HVA - Interior Alterations · Closed · May 5, 2025
Rev 01 - revise the scope the work to basement, 1st floor and second floor.Proposal for Interior alterations. · Permit 24 242147 BLD - Building Permit Related(PS) · Closed · May 2, 2025
Rev 01 - revise the scope the work to basement, 1st floor and second floor.Plumbing - Proposal for Interior alterations. · Permit 24 242147 PLB - Fire Alarm · Inspection · Apr 25, 2025
Upgrad fire alarm panel and devises. · Permit 25 141931 FSU - Interior Alterations · Cancelled · Apr 22, 2025
Rev 02 - revision to separate the third floor from the original building permit, as the basement, ground, and second floors will be used as a restaurant, while the third floor will be designated for… · Permit 24 242147 BLD
02Risks and the ground
TRCA mapping is for screening, not site-specific decisions. Lead results are voluntary samples from homes in the postal area, not this address.
03What’s changing nearby
- 159 Richmond St E · 146 m · Condominium · Draft Plan ApprovedStandard condominium application to create 592 residential units within a 48-storey mixed-use building. There will be 4 levels of below grade parking.File 25 124489 STE 13 CD · submitted Mar 4, 2025 · City record
- 259 Richmond St E · 146 m · Subdivision · Under ReviewDraft Plan of Subdivision for 2 blocks.File 21 228105 STE 13 SB · submitted Oct 20, 2021 · City record
- 3114 Church St · 167 m · Condominium · Draft Plan ApprovedStandard condominium application to create 592 residential units within a 48-storey mixed-use building. There will be 4 levels of below grade parking.File 25 124489 STE 13 CD · submitted Mar 4, 2025 · City record
- 4114 Church St · 167 m · Subdivision · Under ReviewDraft Plan of Subdivision for 2 blocks.File 21 228105 STE 13 SB · submitted Oct 20, 2021 · City record
- 523 Toronto St · 172 m · Site Plan · Under ReviewSite Plan Control application to permit a 80 storey mixed use building containing 816 residential dwelling units, 1,599 square metres of retail space, 2,620 square metres of office, and 49 car parking spaces.File 23 138419 STE 13 SA · submitted Apr 26, 2023 · City record
- 6120 Church St · 172 m · Condominium · Draft Plan ApprovedStandard condominium application to create 592 residential units within a 48-storey mixed-use building. There will be 4 levels of below grade parking.File 25 124489 STE 13 CD · submitted Mar 4, 2025 · City record
- 7120 Church St · 172 m · Subdivision · Under ReviewDraft Plan of Subdivision for 2 blocks.File 21 228105 STE 13 SB · submitted Oct 20, 2021 · City record
- 859 Adelaide St E · 190 m · Official Plan / Rezoning · Under ReviewCombined Official Plan & Zoning By-law Amendment for a new 63-storey mixed-use building, containing approximately 370 dwelling units.File 25 259679 STE 13 OZ · submitted Nov 28, 2025 · City record
- 961 Adelaide St E · 194 m · Official Plan / Rezoning · Under ReviewCombined Official Plan & Zoning By-law Amendment for a new 63-storey mixed-use building, containing approximately 370 dwelling units.File 25 259679 STE 13 OZ · submitted Nov 28, 2025 · City record
- 1015 Toronto St · 198 m · Site Plan · Under ReviewSite Plan Control application proposes to permit a 56-storey mixed use building containing 394 residential dwelling units, 148 square metres of retail space, and 0 car parking spaces.File 22 185153 STE 13 SA · submitted Aug 3, 2022 · City record
- 1163 Adelaide St E · 199 m · Official Plan / Rezoning · Under ReviewCombined Official Plan & Zoning By-law Amendment for a new 63-storey mixed-use building, containing approximately 370 dwelling units.File 25 259679 STE 13 OZ · submitted Nov 28, 2025 · City record
- 1265 Adelaide St E · 204 m · Official Plan / Rezoning · Under ReviewCombined Official Plan & Zoning By-law Amendment for a new 63-storey mixed-use building, containing approximately 370 dwelling units.File 25 259679 STE 13 OZ · submitted Nov 28, 2025 · City record
Development Applications; Committee of Adjustment Applications · 0 registered short-term rentals within 250 m.
04City services
05Quick answers about 83 Yonge St
Is 83 Yonge St in a flood plain?
No. It is outside TRCA's mapped flood and shoreline hazard areas. Source: TRCA Regulation mapping 2025.
What is being built near 83 Yonge St?
15 active development applications within 250 metres, the closest at 59 Richmond St E (146 m). Source: Development Applications.
Answers are generated from the data on this page and update when the data changes.
06From the archives
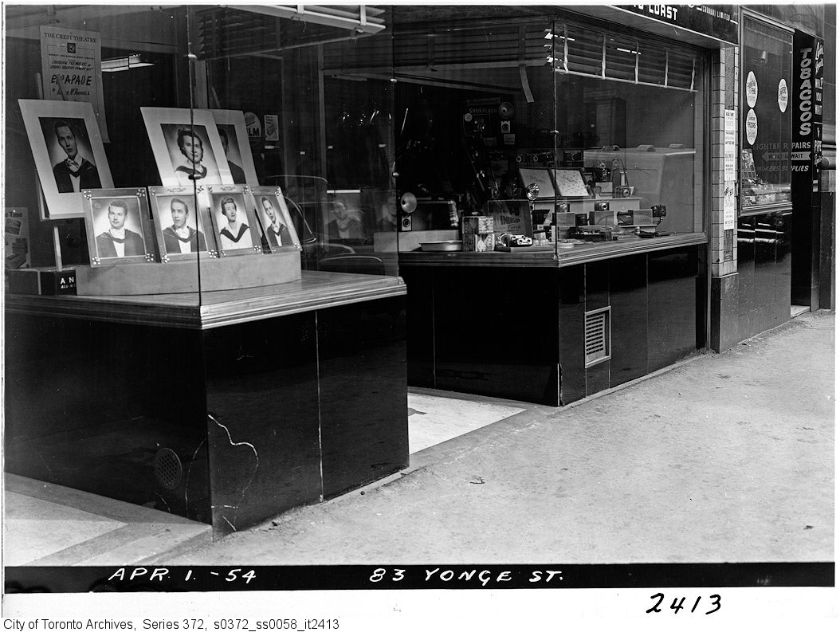

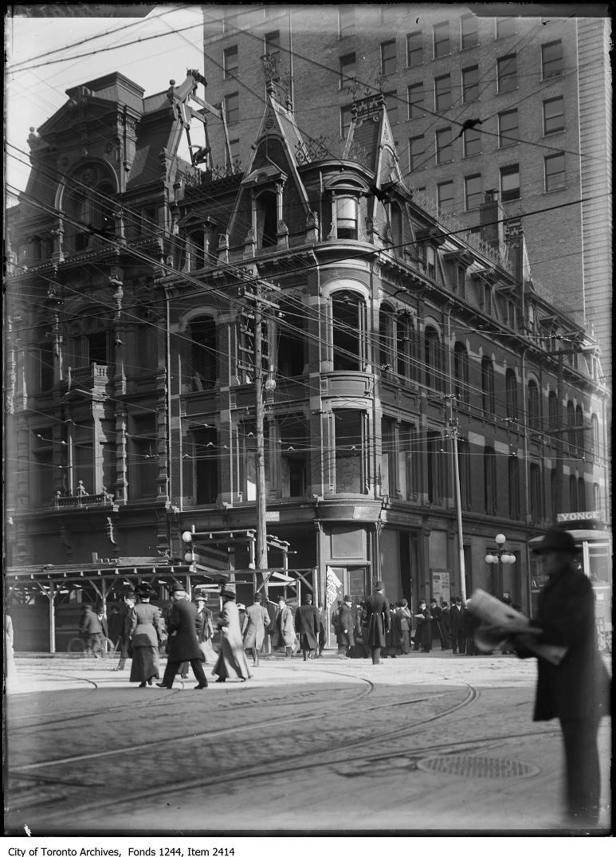
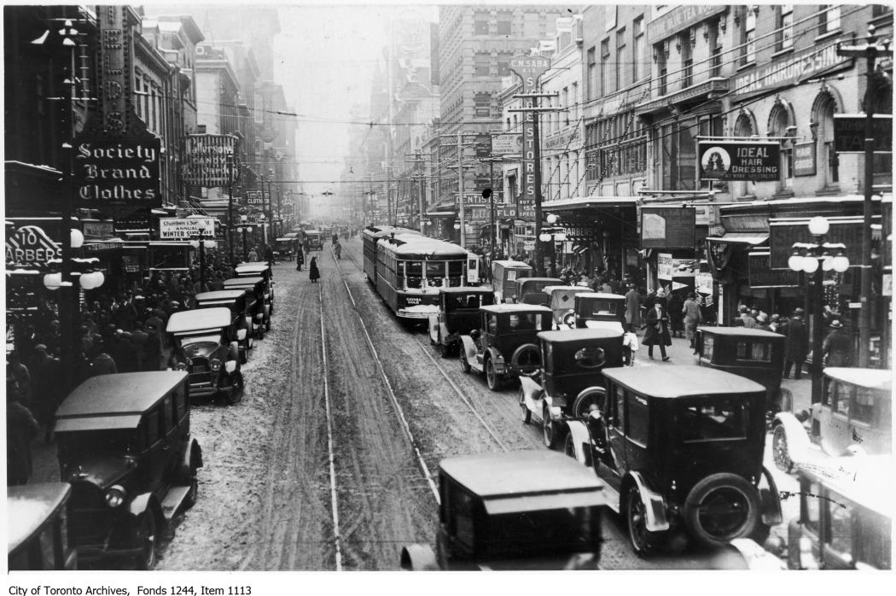
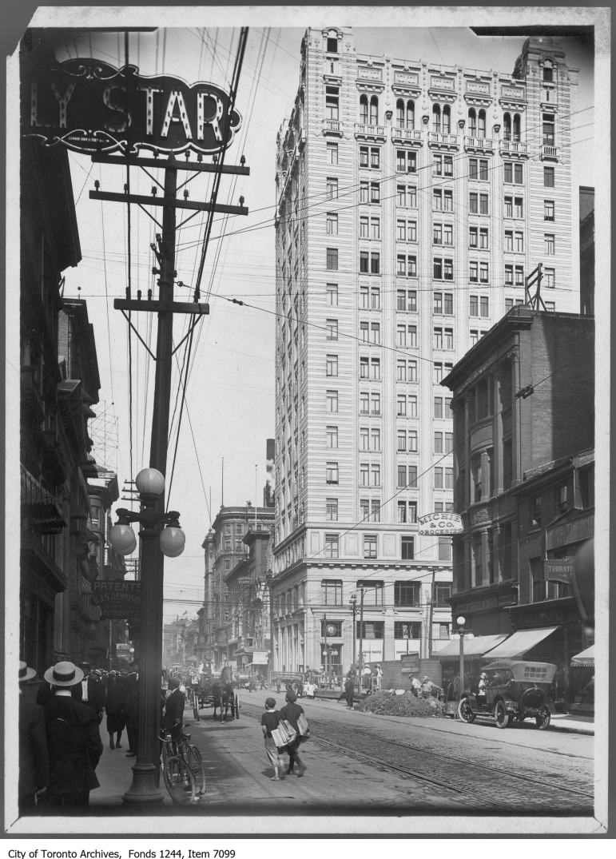
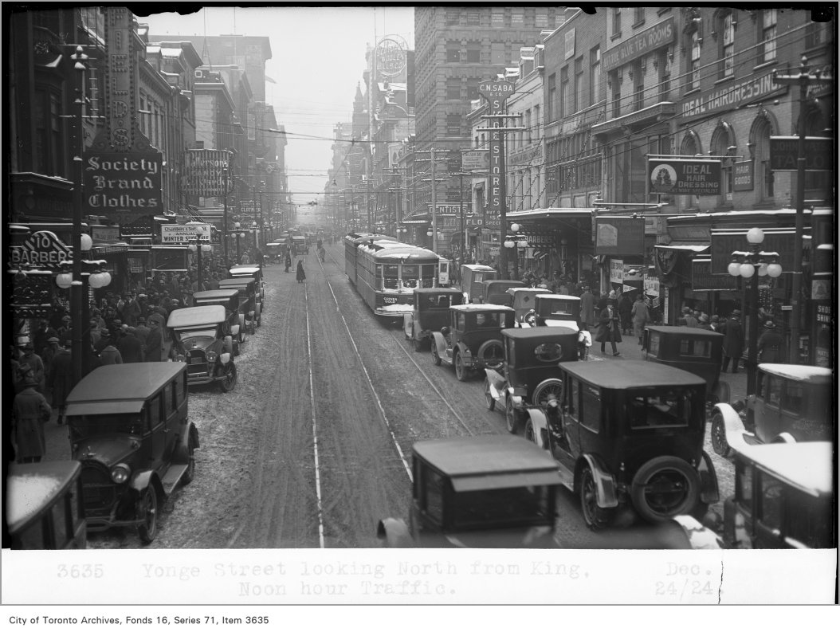

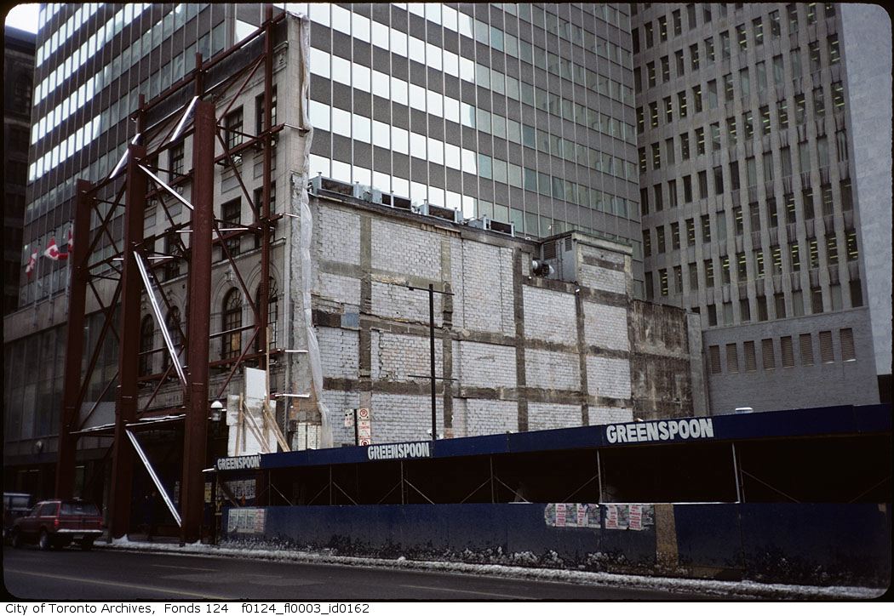
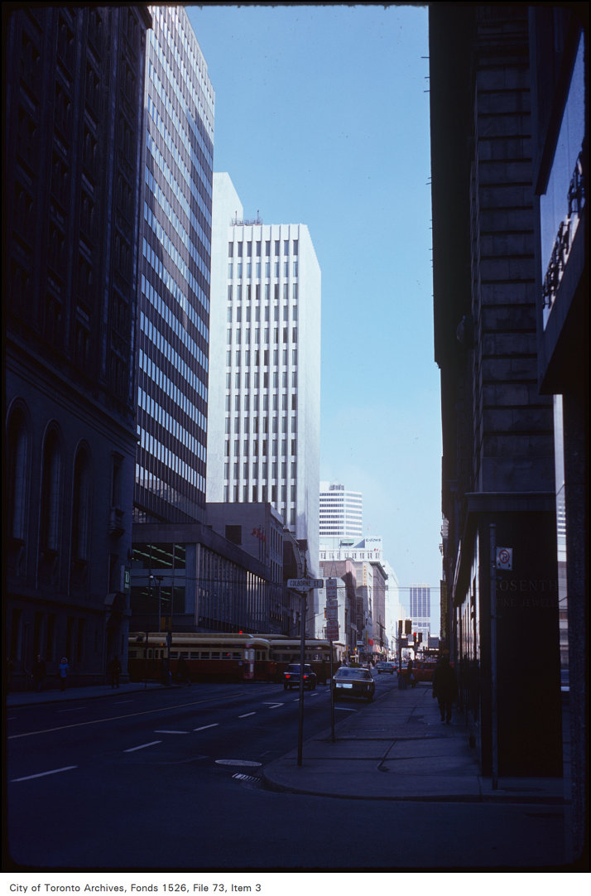
Photo locations are matched from each photo’s title against City street and address data, so some may be off. Report a wrong location