84 Argyle St
An address in Trinity-Bellwoods, outside TRCA flood and shoreline hazard areas, with 3 active development applications within 250 metres.
Data as of Nov 7, 2026 · Every item lists its source
- Outside TRCA flood and shoreline hazard areas.
- 3 active development applications and 5 Committee of Adjustment applications within 250 m.
01The building
Recent permits (8)
- Building Permit Related(PS) · Closed · May 28, 2025
Plumbing - new laneway suite · Permit 24 244740 PLB - Building Permit Related (DR) · Closed · May 28, 2025
Drain - new laneway suite · Permit 24 244740 DRN - New Laneway / Rear Yard Suite · Closed · May 12, 2025
REV01: REVISION TO PERMIT 24 344740 BLD 00 SRnew laneway suite · Permit 24 244740 BLD - Building Permit Related(MS) · Closed · May 2, 2025
HVAC - new laneway suite · Permit 24 244740 HVA - Party Wall Admin Permits · Closed · Feb 24, 2025
Administratve party wall for work related to 86 Argyle St. · Permit 24 230507 BLD - New Laneway / Rear Yard Suite · Closed · Feb 24, 2025
new laneway suite · Permit 24 244740 BLD - Building Permit Related(MS) · Closed · Dec 9, 2024
HVAC - To construct a third floor addition and interior alterations to existing dwelling, Update by confirmation from the applicant ( it was not originally mentioned in the description): Converting… · Permit 24 183192 HVA - Building Permit Related(PS) · Closed · Oct 7, 2024
Plumbing - To construct a third floor addition and interior alterations to existing dwelling · Permit 24 183192 PLB
02Risks and the ground
TRCA mapping is for screening, not site-specific decisions. Lead results are voluntary samples from homes in the postal area, not this address.
03What’s changing nearby
- 11117-1125 Dundas St W · 59 m · Site Plan · Under ReviewSite Plan Approval for a 10 storey residential building with 74 dwelling units, 23 of which will be affordable housing and a one-storey ancillary building at the rear of the site.File 26 137976 STE 10 SA · submitted Apr 1, 2026 · City record
- 21117 Dundas St W · 102 m · Site Plan · Under ReviewSite Plan Approval for a 10 storey residential building with 74 dwelling units, 23 of which will be affordable housing and a one-storey ancillary building at the rear of the site.File 26 137976 STE 10 SA · submitted Apr 1, 2026 · City record
- 31113 Dundas St W · 119 m · Site Plan · Under ReviewSite Plan Approval for a 10 storey residential building with 74 dwelling units, 23 of which will be affordable housing and a one-storey ancillary building at the rear of the site.File 26 137976 STE 10 SA · submitted Apr 1, 2026 · City record
- 468 Brookfield St · 137 m · Committee of Adjustment · Consent (severance) · Conditional ConsentTo obtain consent to sever a portion of the land for the purpose of a lot addition.File B0050/24TEY · submitted Jul 31, 2024
- 566 Brookfield St · 142 m · Committee of Adjustment · Consent (severance) · Conditional ConsentTo obtain consent to sever a portion of land for the purpose of a lot addition.File B0060/24TEY · submitted Jul 31, 2024
- 616 Skey Lane · 189 m · Committee of Adjustment · Minor variance · Hearing ScheduledTo alter the existing two-storey detached building by constructing a third storey addition with a side (south) covered deck, and a partial fourth storey addition (staircase enclosure for roof access) with a roof garden. Also, to convert…File A0663/26TEY · submitted Sep 15, 2026
- 732 Argyle St · 232 m · Committee of Adjustment · Minor variance · Approved with ConditionsTo alter the existing two-storey semi-detached townhouse dwelling by converting it to a semi-detached houseplex containing two dwelling units, by constructing a front porch with stairs, a front basement walkout, a rear two-storey addition…File A0630/26TEY · submitted Aug 28, 2026
- 834 Grove Ave · 240 m · Committee of Adjustment · Minor variance · TLAB AppealTo construct a new three-storey detached dwelling with a covered front porch, a front walkout basement, a front third storey terrace, and a rear third storey balcony. Also, to construct a two-storey detached ancillary building (containing…File A0672/25TEY · submitted Sep 3, 2025
Development Applications; Committee of Adjustment Applications · 29 registered short-term rentals within 250 m.
04City services
05Quick answers about 84 Argyle St
Is 84 Argyle St in a flood plain?
No. It is outside TRCA's mapped flood and shoreline hazard areas. Source: TRCA Regulation mapping 2025.
What is being built near 84 Argyle St?
3 active development applications within 250 metres, the closest at 1117-1125 Dundas St W (59 m). Source: Development Applications.
When is garbage day at 84 Argyle St?
Collection calendar Tuesday 2. Next garbage pickup: Nov 10, 2026. Source: Solid Waste Collection Schedule.
Answers are generated from the data on this page and update when the data changes.
06From the archives
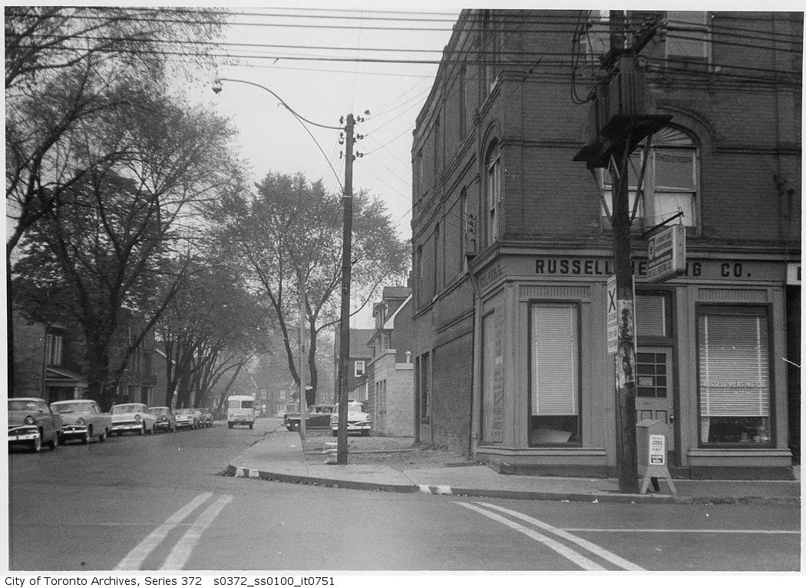
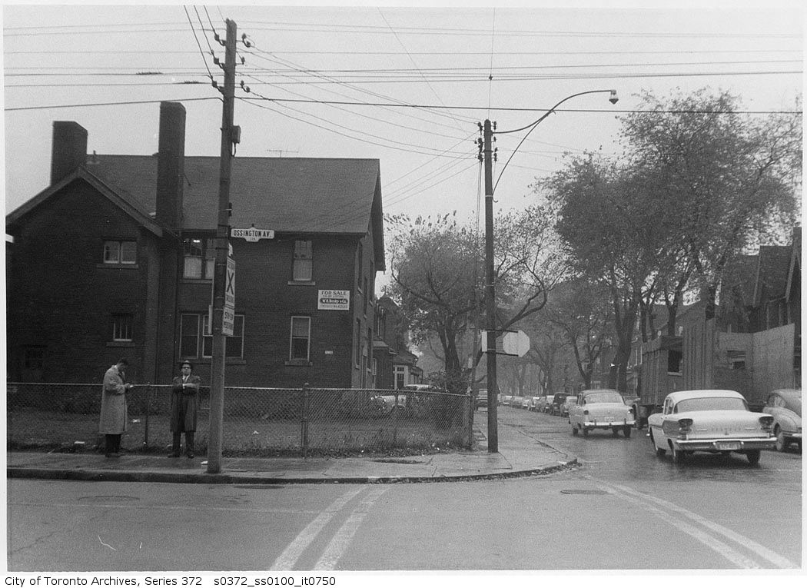
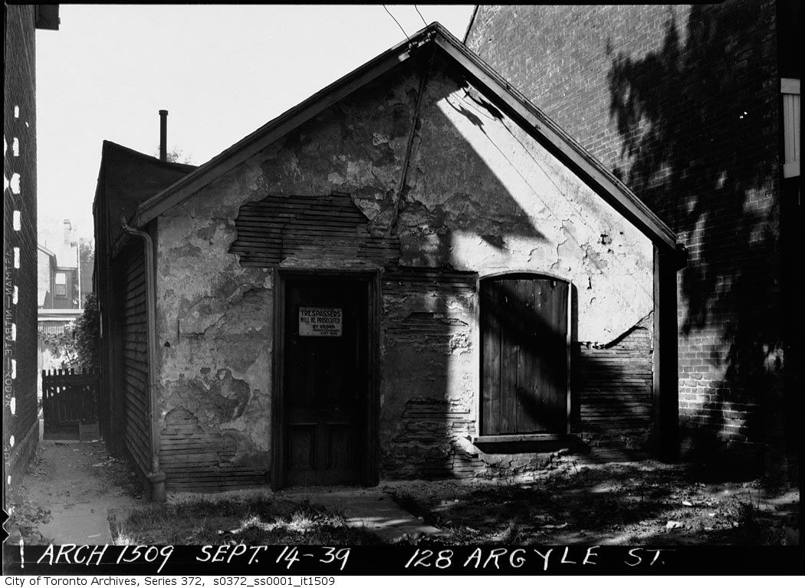
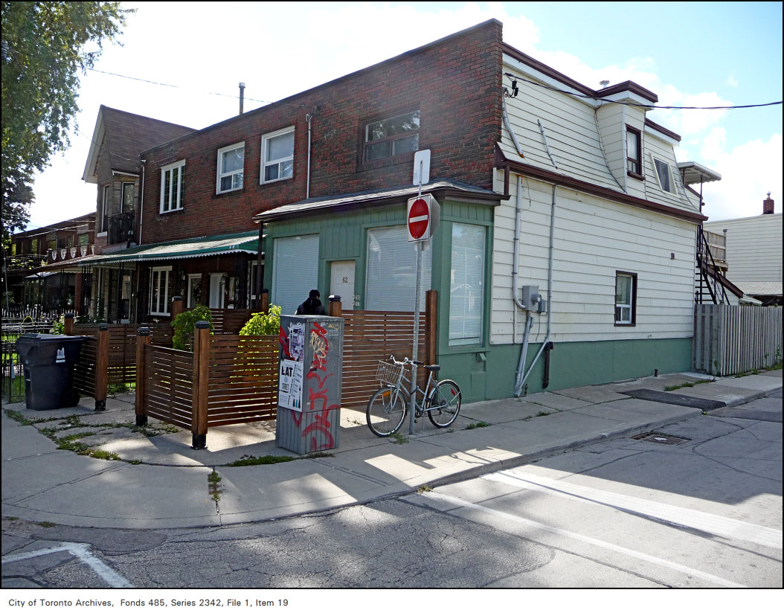
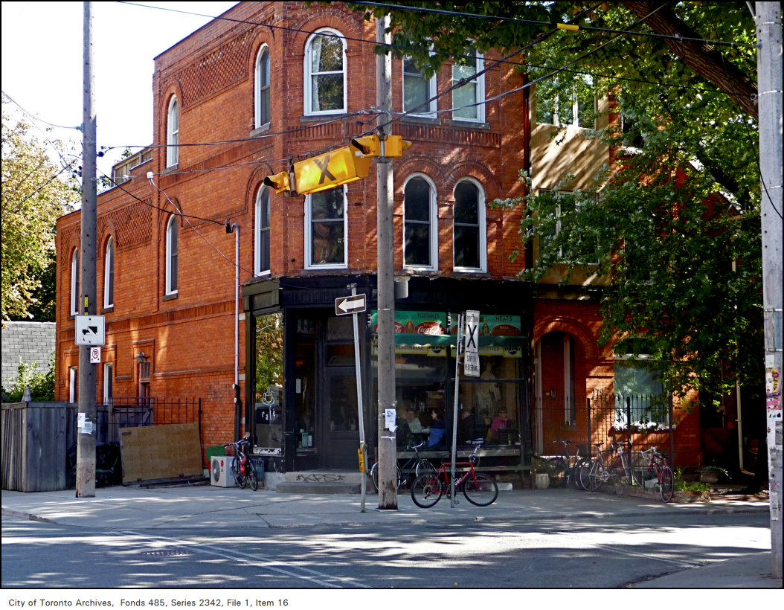
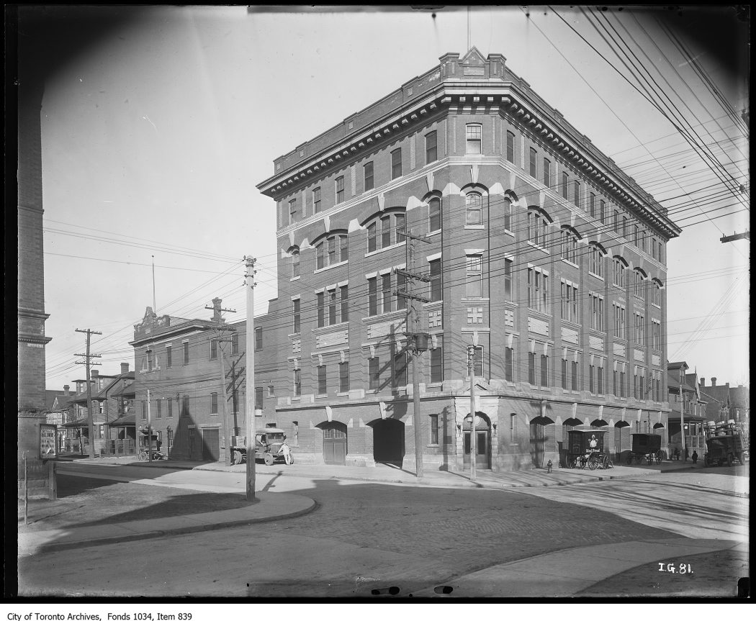
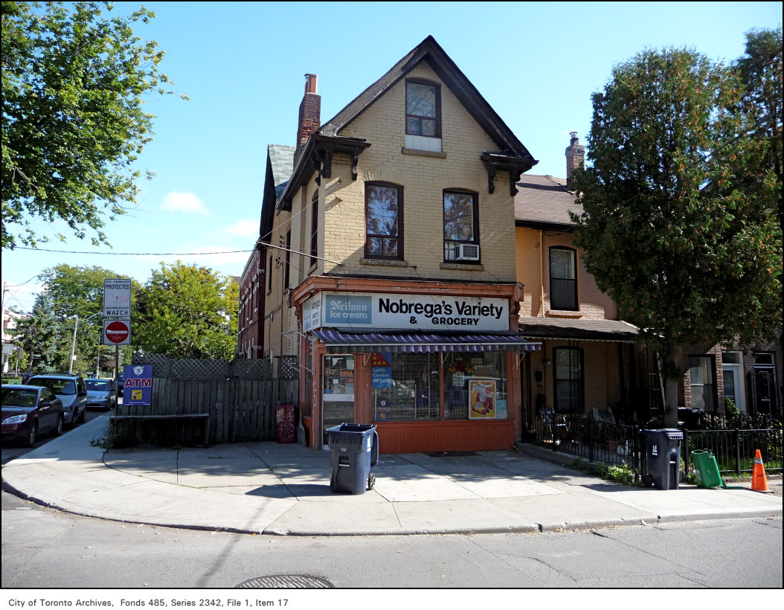
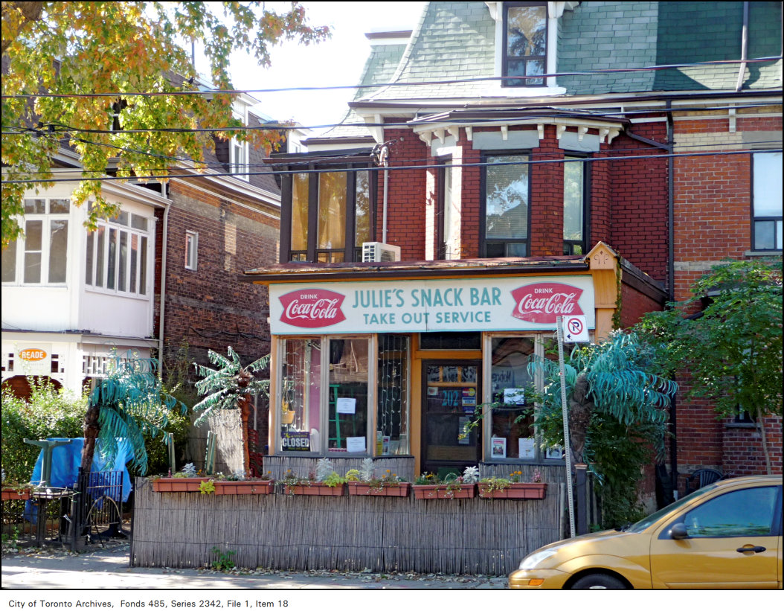

Photo locations are matched from each photo’s title against City street and address data, so some may be off. Report a wrong location