86 Abbott Ave
An address in High Park North, outside TRCA flood and shoreline hazard areas, with 1 active development application within 250 metres.
Data as of Nov 7, 2026 · Every item lists its source
- Outside TRCA flood and shoreline hazard areas.
- 1 active development application and 4 Committee of Adjustment applications within 250 m.
01The building
Recent permits (6)
- Back Water Valve (Sewer only) · Closed · Sep 18, 2020
Proposed to install one new exterior mean line full port back water valve · Permit 20 194884 DRN - Building Permit Related(MS) · Closed · Sep 2, 2020
HVAC - Proposal for a rear addition in the existing detached single family dwelling. · Permit 20 175329 HVA - Building Permit Related(PS) · Closed · Sep 2, 2020
Plumbing - Proposal for a rear addition in the existing detached single family dwelling. · Permit 20 175329 PLB - Addition(s) · Closed · Sep 2, 2020
Proposal to construct a 2-1/2 storey rear addition, basement underpinning and interior alterations to the existing detached single family dwelling.**** See CofA Decision **** · Permit 20 175329 BLD - Building Permit Related (DR) · Closed · Sep 2, 2020
Drain - Proposal for one sump pump and one backwater valve. Proposal for one sump pump and one backwater valve for a rear addition in the existing detached single family dwelling. · Permit 20 175329 DRN - Garage · Cancelled · Aug 18, 2017
Proposal to demolish and reconstruct existing garage. · Permit 17 219151 BLD
02Risks and the ground
TRCA mapping is for screening, not site-specific decisions. Lead results are voluntary samples from homes in the postal area, not this address.
03What’s changing nearby
- 1159 Indian Road Cres · 237 m · Condominium · Draft Plan ApprovedDraft Plan of Condominium for 4 residentail dwelling units within a Triplex and associated Garden SuiteFile 25 220470 STE 04 CD · submitted Sep 4, 2025 · City record
- 2213 Indian Road Cres · 195 m · Committee of Adjustment · Minor variance · TLAB AppealTo construct a third storey rear addition, a rear yard deck and a detached garage in the rear yard.File A0890/21TEY · submitted Jul 6, 2021
- 381 Indian Road Cres · 196 m · Committee of Adjustment · Minor variance · Hearing ScheduledTo alter the existing two-storey detached dwelling by constructing a new one-storey side (south) addition (including a basement extension). The existing one-storey side (south) addition will be demolished.File A0702/26TEY · submitted Sep 29, 2026
- 4753 Indian Rd · 224 m · Committee of Adjustment · Minor variance · ApprovedTo alter the existing two-storey semi-detached dwelling by constructing a side (north) one-storey addition.File A0619/26TEY · submitted Aug 24, 2026
- 555 Humberside Ave · 236 m · Committee of Adjustment · Minor variance · ApprovedTo alter the existing three-storey semi-detached dwelling by constructing a front partial two-storey addition with a covered front porch, a rear third storey partial addition, and a rear third storey rooftop deck. Also, to reconstruct the…File A1349/22TEY · submitted Dec 9, 2022
Development Applications; Committee of Adjustment Applications · 11 registered short-term rentals within 250 m.
04City services
05Quick answers about 86 Abbott Ave
Is 86 Abbott Ave in a flood plain?
No. It is outside TRCA's mapped flood and shoreline hazard areas. Source: TRCA Regulation mapping 2025.
What is being built near 86 Abbott Ave?
1 active development application within 250 metres, the closest at 159 Indian Road Cres (237 m). Source: Development Applications.
When is garbage day at 86 Abbott Ave?
Collection calendar Friday 1. Next garbage pickup: Nov 20, 2026. Source: Solid Waste Collection Schedule.
Answers are generated from the data on this page and update when the data changes.
06From the archives
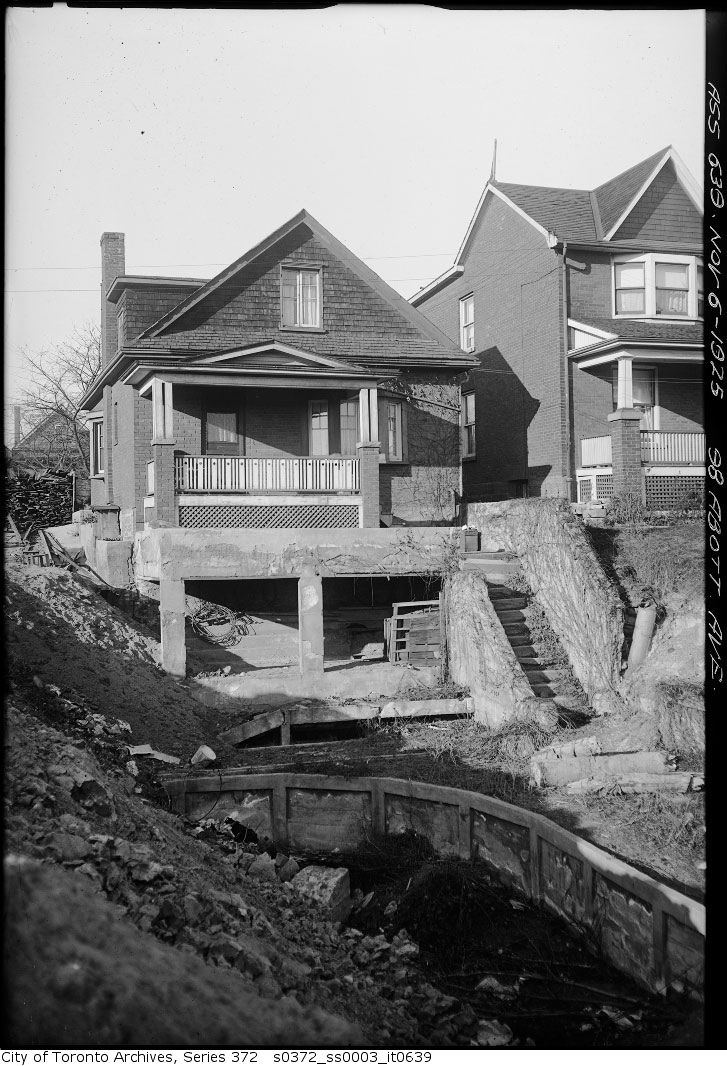
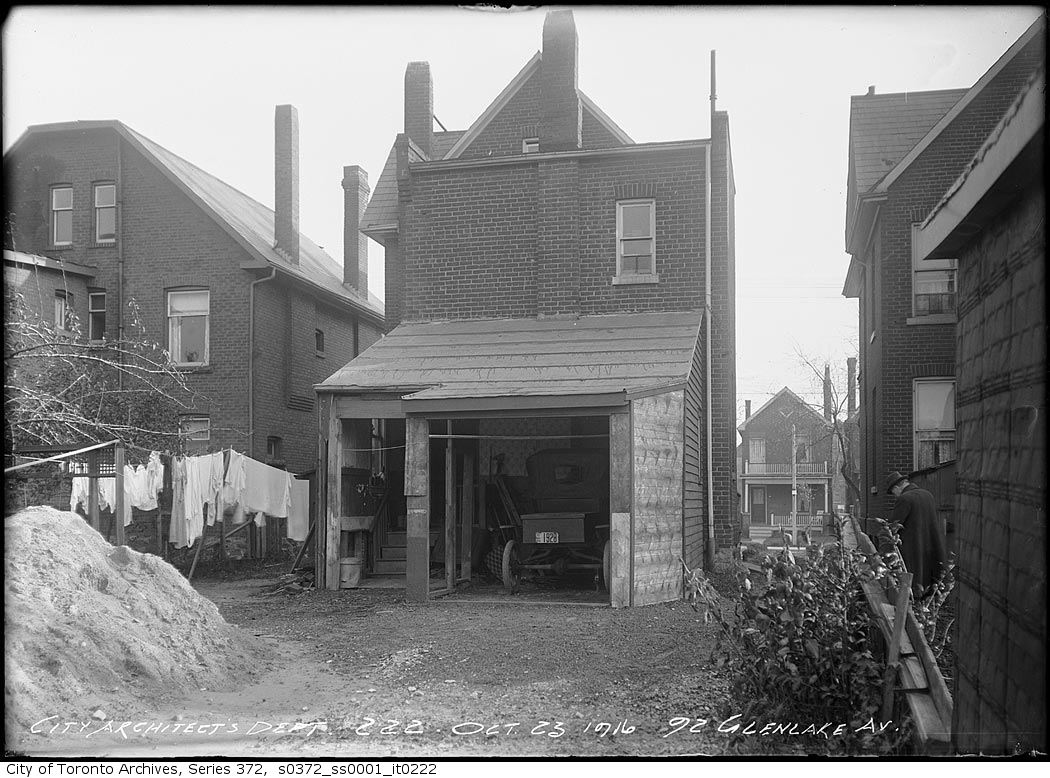
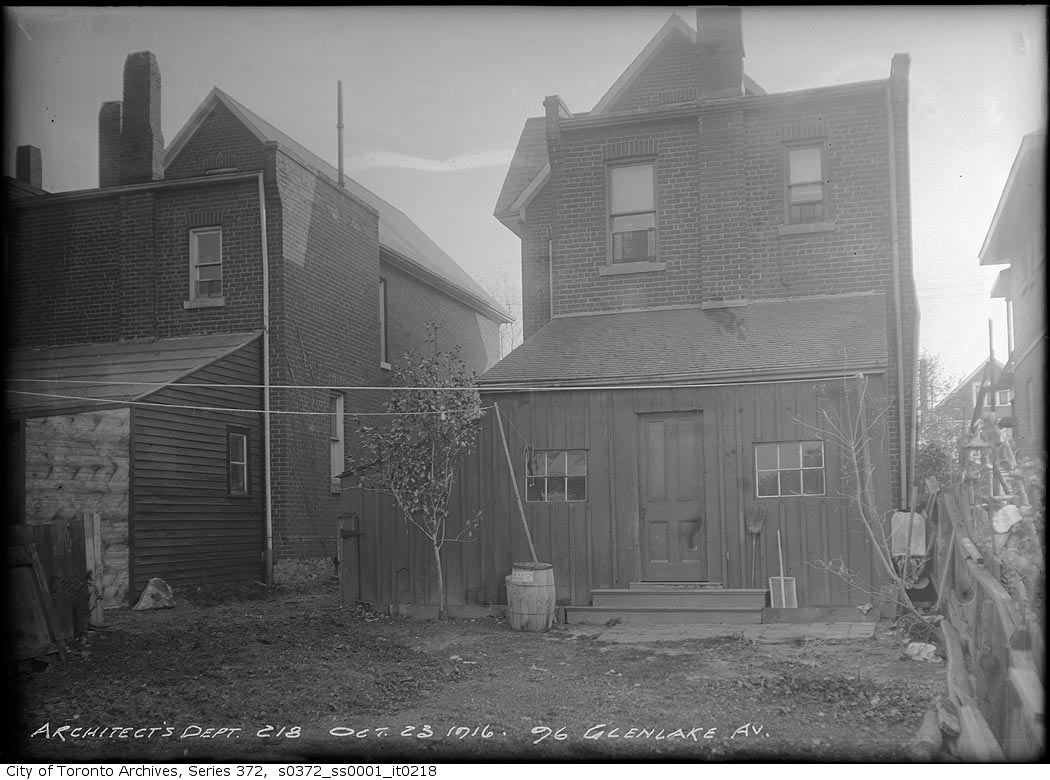
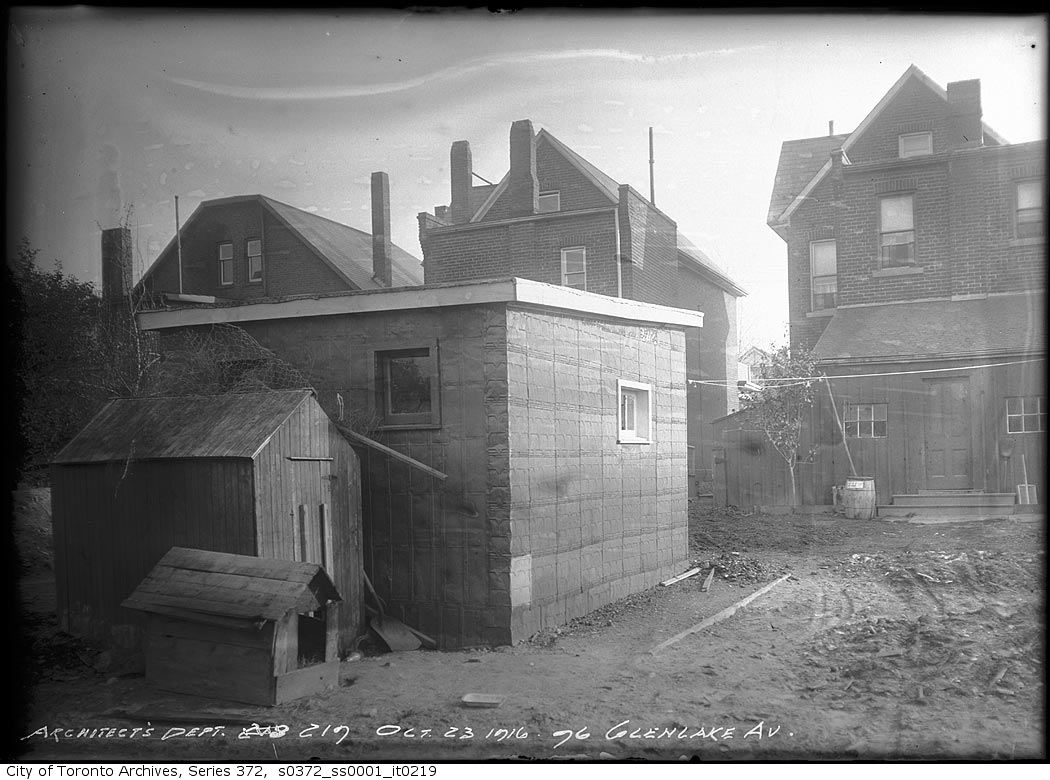
Photo locations are matched from each photo’s title against City street and address data, so some may be off. Report a wrong location