89 Chestnut St
89 Chestnut St is in Yonge-Bay Corridor. It's outside TRCA flood hazard areas and there are 16 planning applications nearby (ten under review, three approved, two under appeal, one other).
Data as of Nov 8, 2026 · Every item lists its source
- 5 fire code violations in open inspections (most recent opened Oct 1, 2026).
- 11 building permits in the last 5 years.
- Outside TRCA flood hazard areas.
- 16 planning applications within 250 m: ten under review, three approved, two under appeal, one other.
03The building
11 building permits in the last 5 years, for 5 projects. For comparison, about 1 in 10 Toronto addresses had any permit in that time. Permits show work the City approved; they don't show work done without a permit.
It isn't listed or designated on the City's Heritage Register.
Open fire code items (5)
- 1.1.2.1./6.3.3.8. - Records of Test (Smoke Alarms) · opened May 14, 2026
- 1.1.2.1./6.5.5.2. Records of Test (Sprinkler Alarm Test) · opened May 14, 2026
- 1.1.2.1./6.3.4.8 Records of Test (Carbon Monoxide Alarms) · opened May 14, 2026
- Making of records · opened May 14, 2026
- 1.1.2.1./2.7.3.3.(3) Records of Test (Emergency Lighting) · opened May 14, 2026
Permit history: 12 projects from 25 permits (most recent 25 of 27)
- Standpipes · permit issued · issued Jan 6, 2026
Complete StandPipe Fire Pump UpgradeNew Fire Pump.New Fire Pump Controller.New Fire Pump Circuit Breaker.New Fire Pump Conductors Back to the main Distribution panel. · Permit 25 212836 - Sprinklers · revision issued · issued Oct 17, 2024
Relocated feed main to other side of stairs in lobby because of ductwork repair. Connected old heads to new and existing main. Also relocated heads in ballroom (upper and lower ceiling)… · 2 permits in this project (such as building, plumbing and heating) · Permit 24 218223 - Interior Alterations · completed Jul 10, 2026
REV 02: Proposed horizontal shaft wall system to maintain fire rating on floor assembly (Dwg. A222.1 & 17/A702), revised locations of ceiling access panels & air transfer, removal of existing guards… · 6 permits in this project (such as building, plumbing and heating) · Permit 24 126930 - Garage, plumbing and more · permit issued · issued Feb 21, 2024
Mechanical and plumbing alterations and repair: Underground Parking Garage levels · Permit 23 225811 - Garage, plumbing and more · permit issued · issued Dec 13, 2023
Mechanical and plumbing alterations and repair: Underground Parking Garage levels · Permit 23 213627 - Interior Alterations · completed Dec 6, 2021
Proposed: part of 3rd floor - Conference centre renovation · 4 permits in this project (such as building, plumbing and heating) · Permit 20 119742 - Garage Repair/Reconstruction · completed Sep 14, 2020
Proposal for parking garage repairers for existing University of Toronto parking garage. · 2 permits in this project (such as building, plumbing and heating) · Permit 19 140548 - Garage Repair/Reconstruction · completed Jun 3, 2021
Proposed structural and plumbing repairs to an existing underground student residence and parking garage. The structural work will include concrete delamination and spalling repairs to slabs,… · 2 permits in this project (such as building, plumbing and heating) · Permit 18 110247 - Interior Alterations · completed Mar 27, 2017
Proposal for interior alterations to the 28th floor for a new floor hatch in existing student residence. · Permit 14 198299 - Interior Alterations · permit issued · issued Sep 14, 2012
This is for the infill of a void on the second floor of this University of Toronto student residence. The infill will be approx. 14.10sm · Permit 12 235461 - Interior Alterations · inspection · issued Aug 7, 2012
Proposal for interior alterations to construct a new fire separation around waste disposal storage areas on all 24 floors of existing residential building for students. · Permit 12 215425 - Heating and cooling · completed Sep 16, 2025
This is for the replacement of the ceilings within the student lounge area of this "U OF T RESIDENCE BUILDING". This will include HVAC. · 2 permits in this project (such as building, plumbing and heating) · Permit 11 228995
04Risks and environment
TRCA's maps show this address is outside the areas that could flood from rivers in a major storm (TRCA plans for a storm like Hurricane Hazel in 1954) and outside lake shoreline hazards. Basement flooding from overloaded sewers can still happen anywhere in the city.
In postal area M5G, 0 of 2 home tap-water samples (0%) tested above Ontario's limit for lead (10 micrograms per litre). That's too few samples to compare with the rest of the city. Health Canada recommends a stricter limit of 5 micrograms per litre: 0 samples here (0%) were above it. These are voluntary tests, mostly from older homes, so they don't tell you about this house. Lead comes from old pipes and plumbing, not the City's treatment plants. If your home was built before the mid-1950s, you can get a free test kit by calling 311.
TRCA mapping is for screening, not site-specific decisions. Lead results are voluntary samples from homes in the postal area, not this address.
01What’s changing nearby
16 active planning applications within 250 m (about a 3-minute walk): ten under review, three approved, two under appeal, one other. That's more than at 9 in 10 Toronto addresses.
- 1100 Edward St · 25 m awaySite Plan: City review of the design and layout of a new building
It has been appealed to the Ontario Land Tribunal (formerly the OMB), which will make the final decision.
Site Plan Approval for mixed -use development plan consisting of two buildings over a common underground garage.File 16 136299 STE 27 SA · submitted Apr 6, 2016 · City record - 2604 Bay St · 41 m awaySite Plan: City review of the design and layout of a new building
City planners approved the site plan, with conditions to meet before a building permit.
Site Plan Approval for a 15-storey building at 604-610 Bay Street and a 43-storey building at 130 Elizabeth Street. The proposed development integrates the designated heritage Coach Terminal building and includes 2,219 square metres of…File 25 197844 STE 11 SA · submitted Jul 22, 2025 · City record - 3610 Bay St · 58 m awaySite Plan: City review of the design and layout of a new building
City planners approved the site plan, with conditions to meet before a building permit.
Site Plan Approval for a 15-storey building at 604-610 Bay Street and a 43-storey building at 130 Elizabeth Street. The proposed development integrates the designated heritage Coach Terminal building and includes 2,219 square metres of…File 25 197844 STE 11 SA · submitted Jul 22, 2025 · City record - 4130 Elizabeth St · 75 m awaySite Plan: City review of the design and layout of a new building
City planners approved the site plan, with conditions to meet before a building permit.
Site Plan Approval for a 15-storey building at 604-610 Bay Street and a 43-storey building at 130 Elizabeth Street. The proposed development integrates the designated heritage Coach Terminal building and includes 2,219 square metres of…File 25 197844 STE 11 SA · submitted Jul 22, 2025 · City record - 565 Elm St · 90 m awayOfficial Plan / Rezoning: a request to change the Official Plan or zoning so something new can be built
City planners are reviewing it. Residents can comment before a decision is made.
Proposed 18 storey building containing 234 hotel suites and retail space.File 26 101832 STE 11 OZ · submitted Jan 7, 2026 · City record - 667 Elm St · 90 m awayOfficial Plan / Rezoning: a request to change the Official Plan or zoning so something new can be built
City planners are reviewing it. Residents can comment before a decision is made.
Proposed 18 storey building containing 234 hotel suites and retail space.File 26 101832 STE 11 OZ · submitted Jan 7, 2026 · City record - 761 Elm St · 95 m awayOfficial Plan / Rezoning: a request to change the Official Plan or zoning so something new can be built
City planners are reviewing it. Residents can comment before a decision is made.
Proposed 18 storey building containing 234 hotel suites and retail space.File 26 101832 STE 11 OZ · submitted Jan 7, 2026 · City record - 863 Elm St · 95 m awayOfficial Plan / Rezoning: a request to change the Official Plan or zoning so something new can be built
City planners are reviewing it. Residents can comment before a decision is made.
Proposed 18 storey building containing 234 hotel suites and retail space.File 26 101832 STE 11 OZ · submitted Jan 7, 2026 · City record - 959 Elm St · 99 m awayOfficial Plan / Rezoning: a request to change the Official Plan or zoning so something new can be built
City planners are reviewing it. Residents can comment before a decision is made.
Proposed 18 storey building containing 234 hotel suites and retail space.File 26 101832 STE 11 OZ · submitted Jan 7, 2026 · City record - 1057 Elm St · 100 m awayOfficial Plan / Rezoning: a request to change the Official Plan or zoning so something new can be built
City planners are reviewing it. Residents can comment before a decision is made.
Proposed 18 storey building containing 234 hotel suites and retail space.File 26 101832 STE 11 OZ · submitted Jan 7, 2026 · City record - 1155 Elm St · 102 m awayOfficial Plan / Rezoning: a request to change the Official Plan or zoning so something new can be built
City planners are reviewing it. Residents can comment before a decision is made.
Proposed 18 storey building containing 234 hotel suites and retail space.File 26 101832 STE 11 OZ · submitted Jan 7, 2026 · City record - 12595 Bay St · 139 m awayOfficial Plan / Rezoning: a request to change the Official Plan or zoning so something new can be built
It has been appealed to the Ontario Land Tribunal (formerly the OMB), which will make the final decision.
Official Plan and Zoning By-law Amendment to permit a 25-storey mixed-use building, containing 224 dwelling units and 2,542 square metres of non-residential gross floor area. The new development is located at the northeast corner of the…File 21 235326 STE 11 OZ · submitted Nov 8, 2021 · City record
2 homes within 250 m are registered with the City as short-term rentals (stays of less than 28 days, like Airbnb). That's about typical for Toronto (the typical address has 2).
Development Applications; Committee of Adjustment Applications; Short Term Rentals Registration.
02City services
05Quick answers about 89 Chestnut St
Is 89 Chestnut St in a flood plain?
No. TRCA maps it outside river flood and lake shoreline hazard areas. Basement flooding from sewers can still happen anywhere. Source: TRCA Regulation mapping 2025.
Does 89 Chestnut St have open fire code violations?
Yes. 5 violations are recorded in open fire inspections, the most recent opened Oct 1, 2026. Source: Residential Fire Inspection Results.
What is being built near 89 Chestnut St?
There are 16 active planning applications within 250 metres (ten under review, three approved, two under appeal, one other). The closest is at 100 Edward St, 25 m away. Source: Development Applications; Committee of Adjustment Applications.
Has 89 Chestnut St been renovated?
Yes. The City has 27 building permits on record, 11 in the last 5 years. Source: Building Permits.
Is 89 Chestnut St a heritage property?
No. It isn't listed or designated on the City's Heritage Register. Source: Heritage Register.
Answers are generated from the data on this page and update when the data changes.
06From the archives
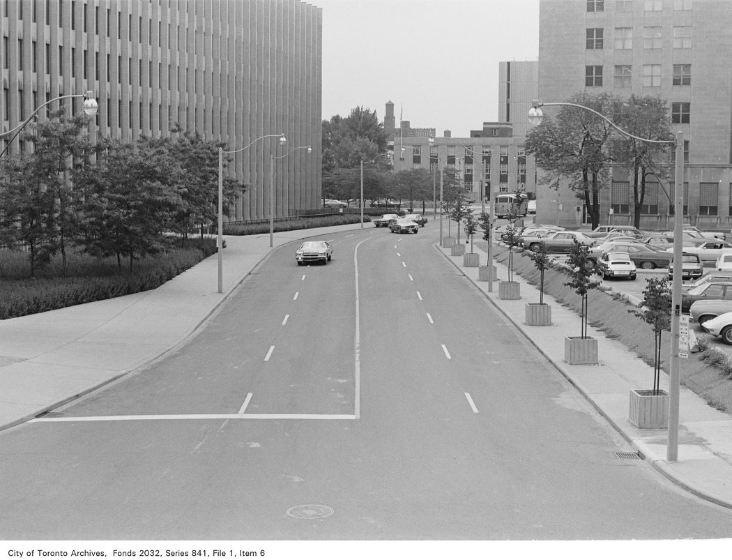
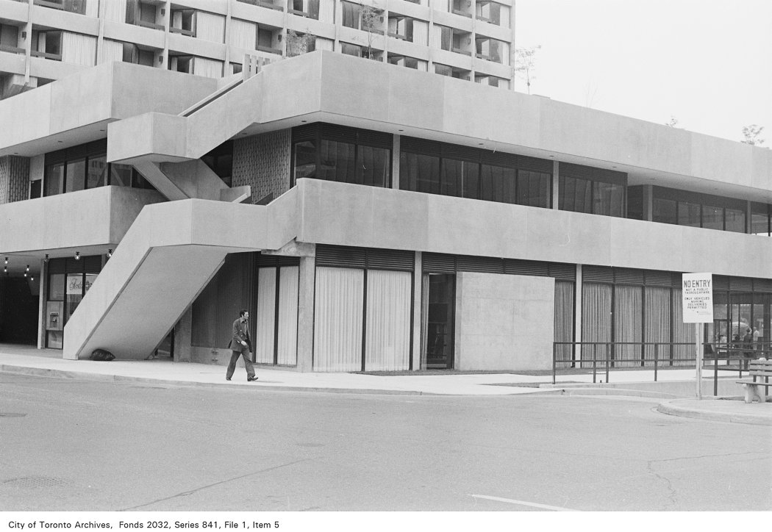
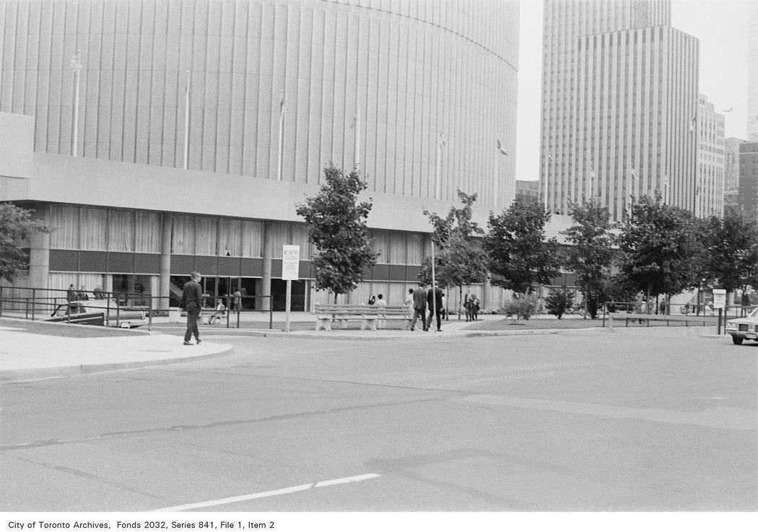
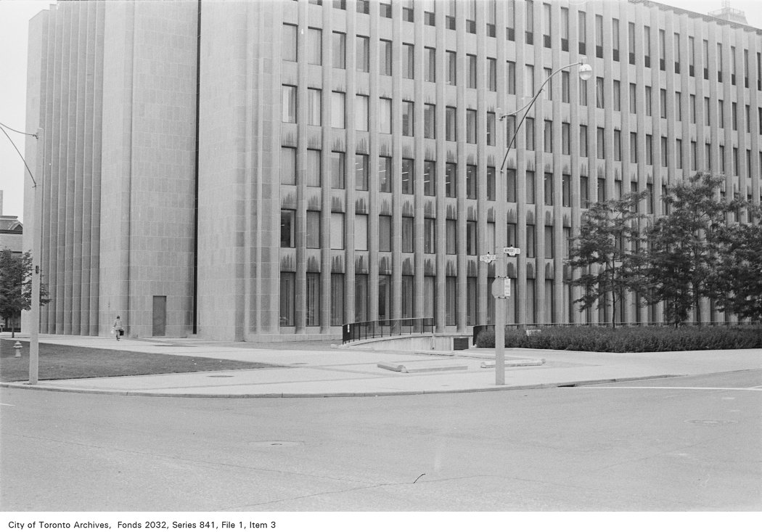
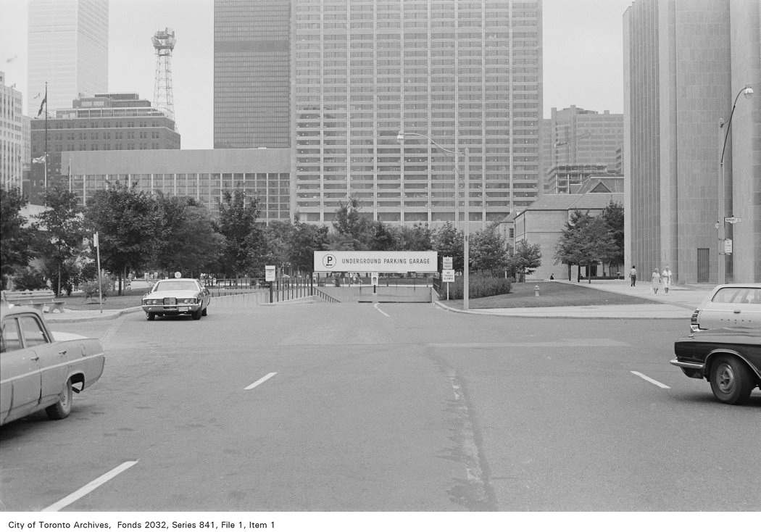
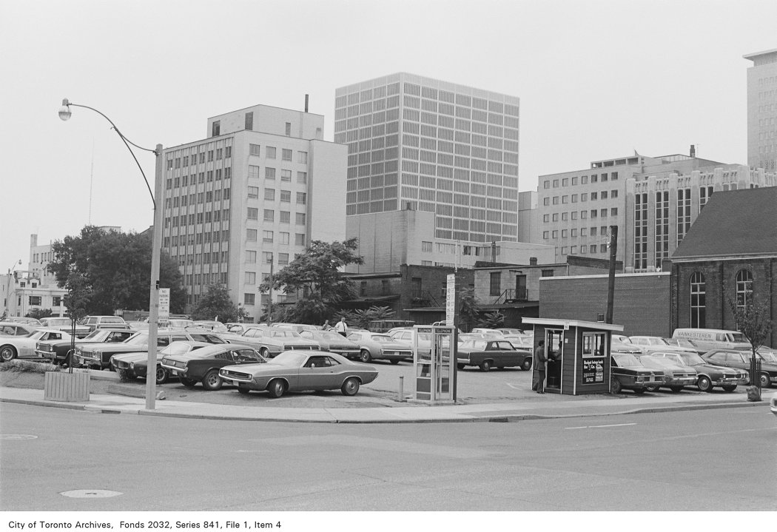
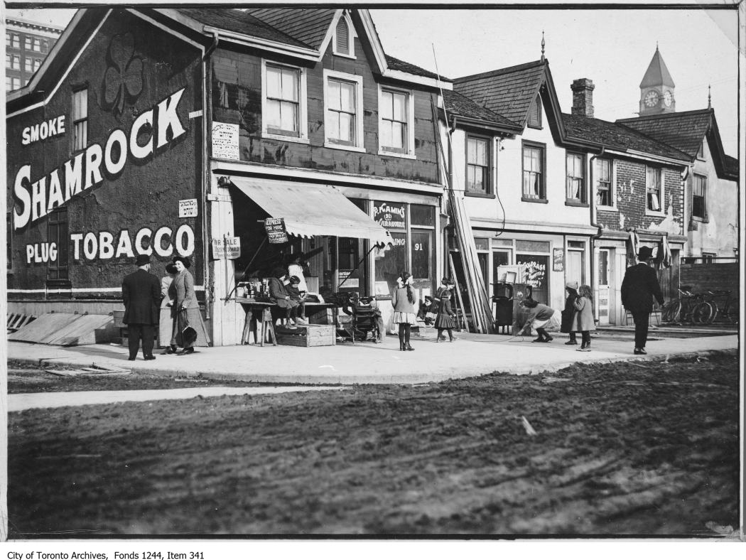
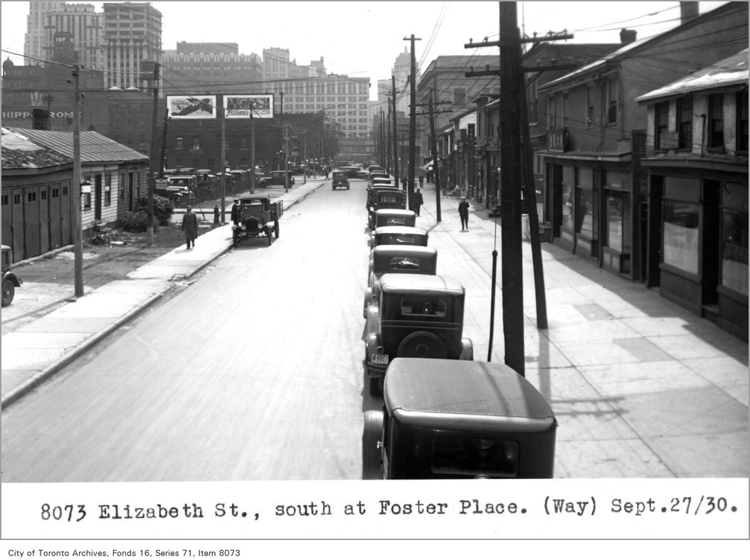
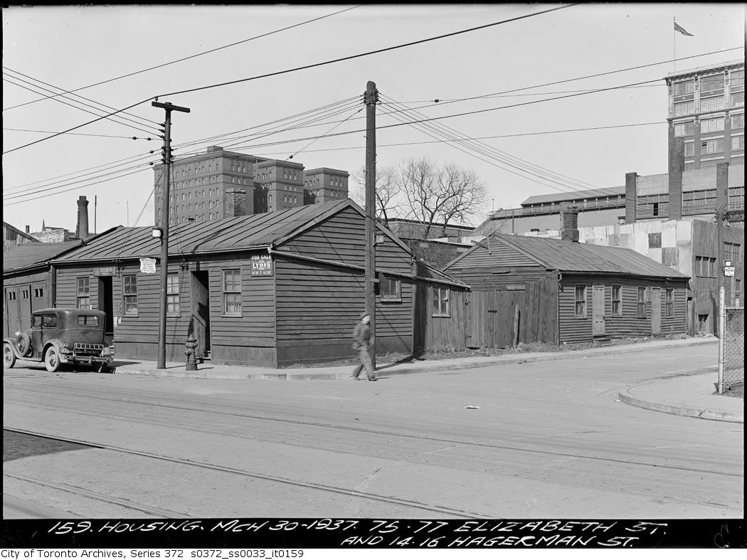
Photo locations are matched from each photo’s title against City street and address data, so some may be off. Report a wrong location