9 Glebe Rd E
An address in South Eglinton-Davisville, outside TRCA flood and shoreline hazard areas, with 15 active development applications within 250 metres.
Data as of Nov 7, 2026 · Every item lists its source
- Outside TRCA flood and shoreline hazard areas.
- 15 active development applications and 0 Committee of Adjustment applications within 250 m.
01The building
Recent permits (5)
- Multiple Projects · Closed · Dec 18, 2017
Re-construct new front porch with canopy and new integral garage · Permit 16 109783 BLD - Building Permit Related(PS) · Closed · Jan 6, 2016
Plumbing - Proposed interior alterations for an existing 2.5 storey dwelling. · Permit 15 191326 PLB - Building Permit Related (DR) · Closed · Jan 6, 2016
Drain - Proposed interior alterations for an existing 2.5 storey dwelling. · Permit 15 191326 DRN - Building Permit Related(MS) · Closed · Jan 5, 2016
HVAC - Proposed interior alterations for an existing 2.5 storey dwelling. · Permit 15 191326 HVA - Interior Alterations · Closed · Jul 21, 2015
Proposed interior alterations for an existing 2.5 storey dwelling. · Permit 15 191326 BLD
02Risks and the ground
TRCA mapping is for screening, not site-specific decisions. Lead results are voluntary samples from homes in the postal area, not this address.
03What’s changing nearby
- 150 Tullis Dr · 108 m · Site Plan · Under ReviewProposed redevelopment of the site for an 11-storey mixed-use building fronting onto Yonge Street, and connected to seven 3-storey townhouse units fronting onto Tullis Drive.File 22 193935 STE 12 SA · submitted Aug 22, 2022 · City record
- 246 Tullis Dr · 115 m · Site Plan · Under ReviewProposed redevelopment of the site for an 11-storey mixed-use building fronting onto Yonge Street, and connected to seven 3-storey townhouse units fronting onto Tullis Drive.File 22 193935 STE 12 SA · submitted Aug 22, 2022 · City record
- 344 Tullis Dr · 119 m · Site Plan · Under ReviewProposed redevelopment of the site for an 11-storey mixed-use building fronting onto Yonge Street, and connected to seven 3-storey townhouse units fronting onto Tullis Drive.File 22 193935 STE 12 SA · submitted Aug 22, 2022 · City record
- 442 Tullis Dr · 126 m · Site Plan · Under ReviewProposed redevelopment of the site for an 11-storey mixed-use building fronting onto Yonge Street, and connected to seven 3-storey townhouse units fronting onto Tullis Drive.File 22 193935 STE 12 SA · submitted Aug 22, 2022 · City record
- 540 Tullis Dr · 129 m · Site Plan · Under ReviewProposed redevelopment of the site for an 11-storey mixed-use building fronting onto Yonge Street, and connected to seven 3-storey townhouse units fronting onto Tullis Drive.File 22 193935 STE 12 SA · submitted Aug 22, 2022 · City record
- 62049 Yonge St · 136 m · Site Plan · Under ReviewProposed redevelopment of the site for an 11-storey mixed-use building fronting onto Yonge Street, and connected to seven 3-storey townhouse units fronting onto Tullis Drive.File 22 193935 STE 12 SA · submitted Aug 22, 2022 · City record
- 72045 Yonge St · 148 m · Site Plan · Under ReviewProposed redevelopment of the site for an 11-storey mixed-use building fronting onto Yonge Street, and connected to seven 3-storey townhouse units fronting onto Tullis Drive.File 22 193935 STE 12 SA · submitted Aug 22, 2022 · City record
- 82128 Yonge St · 159 m · Official Plan / Rezoning · Council ApprovedProposed 12-storey (45.1 metres including the mechanical penthouse) mixed-use building containing 80 dwelling units and 221 square metres of retail. The total gross floor area is 5,648 square metres and the site density is 7.3 times the…File 17 274171 STE 22 OZ · submitted Dec 11, 2017 · City record
- 92128 Yonge St · 159 m · Condominium · Under Review*** Draft Plan of Condominium for 80 units.File 21 231736 STE 12 CD · submitted Oct 28, 2021 · City record
- 102039 Yonge St · 161 m · Site Plan · Under ReviewProposed redevelopment of the site for an 11-storey mixed-use building fronting onto Yonge Street, and connected to seven 3-storey townhouse units fronting onto Tullis Drive.File 22 193935 STE 12 SA · submitted Aug 22, 2022 · City record
- 112161 Yonge St · 205 m · Condominium · Draft Plan ApprovedDraft plan of condominium for the non-residential portions (retail, office, and associated non-residential parking) of the Proposed Development.File 25 213383 STE 12 CD · submitted Aug 20, 2025 · City record
- 122161 Yonge St · 205 m · Part Lot Control · ApprovedPart Lot Control Exemption to create shared property boundaries for commercial parking facilities, retail spaces, and office components of the proposed development, together with easements for access and servicing.File 25 143425 STE 12 PL · submitted Apr 11, 2025 · City record
Development Applications; Committee of Adjustment Applications · 5 registered short-term rentals within 250 m.
04City services
05Quick answers about 9 Glebe Rd E
Is 9 Glebe Rd E in a flood plain?
No. It is outside TRCA's mapped flood and shoreline hazard areas. Source: TRCA Regulation mapping 2025.
What is being built near 9 Glebe Rd E?
15 active development applications within 250 metres, the closest at 50 Tullis Dr (108 m). Source: Development Applications.
When is garbage day at 9 Glebe Rd E?
Collection calendar Wednesday 2. Next garbage pickup: Nov 11, 2026. Source: Solid Waste Collection Schedule.
Answers are generated from the data on this page and update when the data changes.
06From the archives
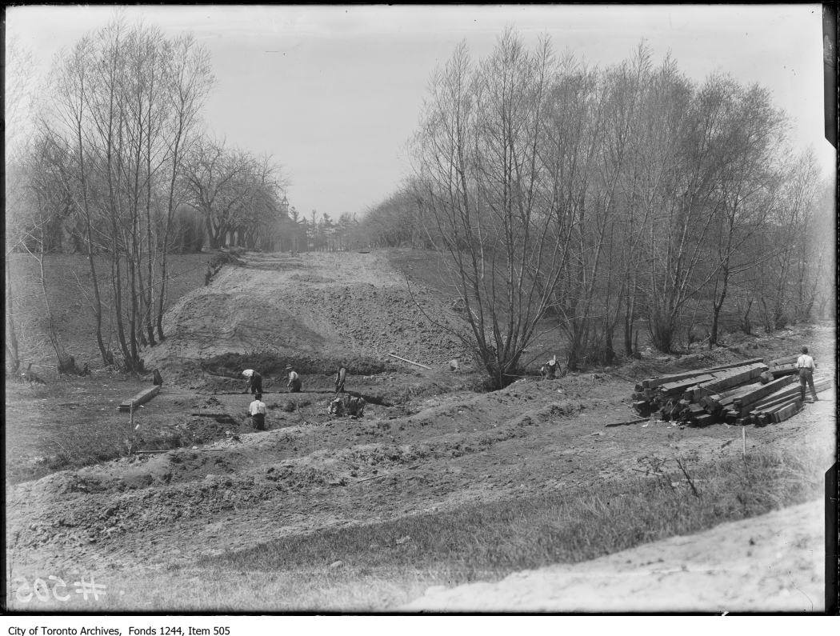

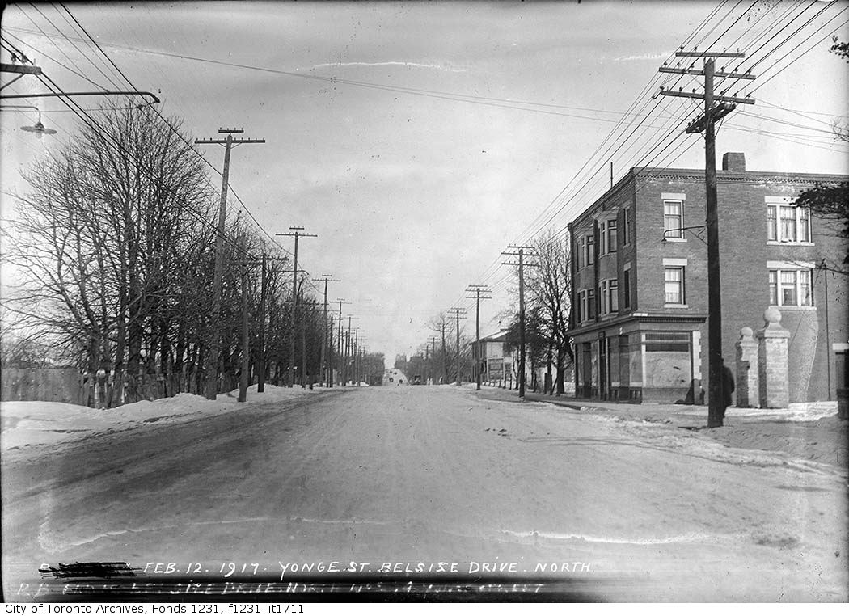
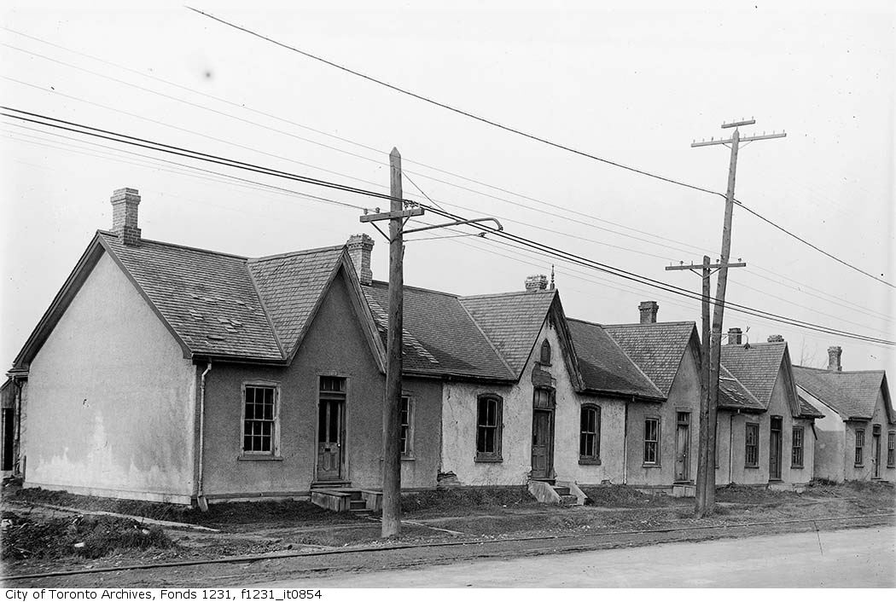
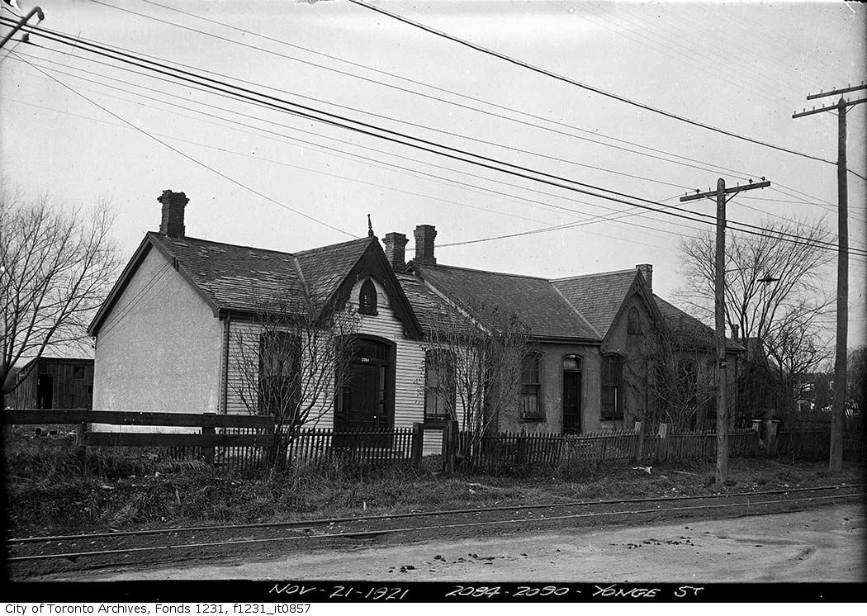

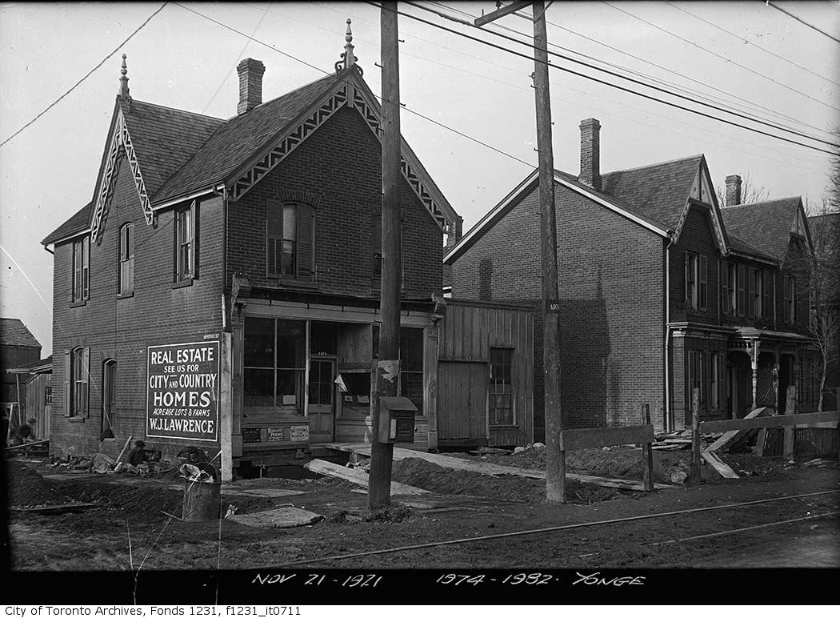
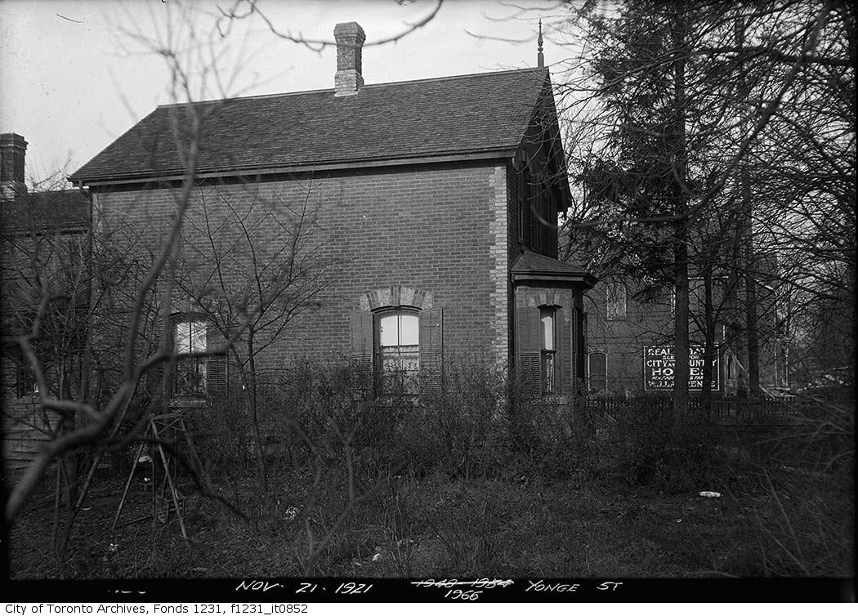
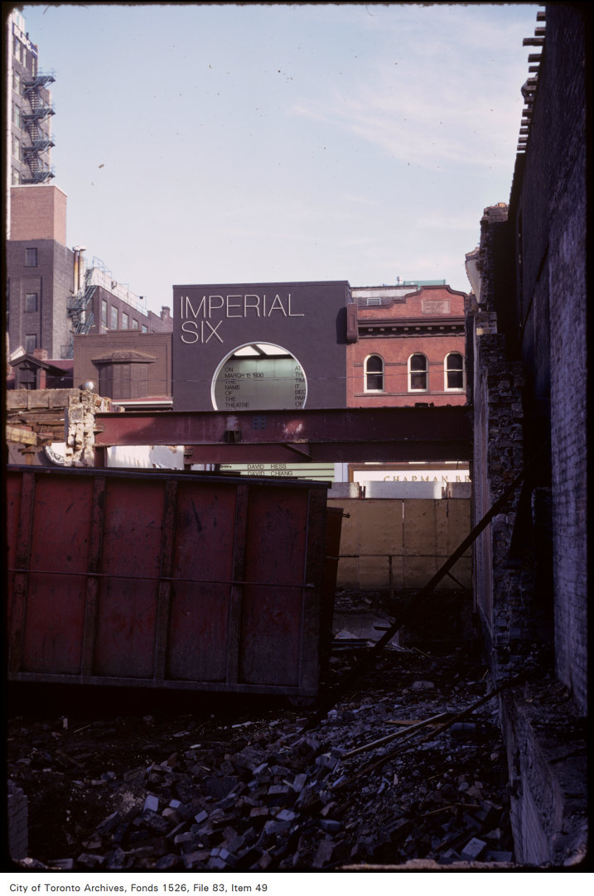
Photo locations are matched from each photo’s title against City street and address data, so some may be off. Report a wrong location