9 Mountview Ave
An address in High Park North, outside TRCA flood and shoreline hazard areas, with 14 active development applications within 250 metres.
Data as of Nov 7, 2026 · Every item lists its source
- 1 open building order or notice.
- Outside TRCA flood and shoreline hazard areas.
- 14 active development applications and 0 Committee of Adjustment applications within 250 m.
01The building
02Risks and the ground
TRCA mapping is for screening, not site-specific decisions. Lead results are voluntary samples from homes in the postal area, not this address.
03What’s changing nearby
- 136 Mountview Ave · 166 m · Official Plan / Rezoning · Appeal ReceivedCombined Official Plan & Zoning By-law Amendment application for two residential tall buildings (41-storey and 39-storey respectively) with a 6-storey podium. The proposed development contemplates a total of 873 (including 11 rental…File 25 222465 STE 04 OZ · submitted Sep 9, 2025 · City record
- 234 Mountview Ave · 172 m · Official Plan / Rezoning · Appeal ReceivedCombined Official Plan & Zoning By-law Amendment application for two residential tall buildings (41-storey and 39-storey respectively) with a 6-storey podium. The proposed development contemplates a total of 873 (including 11 rental…File 25 222465 STE 04 OZ · submitted Sep 9, 2025 · City record
- 332 Mountview Ave · 176 m · Official Plan / Rezoning · Appeal ReceivedCombined Official Plan & Zoning By-law Amendment application for two residential tall buildings (41-storey and 39-storey respectively) with a 6-storey podium. The proposed development contemplates a total of 873 (including 11 rental…File 25 222465 STE 04 OZ · submitted Sep 9, 2025 · City record
- 430 Mountview Ave · 182 m · Official Plan / Rezoning · Appeal ReceivedCombined Official Plan & Zoning By-law Amendment application for two residential tall buildings (41-storey and 39-storey respectively) with a 6-storey podium. The proposed development contemplates a total of 873 (including 11 rental…File 25 222465 STE 04 OZ · submitted Sep 9, 2025 · City record
- 528 Mountview Ave · 187 m · Official Plan / Rezoning · Appeal ReceivedCombined Official Plan & Zoning By-law Amendment application for two residential tall buildings (41-storey and 39-storey respectively) with a 6-storey podium. The proposed development contemplates a total of 873 (including 11 rental…File 25 222465 STE 04 OZ · submitted Sep 9, 2025 · City record
- 626 Mountview Ave · 193 m · Official Plan / Rezoning · Appeal ReceivedCombined Official Plan & Zoning By-law Amendment application for two residential tall buildings (41-storey and 39-storey respectively) with a 6-storey podium. The proposed development contemplates a total of 873 (including 11 rental…File 25 222465 STE 04 OZ · submitted Sep 9, 2025 · City record
- 729 Oakmount Rd · 213 m · Official Plan / Rezoning · Appeal ReceivedCombined Official Plan & Zoning By-law Amendment application for two residential tall buildings (41-storey and 39-storey respectively) with a 6-storey podium. The proposed development contemplates a total of 873 (including 11 rental…File 25 222465 STE 04 OZ · submitted Sep 9, 2025 · City record
- 827 Oakmount Rd · 219 m · Official Plan / Rezoning · Appeal ReceivedCombined Official Plan & Zoning By-law Amendment application for two residential tall buildings (41-storey and 39-storey respectively) with a 6-storey podium. The proposed development contemplates a total of 873 (including 11 rental…File 25 222465 STE 04 OZ · submitted Sep 9, 2025 · City record
- 925 Oakmount Rd · 227 m · Official Plan / Rezoning · Appeal ReceivedCombined Official Plan & Zoning By-law Amendment application for two residential tall buildings (41-storey and 39-storey respectively) with a 6-storey podium. The proposed development contemplates a total of 873 (including 11 rental…File 25 222465 STE 04 OZ · submitted Sep 9, 2025 · City record
- 1066 Oakmount Rd · 234 m · Site Plan · NOAC IssuedThis is a site plan application that proposes one block of 5 3-storey townhouse, one 32 storey building, one 25 storey building, to be developed and added to the lands currently occupied by three residential rental buildings.File 20 206487 STE 04 SA · submitted Oct 14, 2020 · City record
- 1166 Oakmount Rd · 234 m · Subdivision · Under ReviewDraft Plan of Subdivision for two development blocks.File 21 227617 STE 04 SB · submitted Oct 19, 2021 · City record
- 1223 Oakmount Rd · 236 m · Official Plan / Rezoning · Appeal ReceivedCombined Official Plan & Zoning By-law Amendment application for two residential tall buildings (41-storey and 39-storey respectively) with a 6-storey podium. The proposed development contemplates a total of 873 (including 11 rental…File 25 222465 STE 04 OZ · submitted Sep 9, 2025 · City record
Development Applications; Committee of Adjustment Applications · 9 registered short-term rentals within 250 m.
04City services
05Quick answers about 9 Mountview Ave
Is 9 Mountview Ave in a flood plain?
No. It is outside TRCA's mapped flood and shoreline hazard areas. Source: TRCA Regulation mapping 2025.
What is being built near 9 Mountview Ave?
14 active development applications within 250 metres, the closest at 36 Mountview Ave (166 m). Source: Development Applications.
When is garbage day at 9 Mountview Ave?
Collection calendar Wednesday 2. Next garbage pickup: Nov 11, 2026. Source: Solid Waste Collection Schedule.
Answers are generated from the data on this page and update when the data changes.
06From the archives
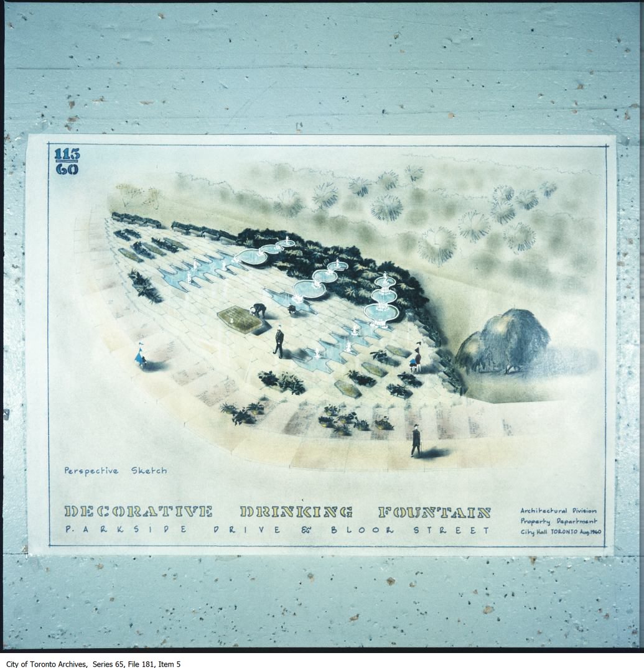
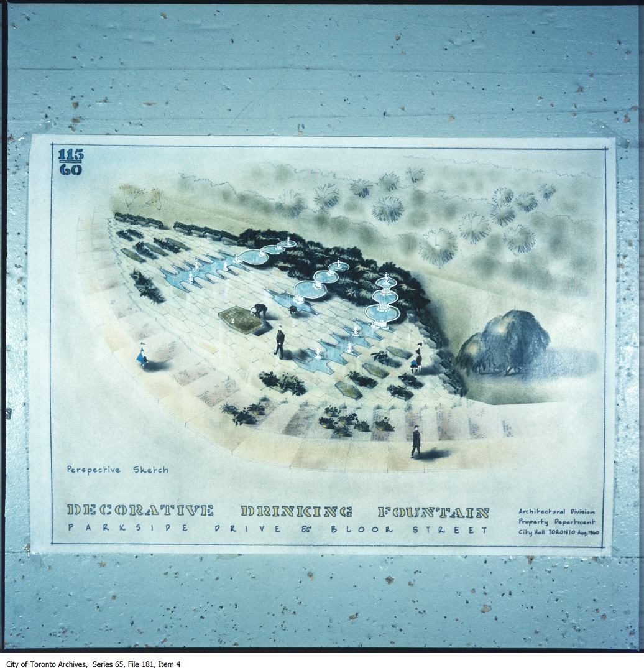
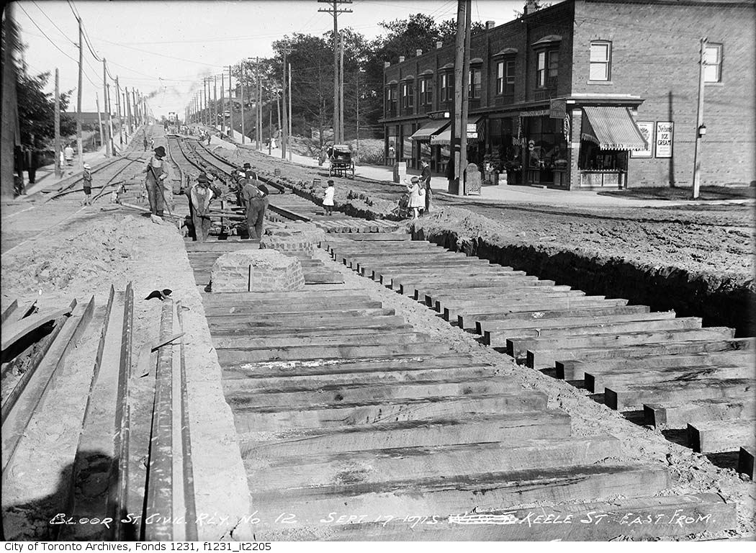
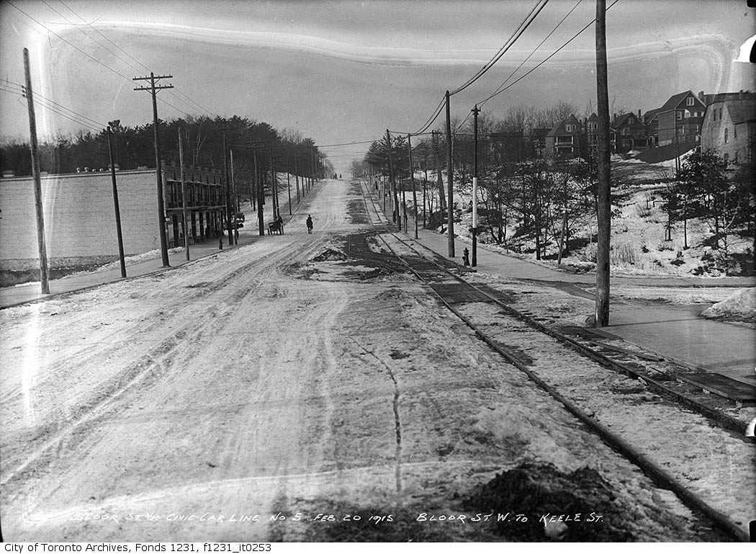
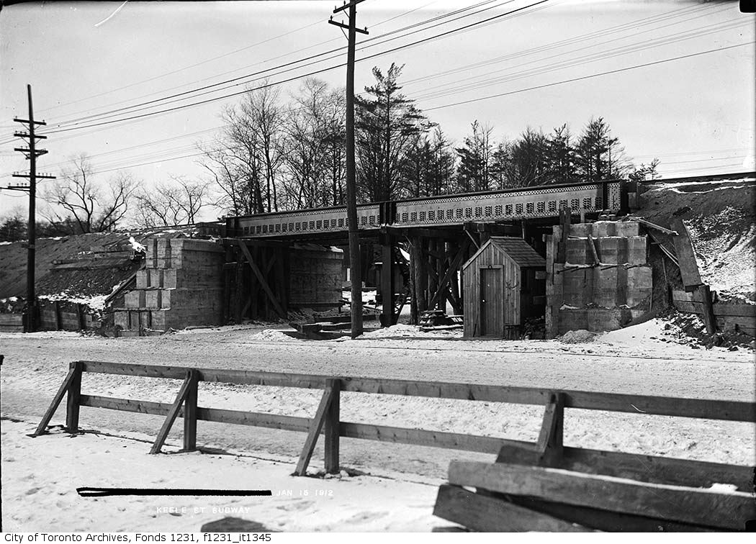
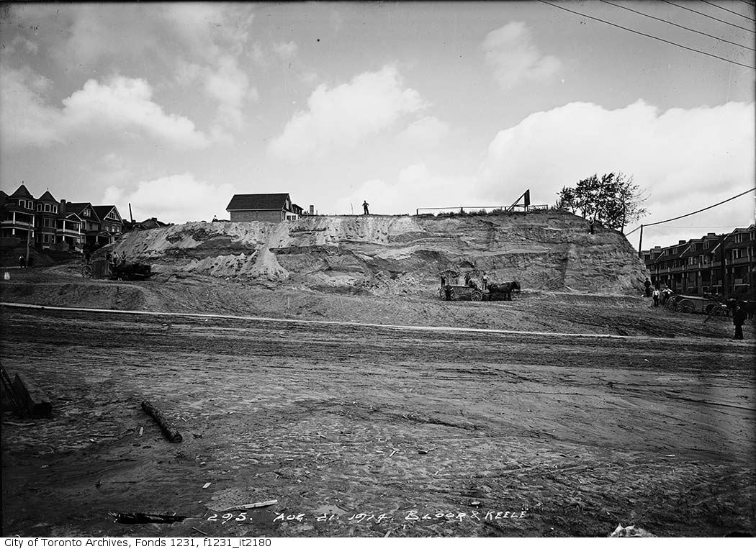
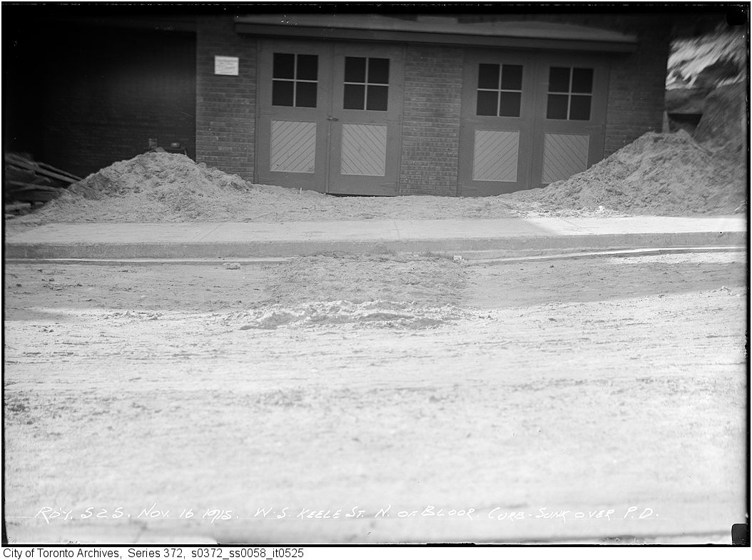
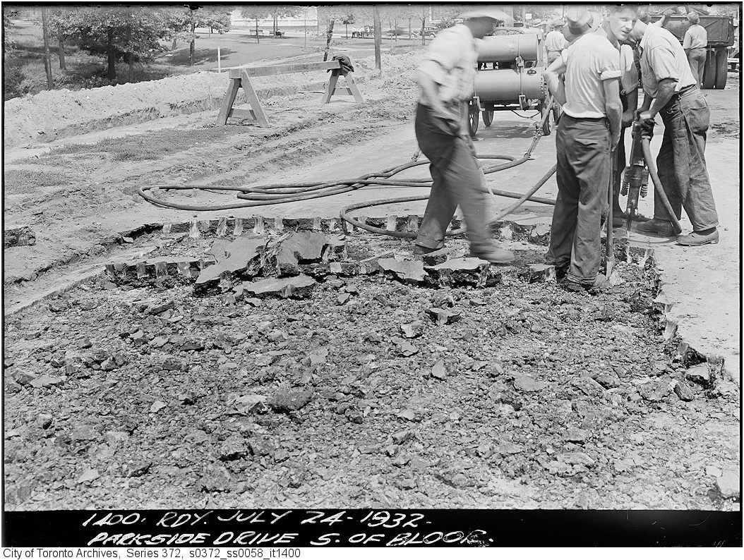
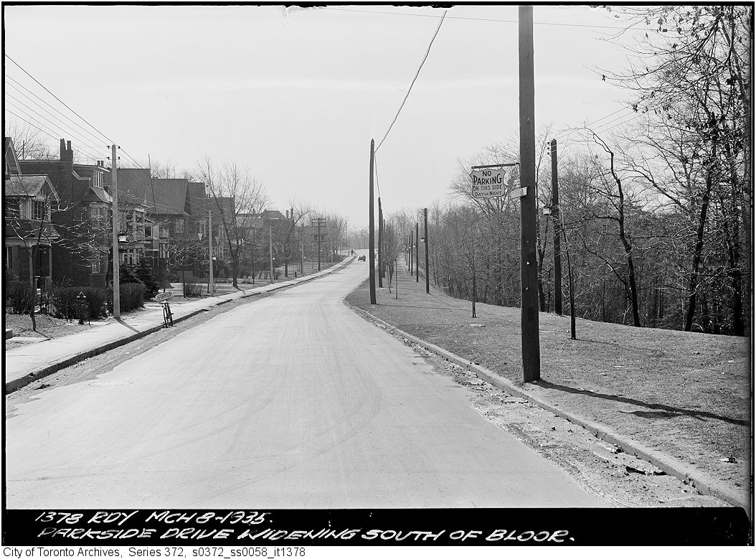
Photo locations are matched from each photo’s title against City street and address data, so some may be off. Report a wrong location