90 Queen St E
An address in Downtown Yonge East, outside TRCA flood and shoreline hazard areas, with 14 active development applications within 250 metres.
Data as of Nov 7, 2026 · Every item lists its source
- Outside TRCA flood and shoreline hazard areas.
- 14 active development applications and 3 Committee of Adjustment applications within 250 m.
01The building
Recent permits (8)
- Building Permit Related(PS) · Closed · Jun 24, 2026
Revision 01: Revision to Permit 21 194129 PLB 00 PS to reflect the updated suite laundry room floor drain trap seal primer designPlumbing - Proposal to construct a 34 storey mixed use residential… · Permit 21 194129 PLB - Building Permit Related(MS) · Closed · Feb 18, 2026
REV 05: The changes reflect the provision of ventilation for the car elevators. REV 04: Proposed changes reflect additional ductwork through the P2 and P3 storage rooms directly to the exhaust… · Permit 21 194129 HVA - Building Permit Related(MS) · Closed · Jan 30, 2026
REV 04: Proposed changes reflect additional ductwork through the P2 and P3 storage rooms directly to the exhaust shaft. The changes also reflect extended make-up air unit intake ductwork within the… · Permit 21 194129 HVA - New Building · Closed · Jan 14, 2026
Revision 01: changes reflect revisions to the fire protection drawings, including revised FHV locations on ground floor, revised sprinkler layout above the GF Loading Bay, revised sprinkler layout… · Permit 21 194129 BLD - Building Permit Related(MS) · Closed · Dec 3, 2025
REV 03: Separation of ground floor CACF intake and main intake louver.HVAC - Proposal to construct a 34 storey mixed use residential high-rise building consisting of 369 Units together with 3 Levels… · Permit 21 194129 HVA - Building Permit Related(MS) · Closed · Feb 4, 2025
REV02: Revision to permit 21 194129 HVA 01 MS - The changes reflect the addition of five vertical heat pumps in the L2 Community Space. These heat pumps have been added to the space at the request… · Permit 21 194129 HVA - New Building · Closed · Jul 4, 2024
Proposal to construct a 34 storey mixed use residential high-rise building consisting of 369 Units together with 3 Levels of U/G Parking with commercial retail at grade and Community Centre on Level… · Permit 21 194129 BLD - Building Permit Related(MS) · Closed · Jun 17, 2024
REV01: Proposed revision to HVAC as per drawings.HVAC - Proposal to construct a 34 storey mixed use residential high-rise building consisting of 369 Units together with 3 Levels of U/G Parking with… · Permit 21 194129 HVA
02Risks and the ground
TRCA mapping is for screening, not site-specific decisions. Lead results are voluntary samples from homes in the postal area, not this address.
03What’s changing nearby
- 1207 Jarvis St · 23 m · Official Plan / Rezoning · Under ReviewThis application proposes to amend the Official Plan and Zoning By-law to permit a 32-storey mixed-use building, containing 315 dwelling units (including 38 replacement rental units), approximately 377 sq. m. of non-residential gross…File 26 136937 STE 13 OZ · submitted Mar 31, 2026 · City record
- 2209 Jarvis St · 26 m · Official Plan / Rezoning · Under ReviewThis application proposes to amend the Official Plan and Zoning By-law to permit a 32-storey mixed-use building, containing 315 dwelling units (including 38 replacement rental units), approximately 377 sq. m. of non-residential gross…File 26 136937 STE 13 OZ · submitted Mar 31, 2026 · City record
- 3211 Jarvis St · 31 m · Official Plan / Rezoning · Under ReviewThis application proposes to amend the Official Plan and Zoning By-law to permit a 32-storey mixed-use building, containing 315 dwelling units (including 38 replacement rental units), approximately 377 sq. m. of non-residential gross…File 26 136937 STE 13 OZ · submitted Mar 31, 2026 · City record
- 4213 Jarvis St · 37 m · Official Plan / Rezoning · Under ReviewThis application proposes to amend the Official Plan and Zoning By-law to permit a 32-storey mixed-use building, containing 315 dwelling units (including 38 replacement rental units), approximately 377 sq. m. of non-residential gross…File 26 136937 STE 13 OZ · submitted Mar 31, 2026 · City record
- 5215 Jarvis St · 45 m · Official Plan / Rezoning · Under ReviewThis application proposes to amend the Official Plan and Zoning By-law to permit a 32-storey mixed-use building, containing 315 dwelling units (including 38 replacement rental units), approximately 377 sq. m. of non-residential gross…File 26 136937 STE 13 OZ · submitted Mar 31, 2026 · City record
- 6217 Jarvis St · 51 m · Official Plan / Rezoning · Under ReviewThis application proposes to amend the Official Plan and Zoning By-law to permit a 32-storey mixed-use building, containing 315 dwelling units (including 38 replacement rental units), approximately 377 sq. m. of non-residential gross…File 26 136937 STE 13 OZ · submitted Mar 31, 2026 · City record
- 7219 Jarvis St · 58 m · Official Plan / Rezoning · Under ReviewThis application proposes to amend the Official Plan and Zoning By-law to permit a 32-storey mixed-use building, containing 315 dwelling units (including 38 replacement rental units), approximately 377 sq. m. of non-residential gross…File 26 136937 STE 13 OZ · submitted Mar 31, 2026 · City record
- 8225 Jarvis St · 92 m · Site Plan · NOAC IssuedProposal for a 49-storey mixed-use building comprised of 215 hotel suites, 580 residential dwelling units, and ground floor non-residential uses. The total residential gross floor area is 42,780 square metres, and the total…File 20 207326 STE 13 SA · submitted Oct 16, 2020 · City record
- 945 Mutual St · 104 m · Site Plan · Under ReviewSite Plan Approval for a 4-storey addition, having a non-residential gross floor area of 779.6 square metres, above the existing 5-storey hotel. The proposed non-residential gross floor area is 1727.2 square metres.File 22 129627 STE 13 SA · submitted Apr 1, 2022 · City record
- 10136 Jarvis St · 144 m · Site Plan · Under ReviewProposed 11-space surface commercial parking lot.File 26 231294 STE 13 SA · submitted Sep 2, 2026 · City record
- 11134 Jarvis St · 153 m · Site Plan · Under ReviewProposed 11-space surface commercial parking lot.File 26 231294 STE 13 SA · submitted Sep 2, 2026 · City record
- 12212 Dundas St E · 236 m · Condominium · Under Review*** Draft Plan of Condominium for 495 units.File 21 230230 STE 13 CD · submitted Oct 25, 2021 · City record
Development Applications; Committee of Adjustment Applications · 15 registered short-term rentals within 250 m.
04City services
05Quick answers about 90 Queen St E
Is 90 Queen St E in a flood plain?
No. It is outside TRCA's mapped flood and shoreline hazard areas. Source: TRCA Regulation mapping 2025.
What is being built near 90 Queen St E?
14 active development applications within 250 metres, the closest at 207 Jarvis St (23 m). Source: Development Applications.
Answers are generated from the data on this page and update when the data changes.
06From the archives
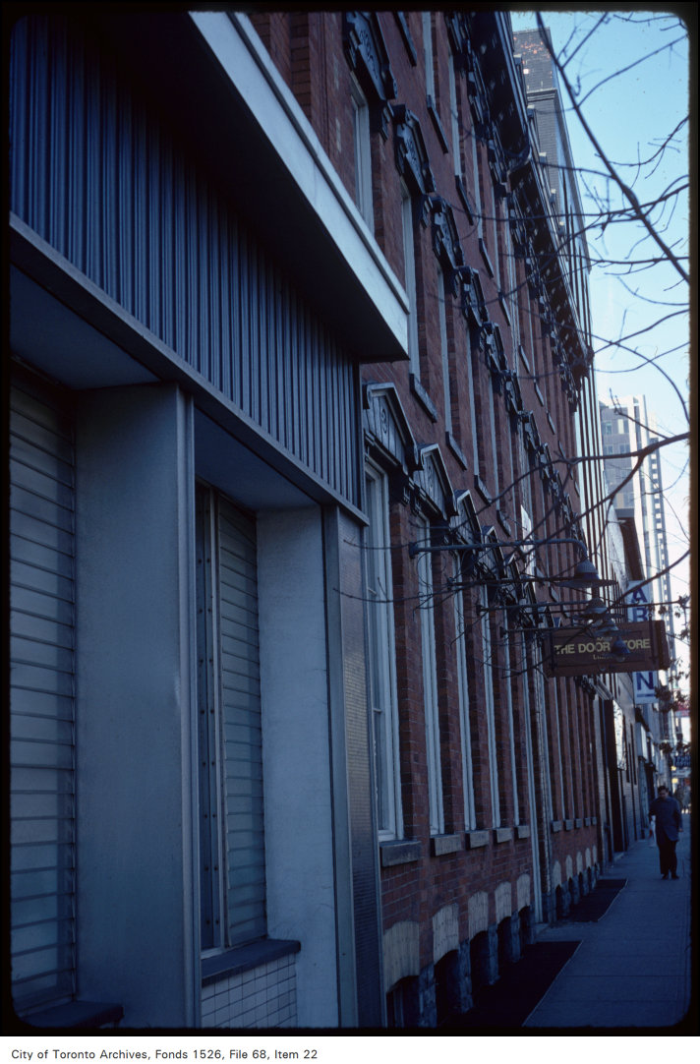
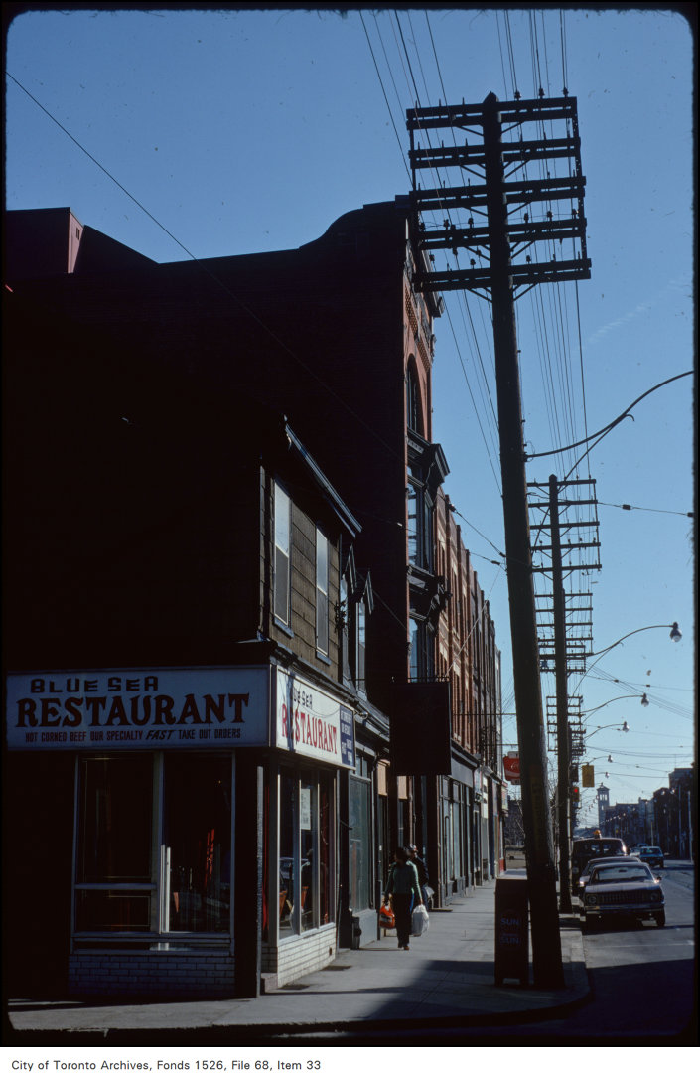
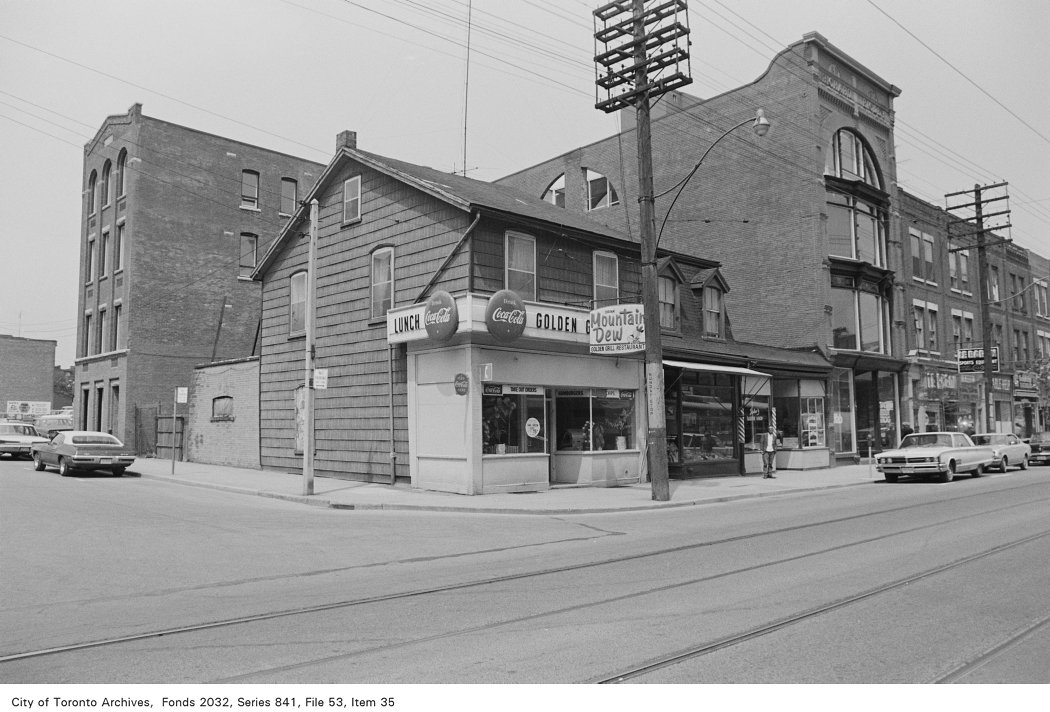


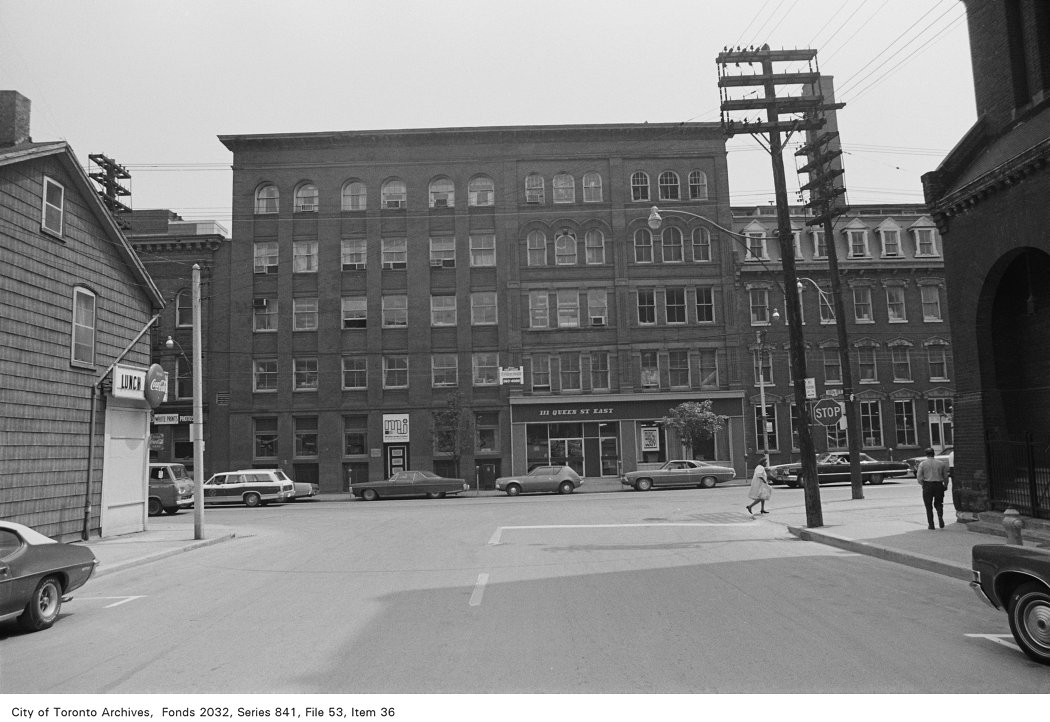
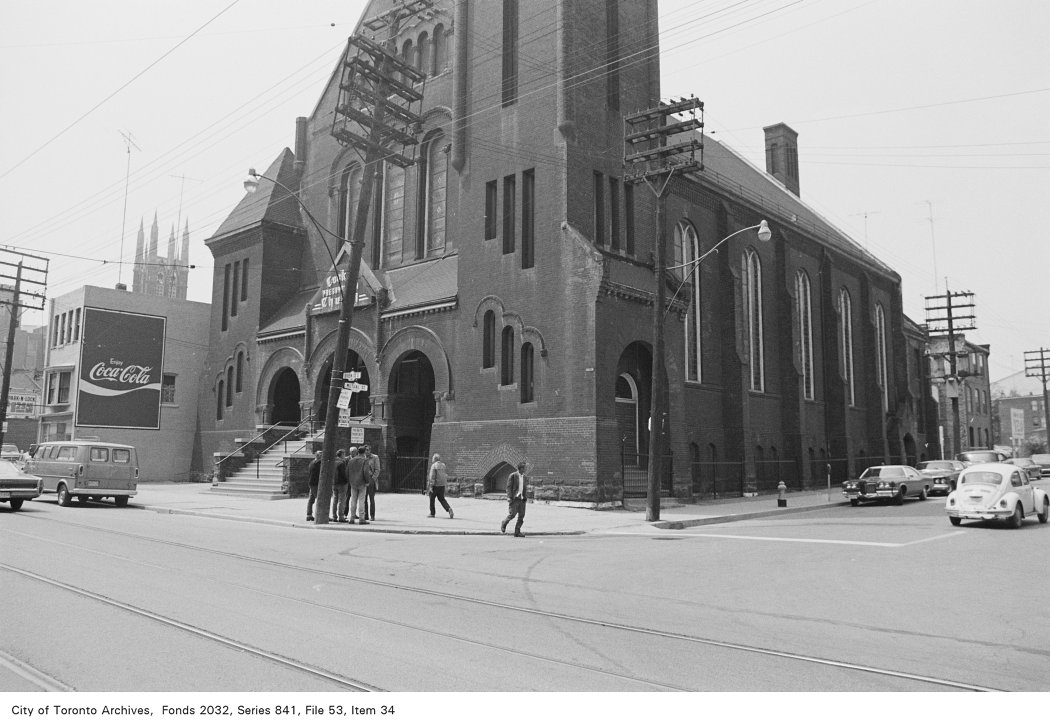
Photo locations are matched from each photo’s title against City street and address data, so some may be off. Report a wrong location