90 Randolph Rd
90 Randolph Rd is in Leaside-Bennington. It's outside TRCA flood hazard areas, with 13 planning applications within 250 metres.
Data as of Nov 8, 2026 · Every item lists its source
- Outside TRCA flood and shoreline hazard areas.
- 9 active development applications and 4 Committee of Adjustment applications within 250 m.
03The building
Most recent permits (2 of 2)
- Other(SR) · Closed · Jun 17, 2014
Proposal to demolish existing rear detached garage. · Permit 14 167936 BLD - Interior Alterations · Closed · Jul 31, 2013
Removal of loadbearing wall on the main floor and replacing with beam · Permit 13 209904 BLD
04Risks and the ground
TRCA mapping is for screening, not site-specific decisions. Lead results are voluntary samples from homes in the postal area, not this address.
01What’s changing nearby
- 174 Randolph Rd · 66 m awayCommittee of Adjustment · Minor varianceFile · submitted Nov 4, 2026
- 2110 Randolph Rd · 83 m awayCommittee of Adjustment · Minor varianceTo construct a new 2 storey dwelling.File A0391/23NY · submitted Jul 18, 2023
- 3126 Laird Dr · 106 m awayCondominium*** Draft plan of standard condominium application for an 8-storey building with 143 residential units and 88 residential parking spaces. Related planning applications include rezoning 20 181262 NNY 15 OZ and site plan control 20 181272…File 21 223520 NNY 15 CD · submitted Oct 8, 2021 · City record
- 4126 Laird Dr · 106 m awaySite PlanSite Plan application to permit an 8 storey building. The proposed development consists of a total 132 residential dwelling units, including seven townhouse units and 248 square metres of retail/commercial space. Vehicular and bicycle…File 20 181272 NNY 15 SA · submitted Aug 17, 2020 · City record
- 5130 Laird Dr · 119 m awaySite PlanSite Plan application to permit an 8 storey building. The proposed development consists of a total 132 residential dwelling units, including seven townhouse units and 248 square metres of retail/commercial space. Vehicular and bicycle…File 20 181272 NNY 15 SA · submitted Aug 17, 2020 · City record
- 6130 Laird Dr · 119 m awayCondominium*** Draft plan of standard condominium application for an 8-storey building with 143 residential units and 88 residential parking spaces. Related planning applications include rezoning 20 181262 NNY 15 OZ and site plan control 20 181272…File 21 223520 NNY 15 CD · submitted Oct 8, 2021 · City record
- 7132 Laird Dr · 141 m awaySite PlanSite Plan application to permit an 8 storey building. The proposed development consists of a total 132 residential dwelling units, including seven townhouse units and 248 square metres of retail/commercial space. Vehicular and bicycle…File 20 181272 NNY 15 SA · submitted Aug 17, 2020 · City record
- 8132 Laird Dr · 141 m awayCondominium*** Draft plan of standard condominium application for an 8-storey building with 143 residential units and 88 residential parking spaces. Related planning applications include rezoning 20 181262 NNY 15 OZ and site plan control 20 181272…File 21 223520 NNY 15 CD · submitted Oct 8, 2021 · City record
- 9134 Laird Dr · 186 m awayCondominium*** Draft plan of standard condominium application for an 8-storey building with 106 residential units and 60 residential parking spaces. Associated planning applications include rezoning (20 181297 NNY 15 OZ) and site plan control (20…File 21 223526 NNY 15 CD · submitted Oct 8, 2021 · City record
- 10134 Laird Dr · 186 m awaySite PlanSite Plan application to permit a 8-storey building. The proposed development consists of a total 109 residential dwelling units, including 4 townhouse style units and 148 square metres of retail/commercial space . Vehicular and bicycle…File 20 181299 NNY 15 SA · submitted Aug 17, 2020 · City record
- 1111-19 Industrial St · 190 m awaySite PlanINACTIVE Application to permit 5,574.20 square metre fitness centre.File 14 216820 NNY 26 SA · submitted Sep 4, 2014
- 1241 Randolph Rd · 201 m awayCommittee of Adjustment · Minor varianceTo construct a new two storey addition to the rear of the dwelling.File A0068/18NY · submitted Jan 30, 2018
Development Applications; Committee of Adjustment Applications; Short Term Rentals Registration.
02City services
05Quick answers about 90 Randolph Rd
Is 90 Randolph Rd in a flood plain?
No. It is outside TRCA's mapped flood and shoreline hazard areas. Source: TRCA Regulation mapping 2025.
What is being built near 90 Randolph Rd?
9 active development applications within 250 metres, the closest at 126 Laird Dr (106 m). Source: Development Applications.
When is garbage day at 90 Randolph Rd?
Collection calendar Thursday 2. Next garbage pickup: Nov 12, 2026. Source: Solid Waste Collection Schedule.
Answers are generated from the data on this page and update when the data changes.
06From the archives


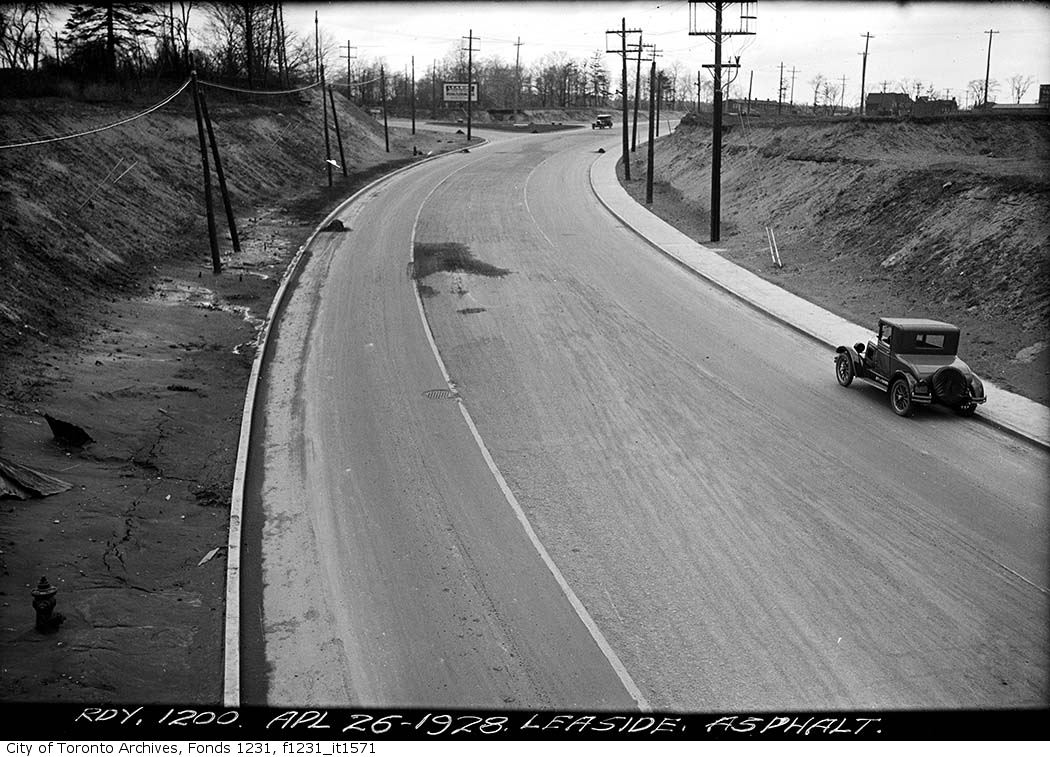
Photo locations are matched from each photo’s title against City street and address data, so some may be off. Report a wrong location