91 Bude St
91 Bude St is in Oakwood Village. It's outside TRCA flood hazard areas, with 10 planning applications within 250 metres.
Data as of Nov 8, 2026 · Every item lists its source
- Outside TRCA flood and shoreline hazard areas.
- 6 active development applications and 4 Committee of Adjustment applications within 250 m.
03The building
Most recent permits (4 of 4)
- Addition(s) · Closed · Sep 24, 2021
REV 01 - Changes as per drawing. Basement Walkout Proposal for rear and side addition for existing two storey detached house. · Permit 20 100833 BLD - Building Permit Related(MS) · Closed · Jul 6, 2020
HVAC - Proposal for rear and side addition for existing two storey detached house. · Permit 20 100833 HVA - Building Permit Related(PS) · Closed · Mar 25, 2020
Plumbing - Proposal for rear and side addition for existing two storey detached house. · Permit 20 100833 PLB - Addition(s) · Closed · Mar 24, 2020
Proposal for rear and side addition for existing two storey detached house. · Permit 20 100833 BLD
04Risks and the ground
TRCA mapping is for screening, not site-specific decisions. Lead results are voluntary samples from homes in the postal area, not this address.
01What’s changing nearby
- 188 Bude St · 41 m awayCommittee of Adjustment · Minor varianceFile A0402/26TEY · submitted May 14, 2026
- 2601 Oakwood Ave · 168 m awayOfficial Plan / RezoningProposed 5 storey mixed use building with 30 residential apartment units and ground floor retail. 12 stacked parking spaces would be located at the rear of the building, with access from adjacent laneway. Rear landscape open space and…File 17 278485 NNY 15 OZ · submitted Dec 21, 2017 · City record
- 3601 Oakwood Ave · 168 m awaySite PlanINACTIVE Proposed 4 storey mixed use building with 30 residential apartment units and ground floor retail. 12 stacked parking spaces would be located at the rear of the building, with access from adjacent laneway. Rear landscape open…File 17 278488 NNY 15 SA · submitted Dec 21, 2017 · City record
- 4603 Oakwood Ave · 169 m awaySite PlanINACTIVE Proposed 4 storey mixed use building with 30 residential apartment units and ground floor retail. 12 stacked parking spaces would be located at the rear of the building, with access from adjacent laneway. Rear landscape open…File 17 278488 NNY 15 SA · submitted Dec 21, 2017 · City record
- 5603 Oakwood Ave · 169 m awayOfficial Plan / RezoningProposed 5 storey mixed use building with 30 residential apartment units and ground floor retail. 12 stacked parking spaces would be located at the rear of the building, with access from adjacent laneway. Rear landscape open space and…File 17 278485 NNY 15 OZ · submitted Dec 21, 2017 · City record
- 6605 Oakwood Ave · 172 m awayOfficial Plan / RezoningProposed 5 storey mixed use building with 30 residential apartment units and ground floor retail. 12 stacked parking spaces would be located at the rear of the building, with access from adjacent laneway. Rear landscape open space and…File 17 278485 NNY 15 OZ · submitted Dec 21, 2017 · City record
- 7605 Oakwood Ave · 172 m awaySite PlanINACTIVE Proposed 4 storey mixed use building with 30 residential apartment units and ground floor retail. 12 stacked parking spaces would be located at the rear of the building, with access from adjacent laneway. Rear landscape open…File 17 278488 NNY 15 SA · submitted Dec 21, 2017 · City record
- 8636 Vaughan Rd · 179 m awayCommittee of Adjustment · Minor varianceTo construct a new patio (for the existing eating establishment) in the rear yard of the existing two-storey mixed-use building. Also, to construct a canopy for the new patio in the rear yard.File A0787/25TEY · submitted Oct 21, 2025
- 9625 Vaughan Rd · 185 m awayCommittee of Adjustment · Minor varianceTo permit a restaurant use in the basement and second floor of the exsiting two-storey non-residential builidng.File A0767/26TEY · submitted Oct 22, 2026
- 10628 Winona Dr · 236 m awayCommittee of Adjustment · Minor varianceTo construct a two-storey addition above the existing one-storey dwelling.File A0013/16NY · submitted Jan 7, 2016
Development Applications; Committee of Adjustment Applications; Short Term Rentals Registration.
02City services
05Quick answers about 91 Bude St
Is 91 Bude St in a flood plain?
No. It is outside TRCA's mapped flood and shoreline hazard areas. Source: TRCA Regulation mapping 2025.
What is being built near 91 Bude St?
6 active development applications within 250 metres, the closest at 601 Oakwood Ave (168 m). Source: Development Applications.
When is garbage day at 91 Bude St?
Collection calendar Thursday 2. Next garbage pickup: Nov 12, 2026. Source: Solid Waste Collection Schedule.
Answers are generated from the data on this page and update when the data changes.
06From the archives
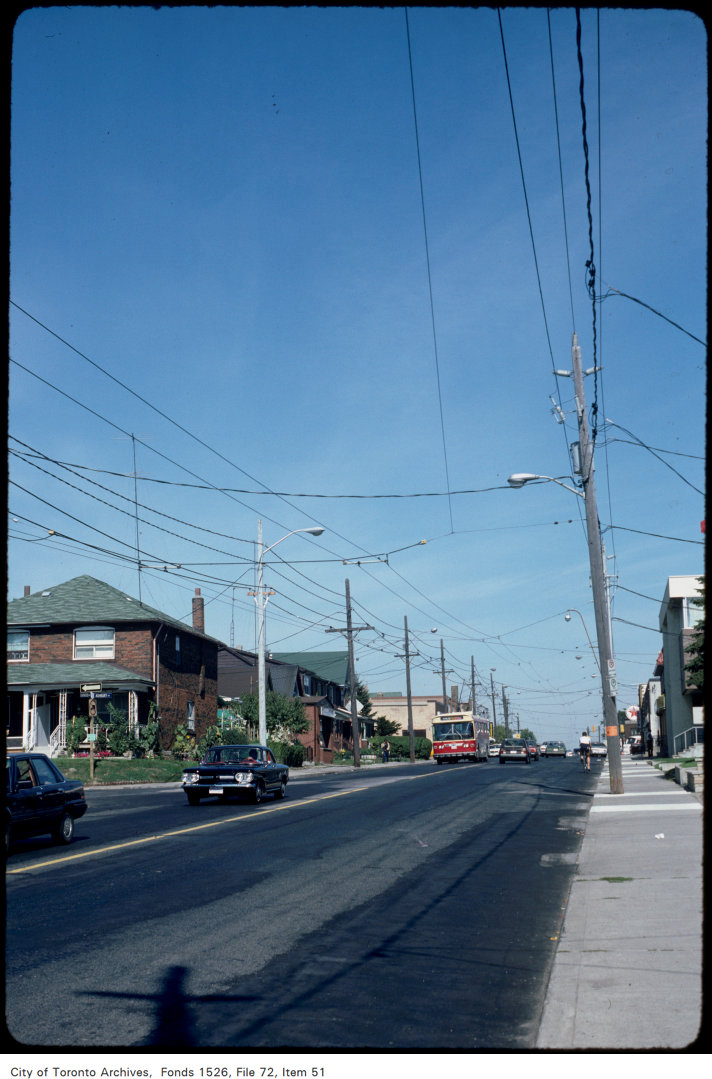
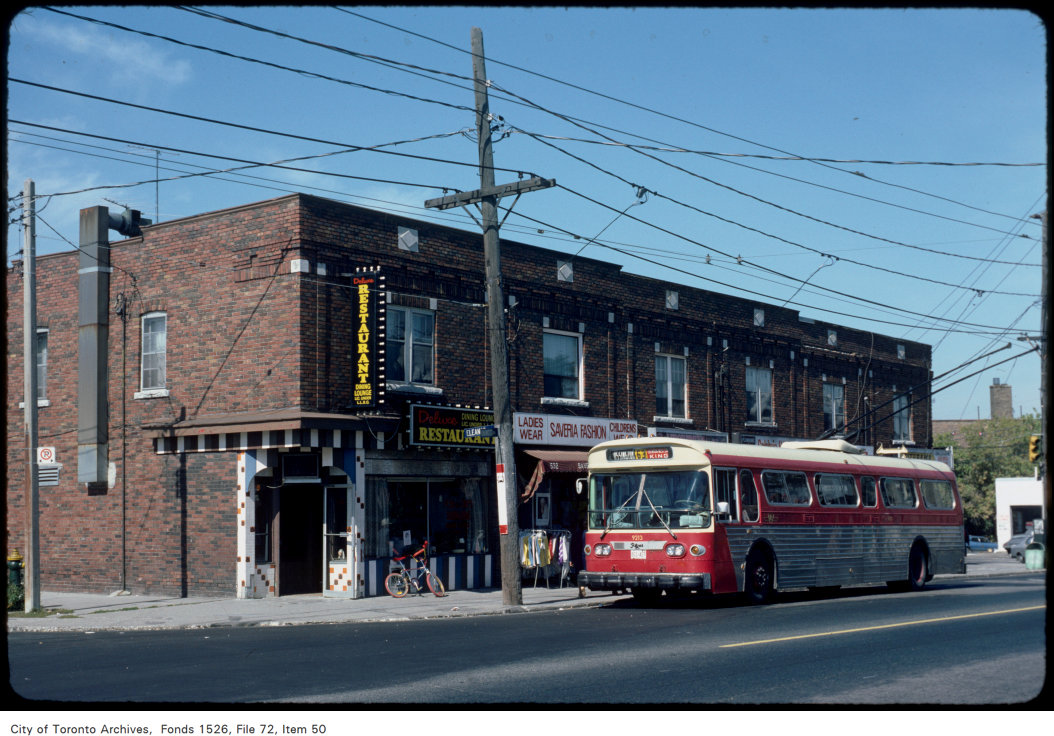
Photo locations are matched from each photo’s title against City street and address data, so some may be off. Report a wrong location