91 Mitchell Ave
An address in West Queen West, outside TRCA flood and shoreline hazard areas, with 2 active development applications within 250 metres.
Data as of Nov 7, 2026 · Every item lists its source
- Outside TRCA flood and shoreline hazard areas.
- 2 active development applications and 3 Committee of Adjustment applications within 250 m.
01The building
Recent permits (6)
- Interior Alterations · Permit Issued · Aug 28, 2026
Convert existing SFD-Semi into a multi-tenant house with six rooms with minor layout changes and life saftey upgrades. · Permit 25 228079 BLD - Alternative Solution · Approved · Jun 22, 2026
This Alternative Solution is proposed as a means of providing 'timely movement of persons to a safe place in the case of an emergency' (OBC Functional Statement 10) and to facilitate emergency… · Permit 26 188878 ALT - Building Permit Related(PS) · Examiner's Notice Sent · Sep 19, 2025
Plumbing - Convert existing SFD-Semi into a multi-tenant house with six rooms with minor layout changes and life saftey upgrades. · Permit 25 228079 PLB - Building Permit Related(MS) · Examiner's Notice Sent · Sep 19, 2025
HVAC - Convert existing SFD-Semi into a multi-tenant house with six rooms with minor layout changes and life saftey upgrades. · Permit 25 228079 HVA - Building Permit Related(MS) · Cancelled · Mar 6, 2024
HVAC - Structural & Mechanical (HVAC & Plumbing): FIRE DAMAGE RESTORATION. · Permit 24 122665 HVA - Fire Damage · Cancelled · Mar 6, 2024
Structural & Mechanical (HVAC & Plumbing): FIRE DAMAGE RESTORATION. · Permit 24 122665 BLD
02Risks and the ground
TRCA mapping is for screening, not site-specific decisions. Lead results are voluntary samples from homes in the postal area, not this address.
03What’s changing nearby
- 1835 Queen St W · 140 m · Site Plan · NOAC IssuedProposal for a 6-storey mixed-use building containing19 residential dwelling units. The proposed non-residential gross floor area is 136 square metres, and the proposed residential gross floor area is 1118 square metres.File 20 160774 STE 10 SA · submitted Jun 26, 2020 · City record
- 2723 Queen St W · 165 m · Site Plan · Final Approval CompletedTo demolish the existing two-storey, 60-bed crisis shelter building and construct a new four-storey shelter building with 63 beds and a total gross floor area of 1,319 square metres.File 22 243075 STE 10 SA · submitted Dec 29, 2022 · City record
- 315 Stanley Ave · 170 m · Committee of Adjustment · Consent (severance) · Approved with ConditionsTo obtain consent to sever the property into two undersized residential lots.File B0096/17EYK · submitted Oct 23, 2017
- 412 Whitaker Ave · 193 m · Committee of Adjustment · Minor variance · PostponedTo construct a new three-storey detached dwelling with a front basement walkout, front ground floor stairs, a front third storey covered balcony, and a rear juliette balcony.File A0741/26TEY · submitted Oct 13, 2026
- 562 Stanley Ter · 242 m · Committee of Adjustment · Minor variance · Approved with ConditionsTo legalize and to maintain the new three-storey detached dwelling, a carport, and a fourth storey stair enclosure (to access the rooftop patio), that was constructed by demolishing additional walls beyond the limits of the…File A0701/23TEY · submitted Aug 8, 2023
Development Applications; Committee of Adjustment Applications · 41 registered short-term rentals within 250 m.
04City services
05Quick answers about 91 Mitchell Ave
Is 91 Mitchell Ave in a flood plain?
No. It is outside TRCA's mapped flood and shoreline hazard areas. Source: TRCA Regulation mapping 2025.
What is being built near 91 Mitchell Ave?
2 active development applications within 250 metres, the closest at 835 Queen St W (140 m). Source: Development Applications.
When is garbage day at 91 Mitchell Ave?
Collection calendar Tuesday 2. Next garbage pickup: Nov 10, 2026. Source: Solid Waste Collection Schedule.
Answers are generated from the data on this page and update when the data changes.
06From the archives
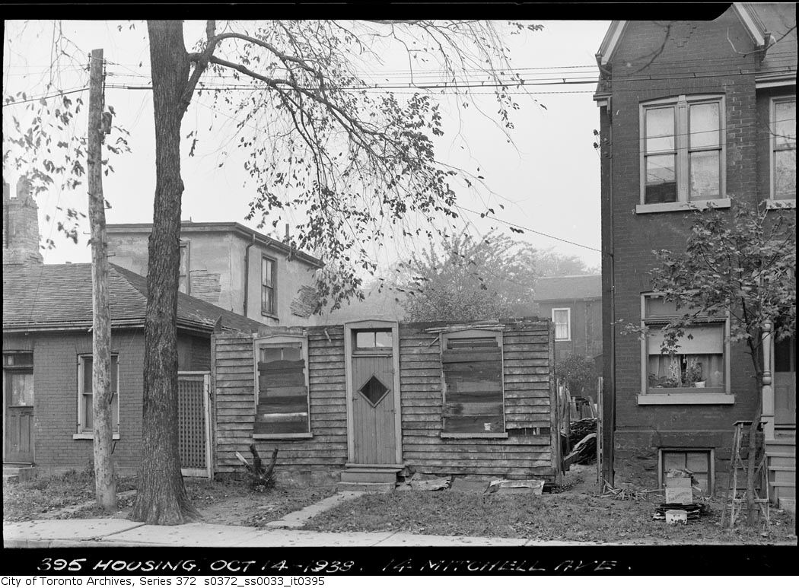
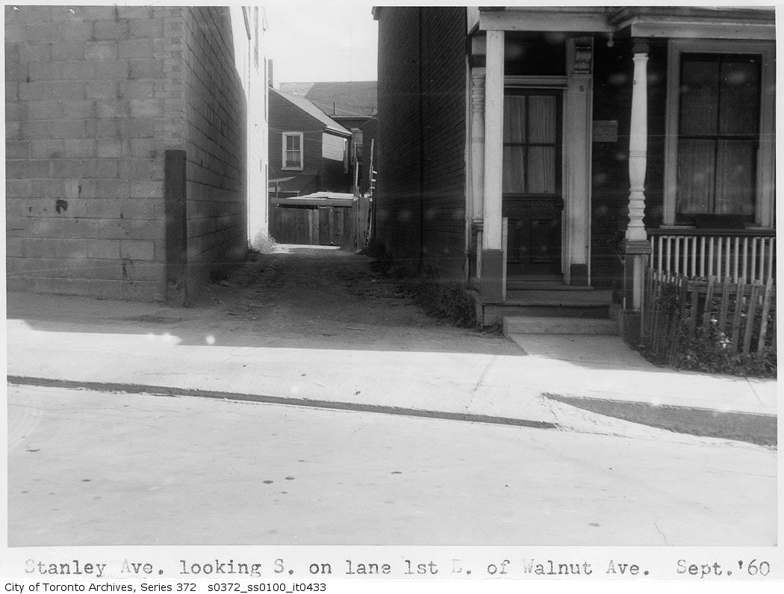
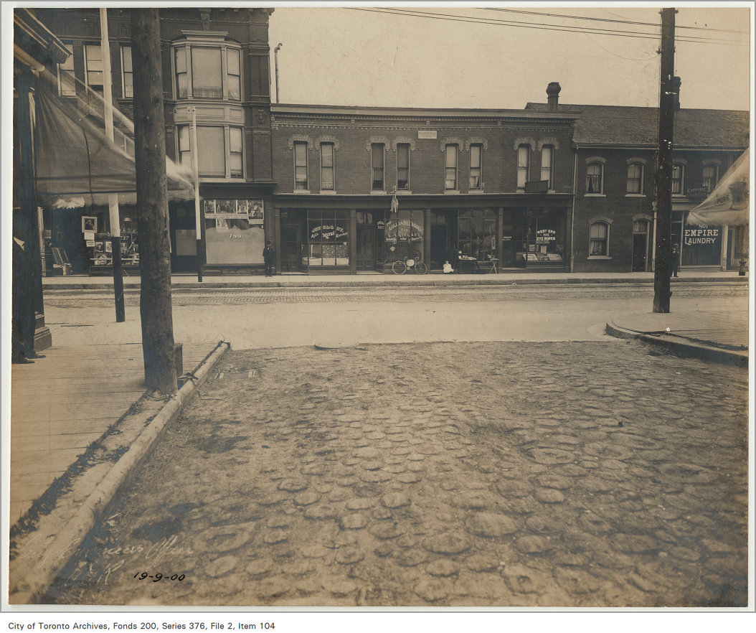
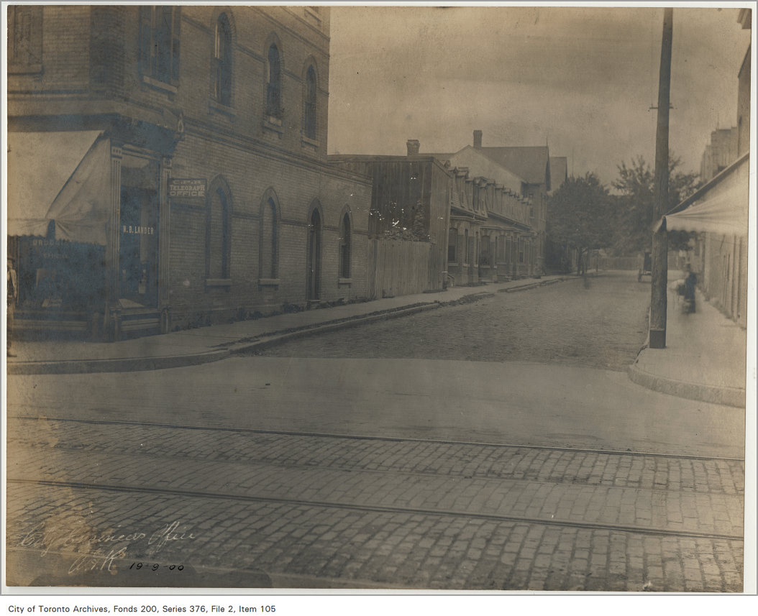
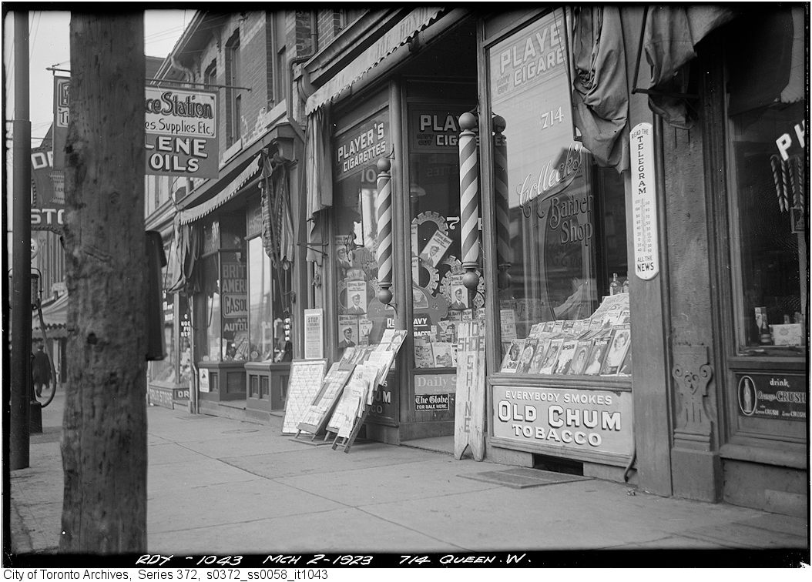

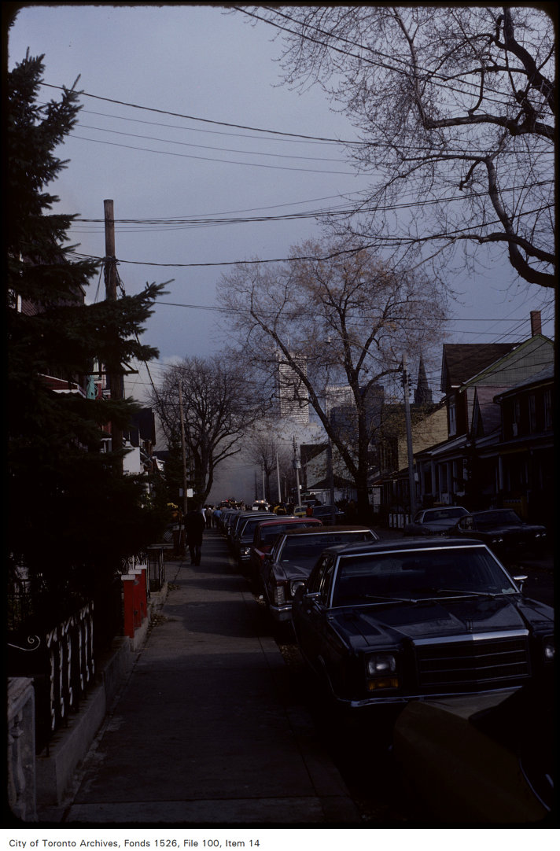
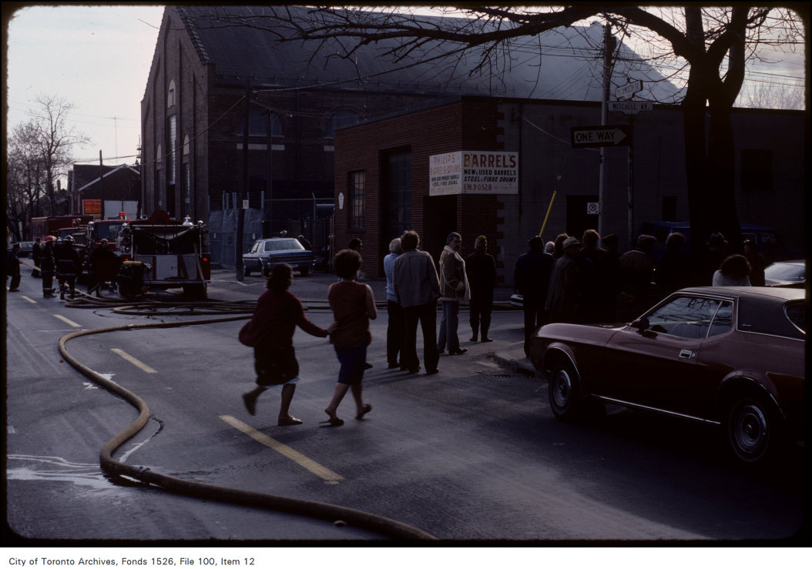
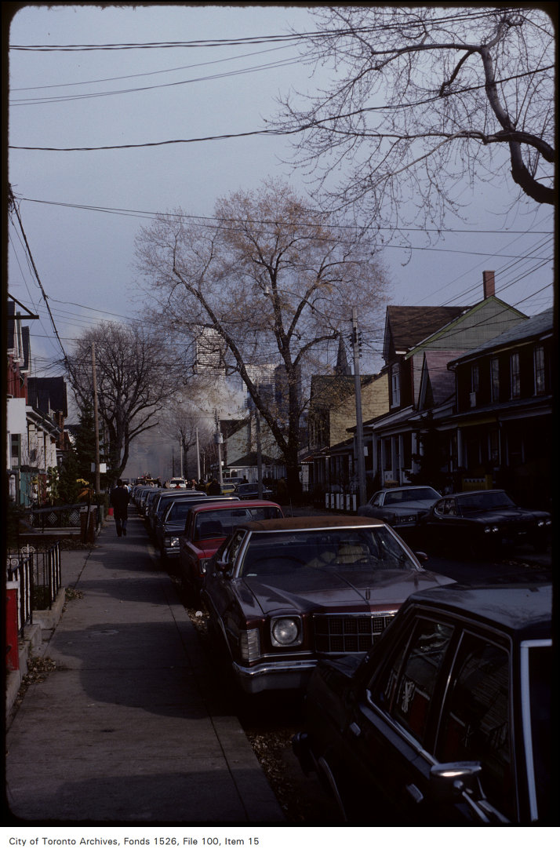
Photo locations are matched from each photo’s title against City street and address data, so some may be off. Report a wrong location