91 Raglan Ave
An address in Humewood-Cedarvale, outside TRCA flood and shoreline hazard areas, with 15 active development applications within 250 metres.
Data as of Nov 8, 2026 · Every item lists its source
- Outside TRCA flood and shoreline hazard areas.
- 15 active development applications and 4 Committee of Adjustment applications within 250 m.
01The building
Recent permits (8)
- Other(MS) · Application Acceptable · Oct 27, 2026
Geothermal energy well drilling for the 30 storey rental building to be constructed on the lands of 91-101 Raglan Ave · Permit 26 260901 MSA - Partial Permit - Structural Framing · Application Acceptable · Oct 19, 2026
Part Permit - Proposal for 30 storey residential development with 4 levels of below grade parking. Total of 290 residential dwelling units with small retail frontage along Raglan AveReference: 21… · Permit 26 254172 STR - Partial Permit - Foundation · Application Acceptable · Oct 19, 2026
Part Permit - Proposal for 30 storey residential development with 4 levels of below grade parking. Total of 290 residential dwelling units with small retail frontage along Raglan AveReference: 21… · Permit 26 254172 FND - Partial Permit - Shoring · Application Acceptable · Oct 19, 2026
Part Permit - Proposal for 30 storey residential development with 4 levels of below grade parking. Total of 290 residential dwelling units with small retail frontage along Raglan AveReference: 21… · Permit 26 254172 SHO - Building Permit Related(PS) · Application Acceptable · Oct 14, 2026
Plumbing - Proposal for 30 storey residential development with 4 levels of below grade parking. Total of 290 residential dwelling units with small retail frontage along Raglan Ave · Permit 26 254172 PLB - Building Permit Related (DR) · Application Acceptable · Oct 14, 2026
Drain - Proposal for 30 storey residential development with 4 levels of below grade parking. Total of 290 residential dwelling units with small retail frontage along Raglan Ave · Permit 26 254172 DRN - Site Service · Application Acceptable · Oct 14, 2026
Site Services - Proposal for 30 storey residential development with 4 levels of below grade parking. Total of 290 residential dwelling units with small retail frontage along Raglan Ave · Permit 26 254172 STS - New Building · Application Acceptable · Oct 14, 2026
Proposal for 30 storey residential development with 4 levels of below grade parking. Total of 290 residential dwelling units with small retail frontage along Raglan AveReference: 21 213475 STE 12 SA · Permit 26 254172 BLD
02Risks and the ground
TRCA mapping is for screening, not site-specific decisions. Lead results are voluntary samples from homes in the postal area, not this address.
03What’s changing nearby
- 11603 Bathurst St · 153 m · Site Plan · Appeal ReceivedSite Plan Approval Application to facilitate the construction of an 8-storey rental apartment building containing 79 new residential units. 1601 Bathurst consists of an existing 4-storey apartment building to be demolished.File 19 211943 STE 12 SA · submitted Aug 26, 2019 · City record
- 21603 Bathurst St · 153 m · Official Plan / Rezoning · OMB ApprovedApril 2024 Resubmission: Official Plan and Zoning By-law Amendment application to permit a 7-storey residential building with 74 residential units including 9 rental replacement unitsFile 19 211934 STE 12 OZ · submitted Aug 26, 2019 · City record
- 31601 Bathurst St · 158 m · Official Plan / Rezoning · OMB ApprovedApril 2024 Resubmission: Official Plan and Zoning By-law Amendment application to permit a 7-storey residential building with 74 residential units including 9 rental replacement unitsFile 19 211934 STE 12 OZ · submitted Aug 26, 2019 · City record
- 41601 Bathurst St · 158 m · Site Plan · Appeal ReceivedSite Plan Approval Application to facilitate the construction of an 8-storey rental apartment building containing 79 new residential units. 1601 Bathurst consists of an existing 4-storey apartment building to be demolished.File 19 211943 STE 12 SA · submitted Aug 26, 2019 · City record
- 5101 Raglan Ave · 195 m · Site Plan · Under ReviewSite Plan Approval application to facilitate the development of the site for a 26-storey residential building. The proposed residential gross floor area is 19124 square metres, and 225 residential dwelling units are proposed.File 21 213475 STE 12 SA · submitted Sep 16, 2021 · City record
- 6101 Raglan Ave · 195 m · Official Plan / Rezoning · Council ApprovedZoning By-law Amendment application to facilitate the development of the site for a 26-storey residential building atop a 6-storey podium element.File 21 199866 STE 12 OZ · submitted Aug 17, 2021 · City record
- 799 Raglan Ave · 198 m · Site Plan · Under ReviewSite Plan Approval application to facilitate the development of the site for a 26-storey residential building. The proposed residential gross floor area is 19124 square metres, and 225 residential dwelling units are proposed.File 21 213475 STE 12 SA · submitted Sep 16, 2021 · City record
- 899 Raglan Ave · 198 m · Official Plan / Rezoning · Council ApprovedZoning By-law Amendment application to facilitate the development of the site for a 26-storey residential building atop a 6-storey podium element.File 21 199866 STE 12 OZ · submitted Aug 17, 2021 · City record
- 997 Raglan Ave · 204 m · Official Plan / Rezoning · Council ApprovedZoning By-law Amendment application to facilitate the development of the site for a 26-storey residential building atop a 6-storey podium element.File 21 199866 STE 12 OZ · submitted Aug 17, 2021 · City record
- 1097 Raglan Ave · 204 m · Site Plan · Under ReviewSite Plan Approval application to facilitate the development of the site for a 26-storey residential building. The proposed residential gross floor area is 19124 square metres, and 225 residential dwelling units are proposed.File 21 213475 STE 12 SA · submitted Sep 16, 2021 · City record
- 1195 Raglan Ave · 209 m · Official Plan / Rezoning · Council ApprovedZoning By-law Amendment application to facilitate the development of the site for a 26-storey residential building atop a 6-storey podium element.File 21 199866 STE 12 OZ · submitted Aug 17, 2021 · City record
- 1295 Raglan Ave · 209 m · Site Plan · Under ReviewSite Plan Approval application to facilitate the development of the site for a 26-storey residential building. The proposed residential gross floor area is 19124 square metres, and 225 residential dwelling units are proposed.File 21 213475 STE 12 SA · submitted Sep 16, 2021 · City record
Development Applications; Committee of Adjustment Applications · 7 registered short-term rentals within 250 m.
04City services
05Quick answers about 91 Raglan Ave
Is 91 Raglan Ave in a flood plain?
No. It is outside TRCA's mapped flood and shoreline hazard areas. Source: TRCA Regulation mapping 2025.
What is being built near 91 Raglan Ave?
15 active development applications within 250 metres, the closest at 1603 Bathurst St (153 m). Source: Development Applications.
When is garbage day at 91 Raglan Ave?
Collection calendar Thursday 2. Next garbage pickup: Nov 12, 2026. Source: Solid Waste Collection Schedule.
Answers are generated from the data on this page and update when the data changes.
06From the archives
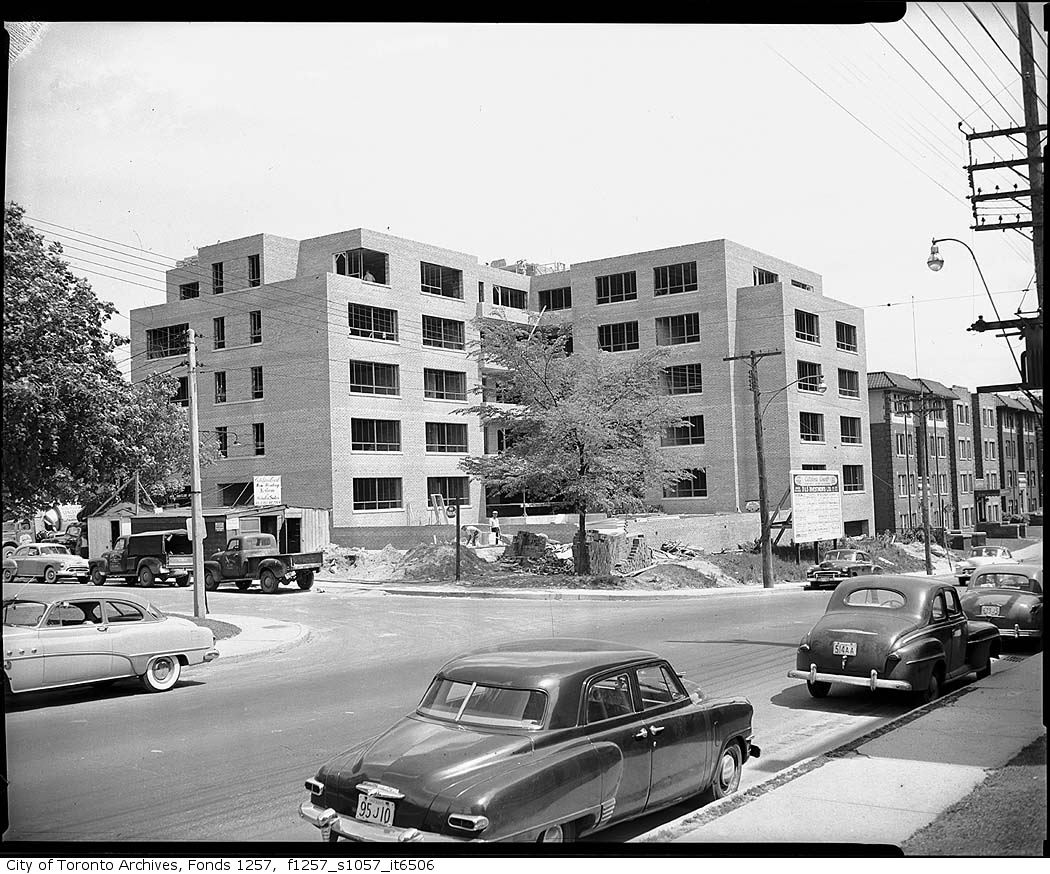
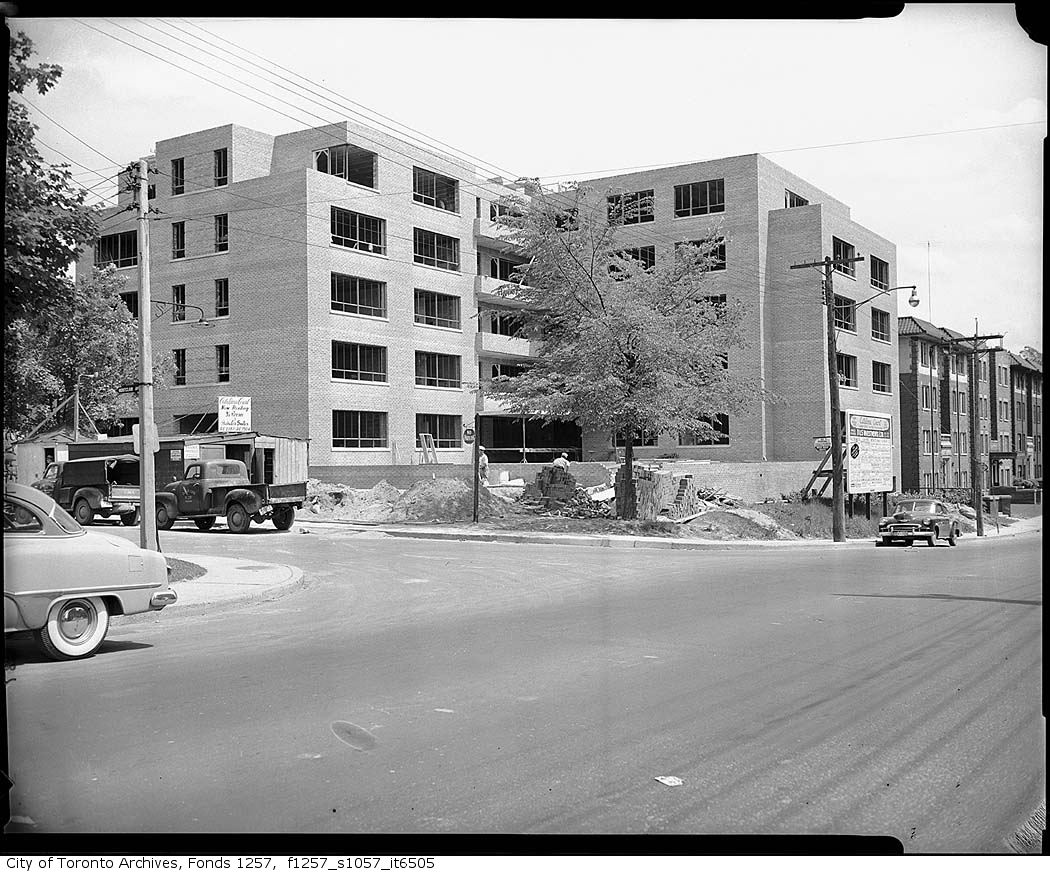
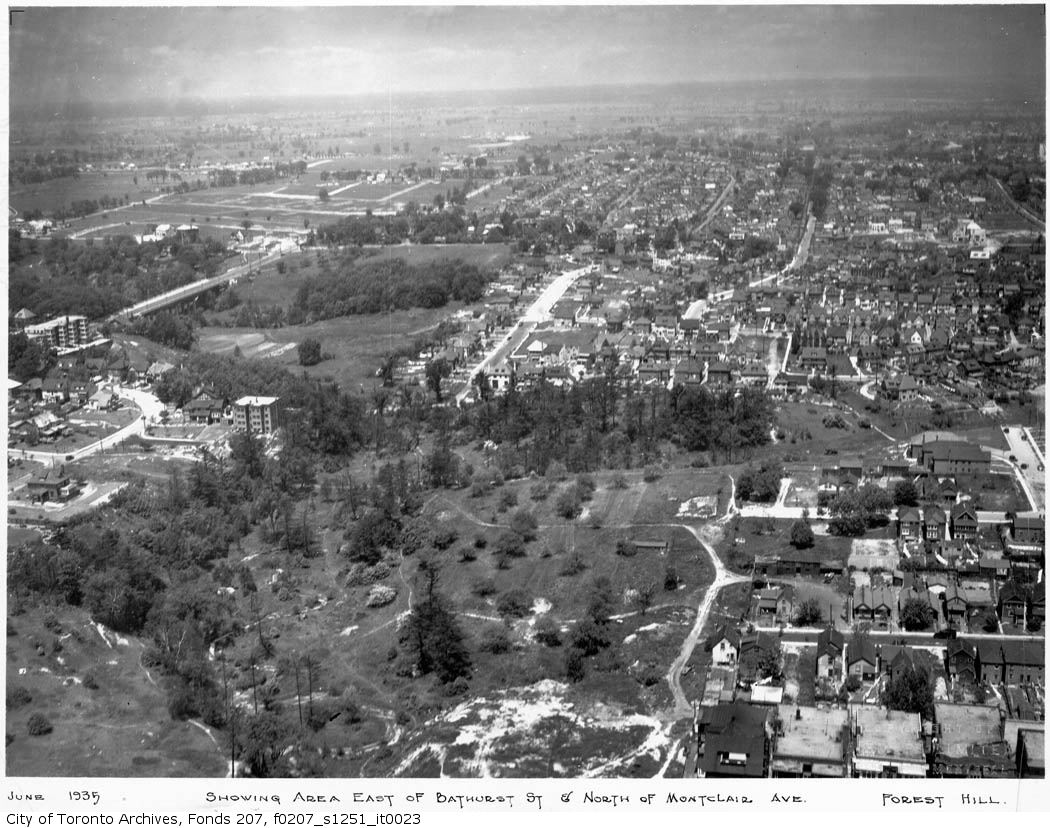
Photo locations are matched from each photo’s title against City street and address data, so some may be off. Report a wrong location