91 Wellesley St E
A registered apartment building built in 1960 with a RentSafe score of 92, outside TRCA flood and shoreline hazard areas, with 15 active development applications within 250 metres.
Data as of Nov 7, 2026 · Every item lists its source
- RentSafe evaluation score of 92 out of 100 (evaluated Nov 14, 2025).
- No fire code violations in open inspections.
- Outside TRCA flood and shoreline hazard areas.
- 15 active development applications and 0 Committee of Adjustment applications within 250 m.
01The building
Recent permits (1)
- Fire Alarm · Permit Issued · Feb 27, 2020
Proposal to replace fire alarm panel · Permit 20 107655 FSU
02Risks and the ground
TRCA mapping is for screening, not site-specific decisions. Lead results are voluntary samples from homes in the postal area, not this address.
03What’s changing nearby
- 12 Cawthra Sq · 53 m · Official Plan / Rezoning · Council ApprovedThe application proposes to demolish the buildings at 2-12 Cawthra Square and to redevelop the site with a 63-storey residential tower with a gross floor area of 40,024 sq.m. The proposal would add 590 Units and 14 rental replacement units.File 23 140427 STE 13 OZ · submitted May 2, 2023 · City record
- 24 Cawthra Sq · 55 m · Official Plan / Rezoning · Council ApprovedThe application proposes to demolish the buildings at 2-12 Cawthra Square and to redevelop the site with a 63-storey residential tower with a gross floor area of 40,024 sq.m. The proposal would add 590 Units and 14 rental replacement units.File 23 140427 STE 13 OZ · submitted May 2, 2023 · City record
- 3102 Earl Pl · 60 m · Site Plan · Appeal ReceivedSite Plan Control application for a 58-storey residential building containing 818 dwelling units (including 31 rental replacement units) and 96.8 square metres of retail space on the ground floor.File 22 185924 STE 13 SA · submitted Aug 4, 2022 · City record
- 4102 Earl Pl · 60 m · Official Plan / Rezoning · Appeal ReceivedProposed 58-storey residential building containing 818 dwelling units (including 31 rental replacement units) and 96.8 square metres of retail space on the ground floor.File 22 185925 STE 13 OZ · submitted Aug 4, 2022 · City record
- 56 Cawthra Sq · 63 m · Official Plan / Rezoning · Council ApprovedThe application proposes to demolish the buildings at 2-12 Cawthra Square and to redevelop the site with a 63-storey residential tower with a gross floor area of 40,024 sq.m. The proposal would add 590 Units and 14 rental replacement units.File 23 140427 STE 13 OZ · submitted May 2, 2023 · City record
- 68 Cawthra Sq · 68 m · Official Plan / Rezoning · Council ApprovedThe application proposes to demolish the buildings at 2-12 Cawthra Square and to redevelop the site with a 63-storey residential tower with a gross floor area of 40,024 sq.m. The proposal would add 590 Units and 14 rental replacement units.File 23 140427 STE 13 OZ · submitted May 2, 2023 · City record
- 7104 Earl Pl · 69 m · Official Plan / Rezoning · Appeal ReceivedProposed 58-storey residential building containing 818 dwelling units (including 31 rental replacement units) and 96.8 square metres of retail space on the ground floor.File 22 185925 STE 13 OZ · submitted Aug 4, 2022 · City record
- 8104 Earl Pl · 69 m · Site Plan · Appeal ReceivedSite Plan Control application for a 58-storey residential building containing 818 dwelling units (including 31 rental replacement units) and 96.8 square metres of retail space on the ground floor.File 22 185924 STE 13 SA · submitted Aug 4, 2022 · City record
- 910 Cawthra Sq · 73 m · Official Plan / Rezoning · Council ApprovedThe application proposes to demolish the buildings at 2-12 Cawthra Square and to redevelop the site with a 63-storey residential tower with a gross floor area of 40,024 sq.m. The proposal would add 590 Units and 14 rental replacement units.File 23 140427 STE 13 OZ · submitted May 2, 2023 · City record
- 10106 Earl Pl · 77 m · Official Plan / Rezoning · Appeal ReceivedProposed 58-storey residential building containing 818 dwelling units (including 31 rental replacement units) and 96.8 square metres of retail space on the ground floor.File 22 185925 STE 13 OZ · submitted Aug 4, 2022 · City record
- 11106 Earl Pl · 77 m · Site Plan · Appeal ReceivedSite Plan Control application for a 58-storey residential building containing 818 dwelling units (including 31 rental replacement units) and 96.8 square metres of retail space on the ground floor.File 22 185924 STE 13 SA · submitted Aug 4, 2022 · City record
- 1212 Cawthra Sq · 78 m · Official Plan / Rezoning · Council ApprovedThe application proposes to demolish the buildings at 2-12 Cawthra Square and to redevelop the site with a 63-storey residential tower with a gross floor area of 40,024 sq.m. The proposal would add 590 Units and 14 rental replacement units.File 23 140427 STE 13 OZ · submitted May 2, 2023 · City record
Development Applications; Committee of Adjustment Applications · 13 registered short-term rentals within 250 m.
04City services
05Quick answers about 91 Wellesley St E
Is 91 Wellesley St E in a flood plain?
No. It is outside TRCA's mapped flood and shoreline hazard areas. Source: TRCA Regulation mapping 2025.
Does 91 Wellesley St E have open fire code violations?
No. The City's fire inspection records show no violations in open inspections. Source: Residential Fire Inspection Results.
What is being built near 91 Wellesley St E?
15 active development applications within 250 metres, the closest at 2 Cawthra Sq (53 m). Source: Development Applications.
Answers are generated from the data on this page and update when the data changes.
06From the archives
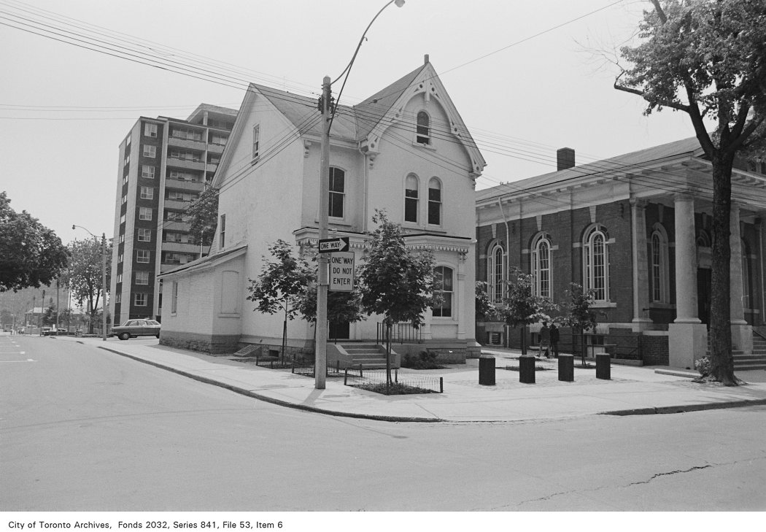
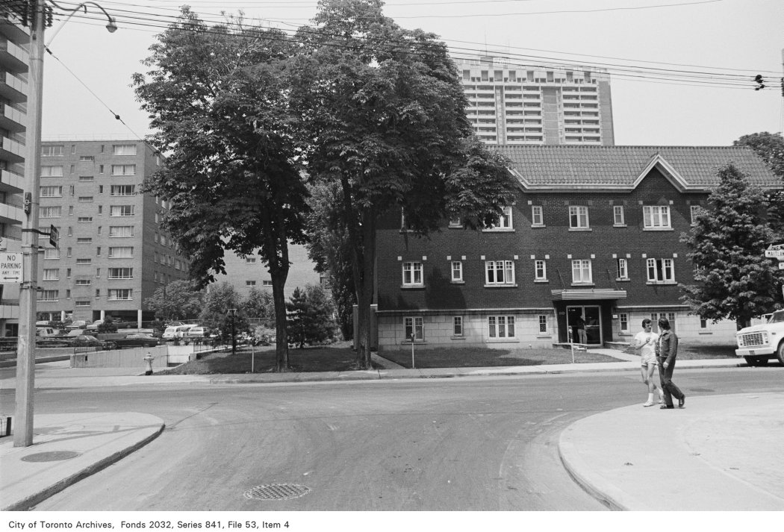
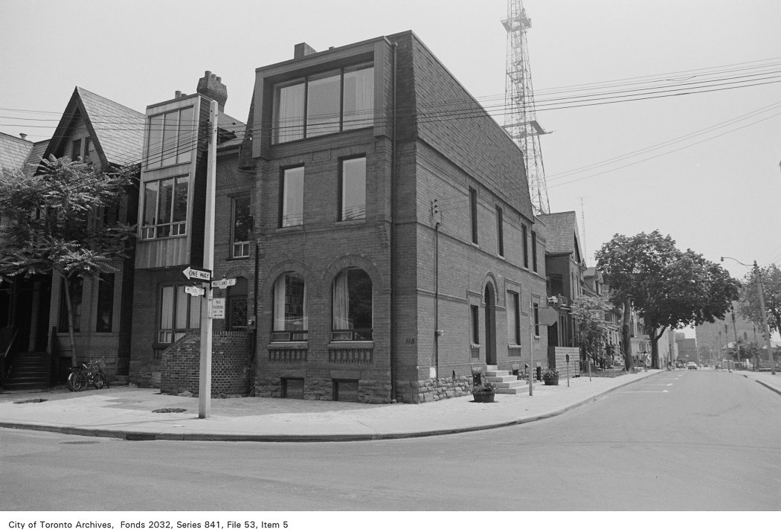
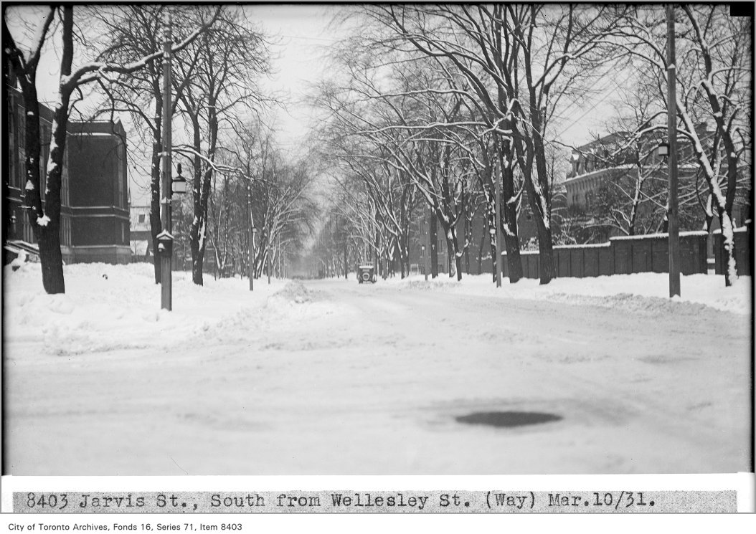
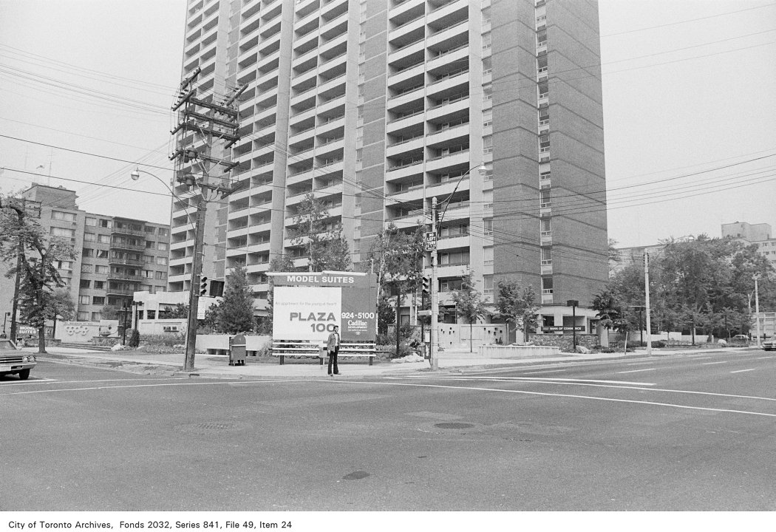
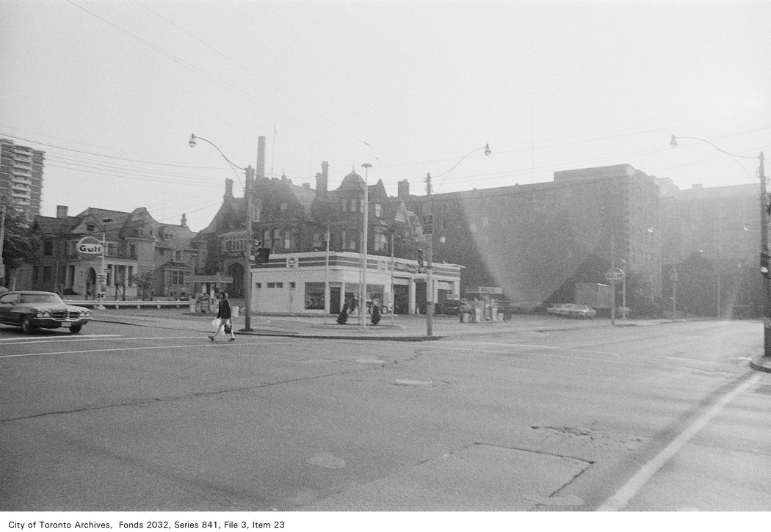
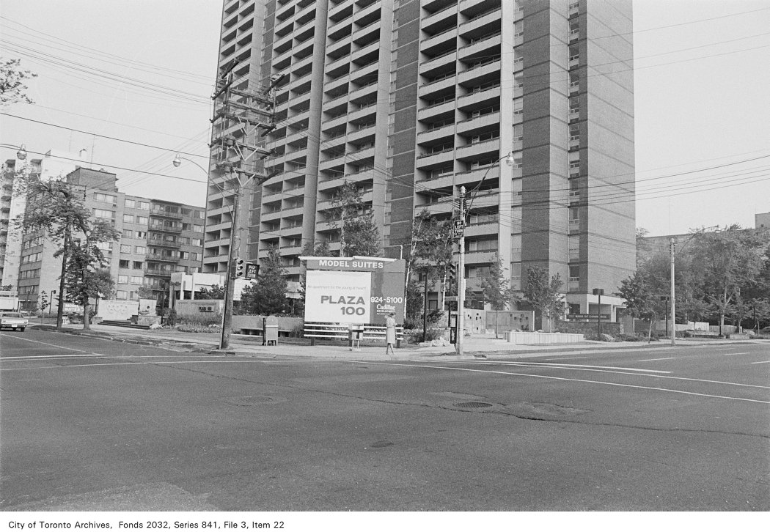
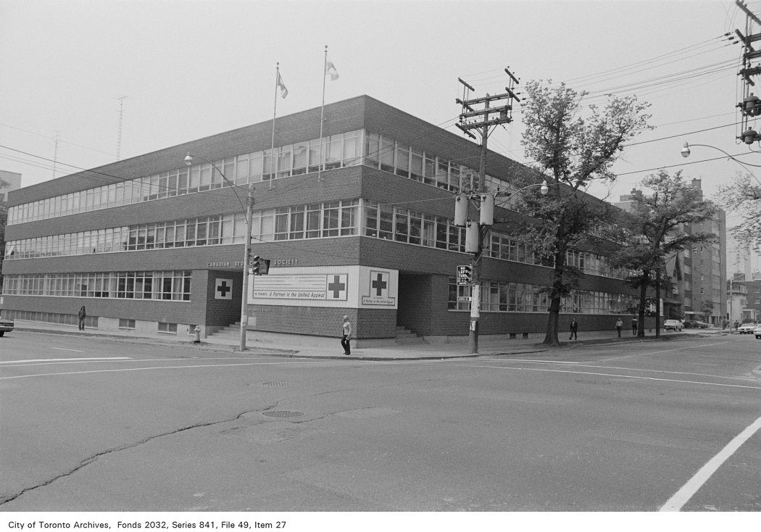
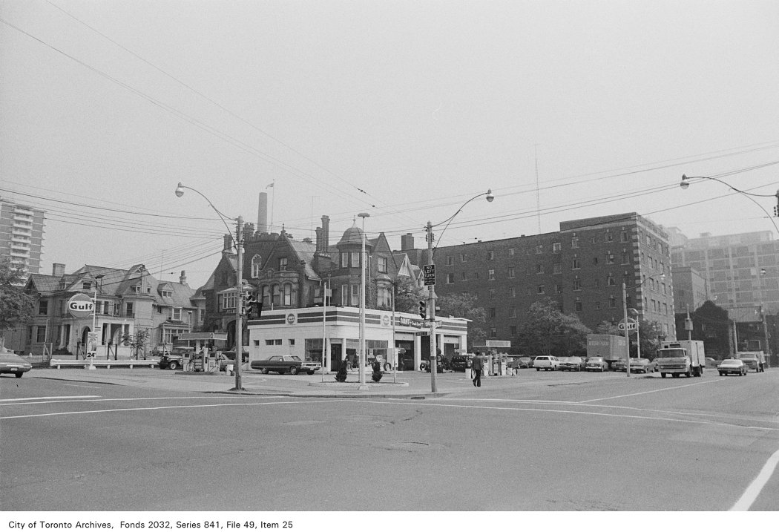
Photo locations are matched from each photo’s title against City street and address data, so some may be off. Report a wrong location